M
Seller's Agent in 2017
Mark Wedman
Keller Williams Signature Partners, LLC
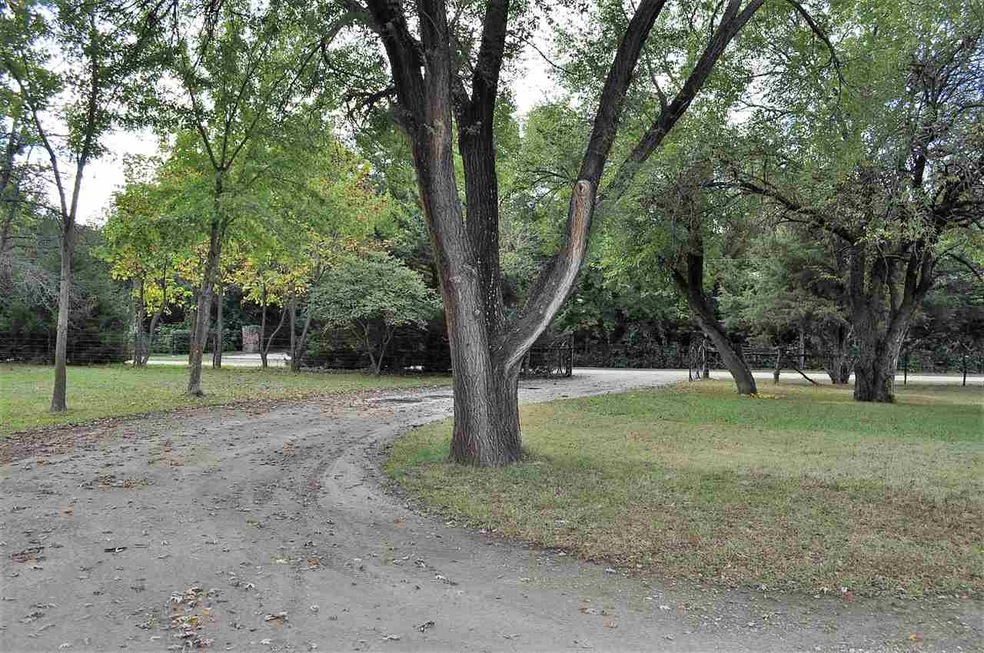
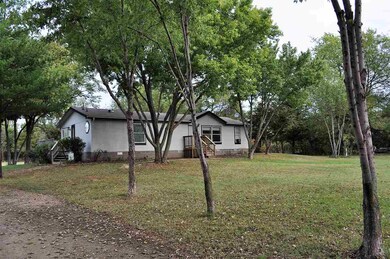
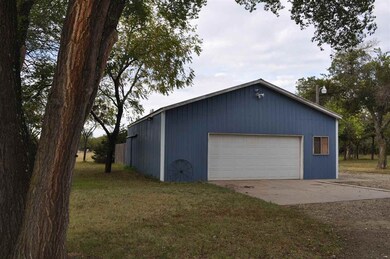
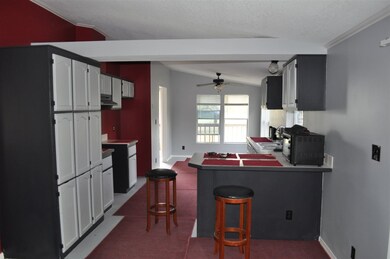
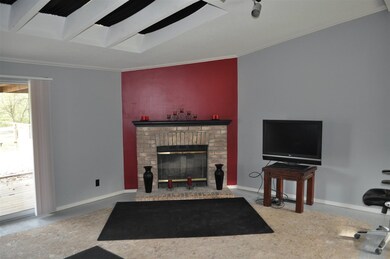
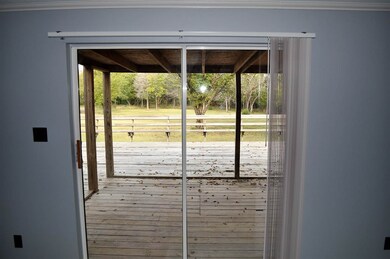
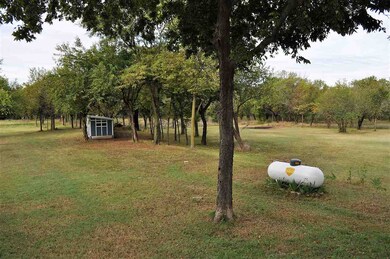
Heavily wooded property horses allowed! County owned ground adjacent can be leased for $18/acre. This is like living on a wildlife reserve. Great workshop, deck and screened porch. Access to the river by ATV and walking trails. New Int & Ext paint. Flooring ready to be replaced, possible flooring allowance depending upon negotiated price. New septic tank,new water well & pressure tank. Recommending cash or conventional only due to flooring. All information deemed reliable but not guaranteed. Buyer should confirm area, measurements, taxes and school information.
Last Agent to Sell the Property
Mark Wedman
Keller Williams Signature Partners, LLC License #SP00222832 Listed on: 09/29/2017

We collect this data history from publicly available records. To have your information removed, we recommend requesting removal directly through your county’s website.
We collect this data history from publicly available records. To have your information removed, we recommend requesting removal directly through your county’s website.
| Date | Buyer | Sale Price | Title Company |
|---|---|---|---|
| -- | Kansas Secured Title | ||
| -- | None Available |
We collect this data history from publicly available records. To have your information removed, we recommend requesting removal directly through your county’s website.
| Date | Status | Borrower | Loan Amount |
|---|---|---|---|
| Open | $209,000 | ||
| Previous Owner | $67,000 |
We collect this data history from publicly available records. To have your information removed, we recommend requesting removal directly through your county’s website.
| Date | Event | Price | List to Sale | Price per Sq Ft |
|---|---|---|---|---|
| 11/03/2017 11/03/17 | Sold | -- | -- | -- |
| 10/11/2017 10/11/17 | Pending | -- | -- | -- |
| 09/29/2017 09/29/17 | For Sale | $115,000 | -- | $81 / Sq Ft |
We collect this data history from publicly available records. To have your information removed, we recommend requesting removal directly through your county’s website.
| Year | Tax Paid | Tax Assessment Tax Assessment Total Assessment is a certain percentage of the fair market value that is determined by local assessors to be the total taxable value of land and additions on the property. | Land | Improvement |
|---|---|---|---|---|
| 2025 | $937 | $9,575 | $3,600 | $5,975 |
| 2023 | $937 | $7,930 | $3,278 | $4,652 |
| 2022 | $848 | $7,672 | $3,094 | $4,578 |
| 2021 | $984 | $8,417 | $3,094 | $5,323 |
| 2020 | $1,034 | $8,946 | $3,094 | $5,852 |
| 2019 | $837 | $7,042 | $2,680 | $4,362 |
| 2018 | $672 | $5,907 | $1,760 | $4,147 |
| 2017 | $819 | $0 | $0 | $0 |
| 2016 | $822 | $0 | $0 | $0 |
| 2015 | $855 | $0 | $0 | $0 |
| 2014 | $821 | $0 | $0 | $0 |
M
Seller's Agent in 2017
Mark Wedman
Keller Williams Signature Partners, LLC
Buyer's Agent in 2017
Julie Gooch
Berkshire Hathaway PenFed Realty
(620) 326-0626
110 Total Sales
Source: South Central Kansas MLS
MLS Number: 542238
Disclaimer: Certain information contained herein is derived from information provided by parties other than Homes.com. All information provided is deemed reliable, but is not guaranteed to be accurate and should be independently verified.
All data is obtained from various sources and may not have been verified by broker or MLS GRID. Supplied Open House Information is subject to change without notice. All information should be independently reviewed and verified for accuracy. Properties may or may not be listed by the office/agent presenting the information. Some IDX listings have been excluded from this website. IDX information is provided exclusively for personal, non-commercial use, and may not be used for any purpose other than to identify prospective properties consumers may be interested in purchasing. This information is not verified for authenticity or accuracy, is not guaranteed and may not reflect all real estate activity in the market. © 1993-2026 South Central Kansas Multiple Listing Service, Inc. All rights reserved.
Listings courtesy of South Central Kansas MLS as distributed by MLS GRID.
Based on information submitted to the MLS GRID
Ask me questions while you tour the home.