
Amy Long
Wyatt Group Realtors
(260) 264-8070
53 Total Sales
1 in Northeast Fort Wayne
$290,000 Price

Estimated Value: $275,546
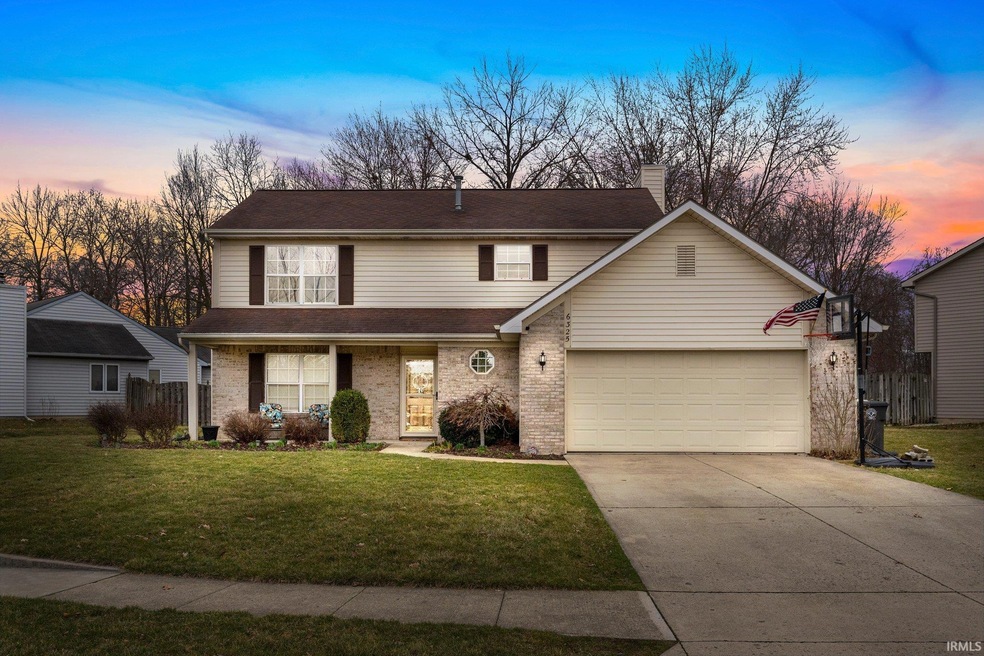
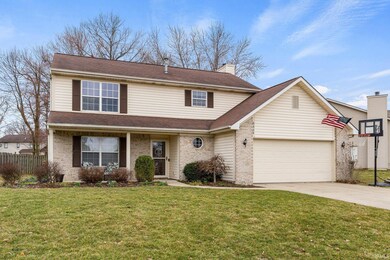
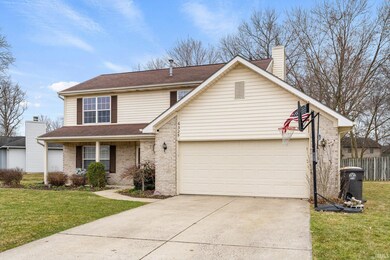
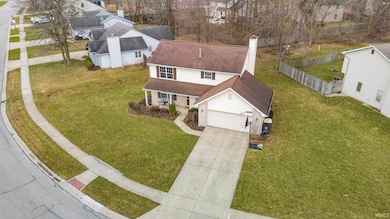
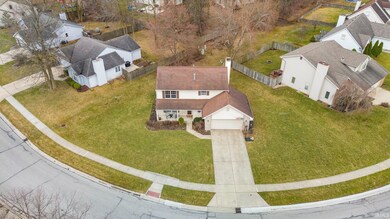
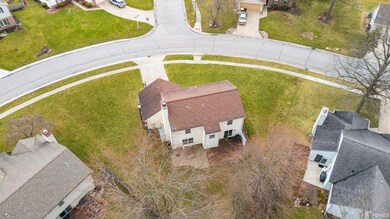
MOTIVATED SELLERS! Welcome to this beautiful 3-bedroom, 2.5-bathroom home, perfect for comfortable living and entertaining! Step into the spacious family room, where a cozy fireplace creates the perfect ambiance for relaxing evenings. The eat-in kitchen is ideal for casual meals and features ample counter space, making meal prep a breeze. Enjoy a flex space at the front of the home for a home office or additional living space. Upstairs, you'll find a generous primary suite with an en-suite bath, plus two additional bedrooms with great closet space. Upstairs laundry area makes doing laundry more convenient. Outside, enjoy a lovely backyard, perfect for gatherings or quiet mornings with coffee. Many hours of enjoyment were spent in the large side yards of the property. Conveniently located near shopping, dining, and schools. Don’t miss out—schedule your tour today!
Last Agent to Sell the Property
North Eastern Group Realty Brokerage Phone: 260-437-6786 Listed on: 03/21/2025
Last Buyer's Agent
North Eastern Group Realty Brokerage Phone: 260-437-6786 Listed on: 03/21/2025
We collect this data history from publicly available records. To have your information removed, we recommend requesting removal directly through your county’s website.
Amy Long
Wyatt Group Realtors
(260) 264-8070
53 Total Sales
1 in Northeast Fort Wayne
$290,000 Price
Michelle Wyatt
Wyatt Group Realtors
(260) 305-0615
171 Total Sales
23 in Northeast Fort Wayne
$160K - $702K Price Range
Benjamin Wahli
EXP Realty of California, Inc
(260) 376-4915
123 Total Sales
1 in Northeast Fort Wayne
$241,500 Price
Andie Shepherd
Mike Thomas Assoc., Inc
(260) 376-7138
161 Total Sales
4 in Northeast Fort Wayne
$220K - $335K Price Range
Mike Kirchberg
Uptown Realty Group
(260) 376-7980
152 Total Sales
8 in Northeast Fort Wayne
$210K - $590K Price Range
John Moor
Coldwell Banker Real Estate Gr
(260) 264-7571
45 Total Sales
2 in Northeast Fort Wayne
$290K - $340K Price Range
We collect this data history from publicly available records. To have your information removed, we recommend requesting removal directly through your county’s website.
| Date | Buyer | Sale Price | Title Company |
|---|---|---|---|
| -- | None Listed On Document | ||
| -- | Meridian Title | ||
| -- | Meridian Title Corporation | ||
| -- | Lawyers Title | ||
| -- | Commonwealth-Dreibelbiss Tit | ||
| -- | Conestoga Title Company |
We collect this data history from publicly available records. To have your information removed, we recommend requesting removal directly through your county’s website.
| Date | Status | Borrower | Loan Amount |
|---|---|---|---|
| Closed | $12,911 | ||
| Open | $258,236 | ||
| Previous Owner | $120,000 | ||
| Previous Owner | $112,084 | ||
| Previous Owner | $100,000 | ||
| Previous Owner | $96,600 |
We collect this data history from publicly available records. To have your information removed, we recommend requesting removal directly through your county’s website.
| Date | Event | Price | List to Sale | Price per Sq Ft |
|---|---|---|---|---|
| 05/07/2025 05/07/25 | Sold | $263,000 | -4.4% | $149 / Sq Ft |
| 04/18/2025 04/18/25 | Pending | -- | -- | -- |
| 04/08/2025 04/08/25 | Price Changed | $275,000 | -1.4% | $156 / Sq Ft |
| 03/29/2025 03/29/25 | Price Changed | $279,000 | -2.1% | $158 / Sq Ft |
| 03/21/2025 03/21/25 | For Sale | $285,000 | -- | $161 / Sq Ft |
We collect this data history from publicly available records. To have your information removed, we recommend requesting removal directly through your county’s website.
| Year | Tax Paid | Tax Assessment Tax Assessment Total Assessment is a certain percentage of the fair market value that is determined by local assessors to be the total taxable value of land and additions on the property. | Land | Improvement |
|---|---|---|---|---|
| 2025 | $2,734 | $261,900 | $40,400 | $221,500 |
| 2024 | $2,710 | $261,000 | $40,400 | $220,600 |
| 2022 | $2,425 | $215,800 | $40,400 | $175,400 |
| 2021 | $2,064 | $185,300 | $25,100 | $160,200 |
| 2020 | $1,873 | $172,300 | $25,100 | $147,200 |
| 2019 | $1,684 | $156,100 | $25,100 | $131,000 |
| 2018 | $1,554 | $143,700 | $25,100 | $118,600 |
| 2017 | $1,528 | $140,300 | $25,100 | $115,200 |
| 2016 | $1,370 | $127,900 | $25,100 | $102,800 |
| 2014 | $1,302 | $126,600 | $25,100 | $101,500 |
| 2013 | $1,184 | $115,400 | $25,100 | $90,300 |
Seller's Agent in 2025
Allison Washington
North Eastern Group Realty
(260) 235-1421
5 in this area
113 Total Sales
Source: Indiana Regional MLS
MLS Number: 202509321
APN: 02-08-14-334-006.000-072
Disclaimer: Certain information contained herein is derived from information provided by parties other than Homes.com. All information provided is deemed reliable, but is not guaranteed to be accurate and should be independently verified.
Based on information submitted to the MLS GRID. All data is obtained from various sources and may not have been verified by broker or MLS GRID. Supplied Open House Information is subject to change without notice. All information should be independently reviewed and verified for accuracy. Properties may or may not be listed by the office/agent presenting the information. Some IDX listings have been excluded from this website. IDX information is provided exclusively for personal, non-commercial use, and may not be used for any purpose other than to identify prospective properties consumers may be interested in purchasing. Information is deemed reliable but not guaranteed.
Based on information submitted to the MLS GRID
Ask me questions while you tour the home.