
Cindy Smith
Adams Homes, LLC
(706) 696-9702
49 Total Sales
1 in Center Hill
$589,000 Price

Estimated Value: $284,274
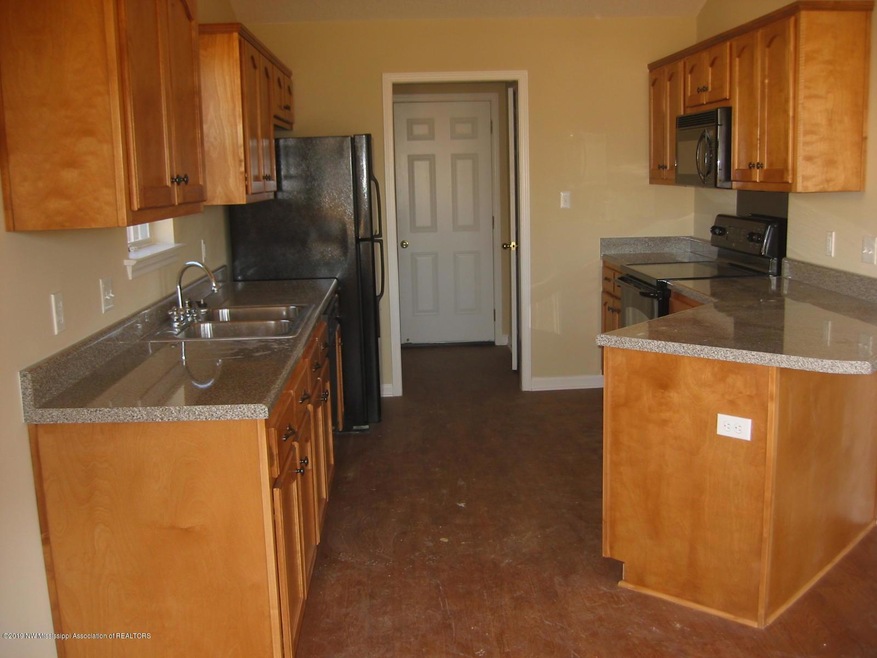
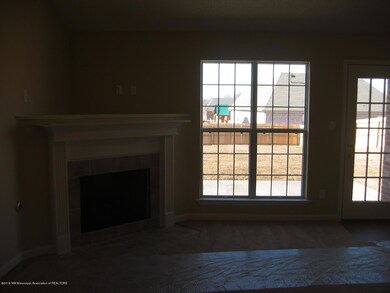
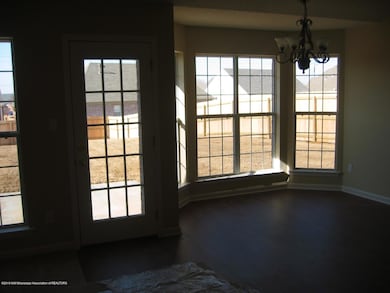
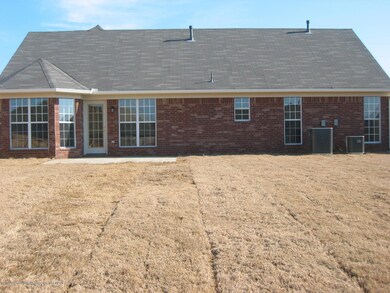
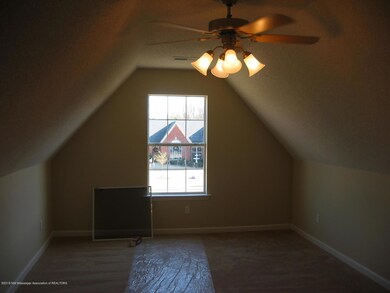
This home is in the Center Hill school district!!! Offers 3 bedrooms with a 4th bedroom or bonus room upstairs. 2 baths down,Kitchen has ample cabinet space and prep space. Great room has a fireplace with a view of the fenced in back yard. Also has a 2 car garage.
Last Buyer's Agent
MIKE ANDERSON
Keller Williams Realty
We collect this data history from publicly available records. To have your information removed, we recommend requesting removal directly through your county’s website.
Cindy Smith
Adams Homes, LLC
(706) 696-9702
49 Total Sales
1 in Center Hill
$589,000 Price
Darcus Payne
Keller Williams
(901) 666-6833
67 Total Sales
3 in Center Hill
$319K - $679K Price Range
Tammy Taylor
Kaizen Realty
(901) 295-6651
57 Total Sales
1 in Center Hill
$619,500 Price
Mary Wardlow
TRG Real Estate Services, LLC
(901) 437-0155
86 Total Sales
2 in Center Hill
$418,000 Price Range
Samiha Alward
Keller Williams
(662) 506-6150
128 Total Sales
3 in Center Hill
$338K - $460K Price Range
Austin Hall
Evernest LLC
(901) 519-2656
61 Total Sales
8 in Center Hill
$285K - $607K Price Range
We collect this data history from publicly available records. To have your information removed, we recommend requesting removal directly through your county’s website.
| Date | Buyer | Sale Price | Title Company |
|---|---|---|---|
| -- | None Available | ||
| Property Owner 10 Llc | -- | Realty Title & Escrow Co |
We collect this data history from publicly available records. To have your information removed, we recommend requesting removal directly through your county’s website.
| Date | Status | Borrower | Loan Amount |
|---|---|---|---|
| Open | $675,330,000 |
We collect this data history from publicly available records. To have your information removed, we recommend requesting removal directly through your county’s website.
| Date | Event | Price | List to Sale | Price per Sq Ft |
|---|---|---|---|---|
| 08/06/2019 08/06/19 | Sold | -- | -- | -- |
| 07/02/2019 07/02/19 | For Sale | $185,000 | -- | $107 / Sq Ft |
| 07/01/2019 07/01/19 | Pending | -- | -- | -- |
We collect this data history from publicly available records. To have your information removed, we recommend requesting removal directly through your county’s website.
| Year | Tax Paid | Tax Assessment Tax Assessment Total Assessment is a certain percentage of the fair market value that is determined by local assessors to be the total taxable value of land and additions on the property. | Land | Improvement |
|---|---|---|---|---|
| 2025 | $2,847 | $24,585 | $4,500 | $20,085 |
| 2024 | $2,500 | $18,318 | $4,500 | $13,818 |
| 2023 | $2,500 | $18,318 | $0 | $0 |
| 2022 | $2,500 | $18,318 | $4,500 | $13,818 |
| 2021 | $2,500 | $18,318 | $4,500 | $13,818 |
| 2020 | $1,721 | $17,213 | $4,500 | $12,713 |
| 2019 | $1,147 | $11,470 | $3,000 | $8,470 |
| 2017 | $1,135 | $19,550 | $11,275 | $8,275 |
| 2016 | $1,135 | $11,275 | $3,000 | $8,275 |
| 2015 | $1,135 | $19,550 | $11,275 | $8,275 |
| 2014 | $1,182 | $11,735 | $0 | $0 |
| 2013 | $1,209 | $11,735 | $0 | $0 |
PH
Seller's Agent in 2019
Penny Henson
Focus Realty Inc
(901) 351-9801
2 in this area
17 Total Sales
MA
Buyer's Agent in 2019
MIKE ANDERSON
Keller Williams Realty
Source: MLS United
MLS Number: 2323764
APN: 1059321100048300
Disclaimer: Certain information contained herein is derived from information provided by parties other than Homes.com. All information provided is deemed reliable, but is not guaranteed to be accurate and should be independently verified.
Information is deemed to be reliable but not guaranteed. Copyright 2026 MLS United, LLC.
Ask me questions while you tour the home.