
Niki Barber
Countrywide Realty, Inc.
(785) 645-2681
69 Total Sales
4 in Southwest Topeka
$139K - $202K Price Range
Estimated Value: $212,000 - $284,690
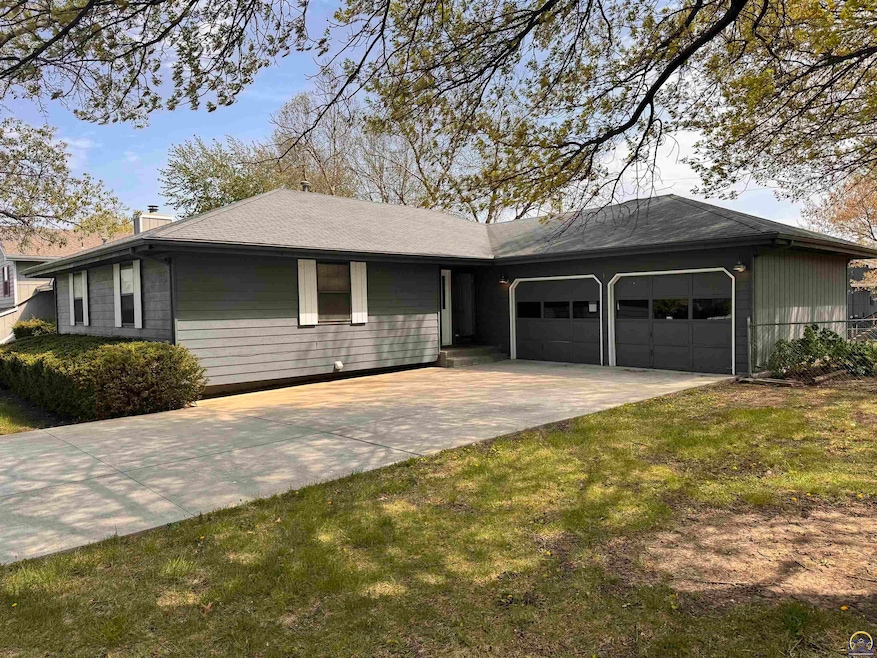
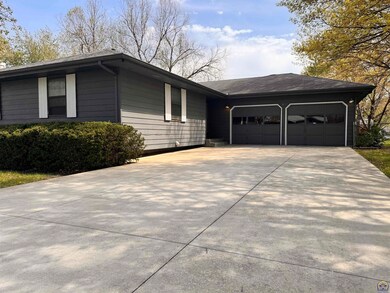
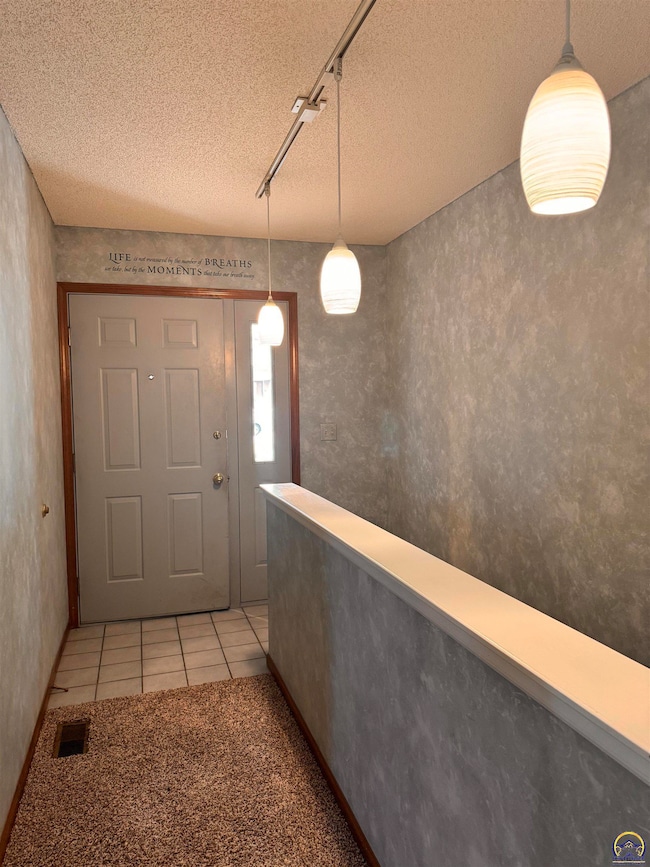
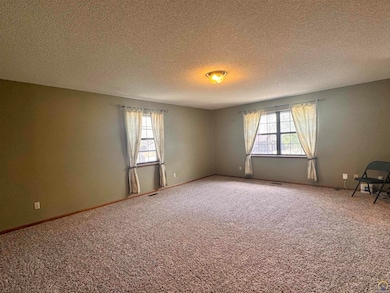
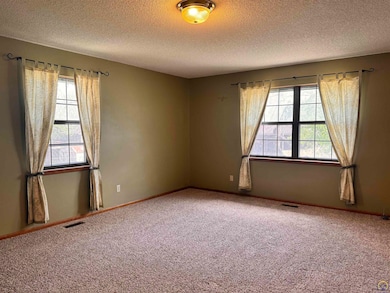
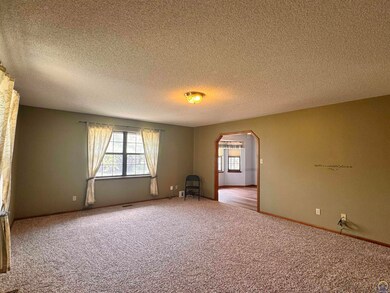
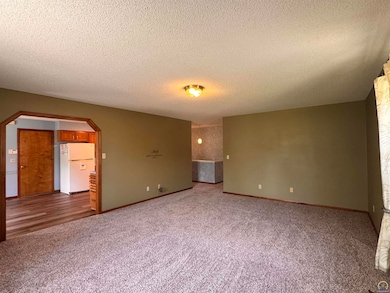
Welcome Home to Comfort & Character in SW Topeka. This warm and welcoming 3-bed, 3-bath ranch sits on a large corner lot in the Washburn Rural School District—a perfect place to grow memories. With new carpet and luxury vinyl flooring, fresh updates, and an inviting sunny deck and enclosed porch, you’ll find space to relax, play, and enjoy life. The basement offers an almost finished familly/rec room to expand, a large laundry room with a third bath, and includes a workshop/storage room. The fenced yard keeps little ones and pets safe. Updated mechanical units, and a radon system adds peace of mind. Roofer says still has some years left, but for style and insurance... SELLER WILL INSTALL A BRAND NEW 25 YEAR ARCHITECTURAL ROOF AT ASKING PRICE. Other improvements in process.
Last Agent to Sell the Property
Realty Professionals Brokerage Phone: 785-230-1244 License #SN00045029 Listed on: 04/17/2025
We collect this data history from publicly available records. To have your information removed, we recommend requesting removal directly through your county’s website.
Niki Barber
Countrywide Realty, Inc.
(785) 645-2681
69 Total Sales
4 in Southwest Topeka
$139K - $202K Price Range
Lauren Pierce
BG & Associates LLC
(681) 248-5266
84 Total Sales
1 in Southwest Topeka
$315,000 Price
Patrick Habiger
KW One Legacy Partners, LLC
(785) 329-4920
515 Total Sales
59 in Southwest Topeka
$65K - $602K Price Range
Lesia McMillin
KW One Legacy Partners, LLC
(785) 329-4654
133 Total Sales
14 in Southwest Topeka
$69K - $475K Price Range
Marc Glades
RE/MAX EK Real Estate
(620) 490-4236
224 Total Sales
1 in Southwest Topeka
$292,000 Price
John Ringgold
KW One Legacy Partners, LLC
(785) 329-9688
456 Total Sales
22 in Southwest Topeka
$58K - $302K Price Range
We collect this data history from publicly available records. To have your information removed, we recommend requesting removal directly through your county’s website.
| Date | Buyer | Sale Price | Title Company |
|---|---|---|---|
| -- | Lawyers Title |
We collect this data history from publicly available records. To have your information removed, we recommend requesting removal directly through your county’s website.
| Date | Status | Borrower | Loan Amount |
|---|---|---|---|
| Open | $150,000 |
We collect this data history from publicly available records. To have your information removed, we recommend requesting removal directly through your county’s website.
| Date | Event | Price | List to Sale | Price per Sq Ft |
|---|---|---|---|---|
| 06/04/2025 06/04/25 | Sold | -- | -- | -- |
| 05/08/2025 05/08/25 | Pending | -- | -- | -- |
| 04/17/2025 04/17/25 | For Sale | $269,000 | -- | $120 / Sq Ft |
We collect this data history from publicly available records. To have your information removed, we recommend requesting removal directly through your county’s website.
| Year | Tax Paid | Tax Assessment Tax Assessment Total Assessment is a certain percentage of the fair market value that is determined by local assessors to be the total taxable value of land and additions on the property. | Land | Improvement |
|---|---|---|---|---|
| 2025 | $3,982 | $26,433 | ||
| 2023 | $3,982 | $25,160 | ||
| 2022 | $3,586 | $22,464 | $0 | $0 |
| 2021 | $3,112 | $19,534 | $0 | $0 |
| 2020 | $2,905 | $18,604 | $0 | $0 |
| 2019 | $2,823 | $18,062 | $0 | $0 |
| 2018 | $2,705 | $17,368 | $0 | $0 |
| 2017 | $2,683 | $17,027 | $0 | $0 |
| 2014 | $2,647 | $16,612 | $0 | $0 |
Seller's Agent in 2025
Kevin Swift
Realty Professionals
(785) 230-1244
22 in this area
100 Total Sales
Buyer's Agent in 2025
Cole Cook
Berkshire Hathaway First
(785) 806-9018
17 in this area
172 Total Sales
Source: Sunflower Association of REALTORS®
MLS Number: 238971
APN: 143-08-0-40-03-016-320
Disclaimer: Certain information contained herein is derived from information provided by parties other than Homes.com. All information provided is deemed reliable, but is not guaranteed to be accurate and should be independently verified.
All data is obtained from various sources and may not have been verified by broker or MLS GRID. Supplied Open House Information is subject to change without notice. All information should be independently reviewed and verified for accuracy. Properties may or may not be listed by the office/agent presenting the information. Some IDX listings have been excluded from this website.
Based on information submitted to the MLS GRID
Listings courtesy of Sunflower Association of REALTORS® as distributed by MLS GRID.
Based on information submitted to the MLS GRID
Ask me questions while you tour the home.