NOT LISTED FOR SALE

Estimated Value: $1,003,000 - $1,199,000

4 Beds
4 Baths
3,295 Sq Ft
$346/Sq Ft Est. Value

Sale Details

Date Sold: March 10, 2025

Last sale price $1,175,000 $357 Per Sq Ft

Est. 4% decrease in value since last sale

Current estimated payment $7,735 / mo

61 Days on Market

Highlights

  • Heated Infinity Pool
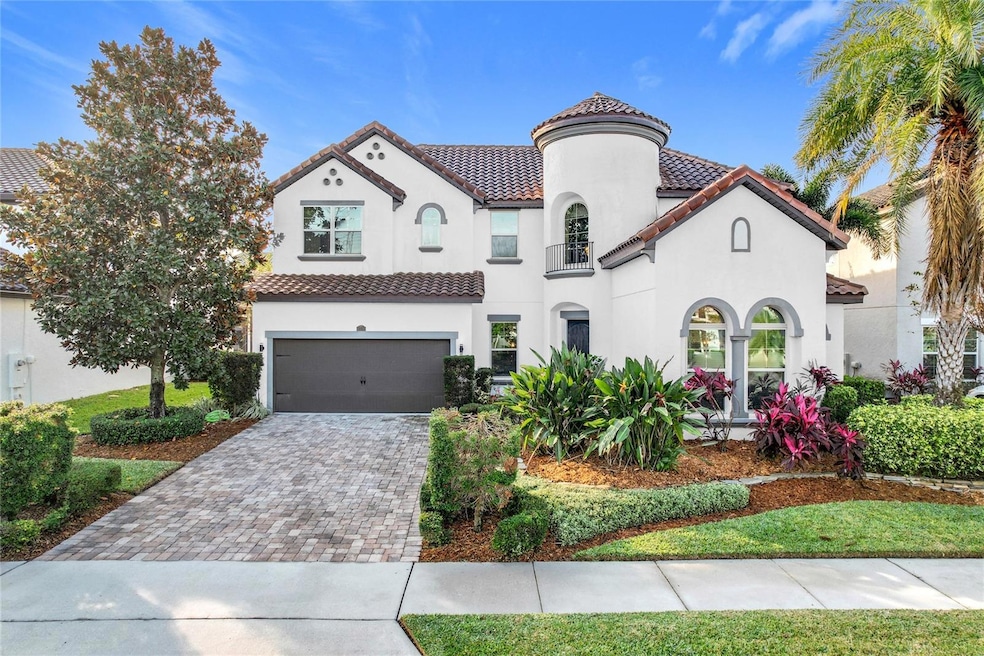
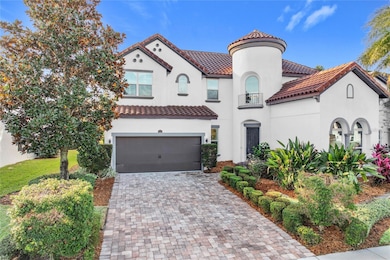
  • Contemporary Architecture
  • Garden View
  • Sunset Park Elementary School Rated A-
  • Main Floor Primary Bedroom
  • Outdoor Kitchen

About This Home

As of March 2025

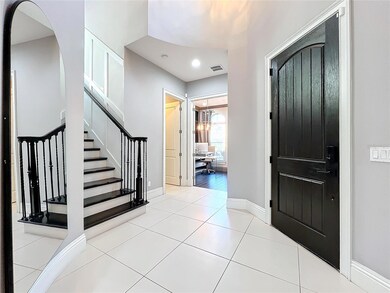
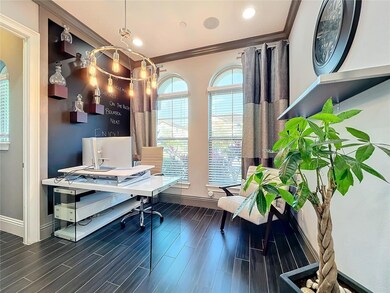
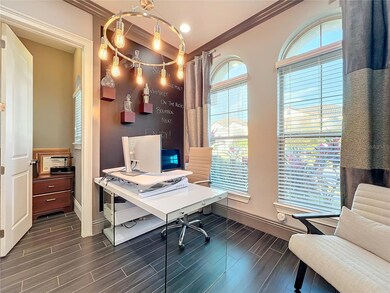
Rare Opportunity to buy the Former Model Home! Tons of designer upgrades throughout. Lots of extra recessed lights in rooms, 24" Ceramic Tile floors, 8' interior doors on both floors. Kitchen features Jenn Aire appliances including built-in refrigerator, cabinets that go to the ceiling with glass front doors, Quartz counters, coffee bar. Two story Family Room ceiling, Dual Accordion-Style Patio Doors, electric fireplace, built in speakers for ambient music. New carpet, full bath with pool access. The summer kitchen is amazing with outdoor refrigerator and new gas grill. The pool is a WOW FACTOR! Full 360' Infinity edge pool with full infinity edge spa as well. You can tell by the pool that this was the model home! So much to see and love here!

Last Agent to Sell the Property

Thomas Moffett

BHHS FLORIDA REALTY Brokerage Phone: 407-876-2090 License #683546 Listed on: 12/12/2024

BHHS FLORIDA REALTY

Last Buyer's Agent

Joe Jones

WEMERT GROUP REALTY LLC License #3269749

WEMERT GROUP REALTY LLC
Create a Home Valuation Report for This Property
The Home Valuation Report is an in-depth analysis detailing your home's value as well as a comparison with similar homes in the area

Home Details

Home Type

  • Single Family

Est. Annual Taxes

  • $9,808

Year Built

  • Built in 2014

Lot Details

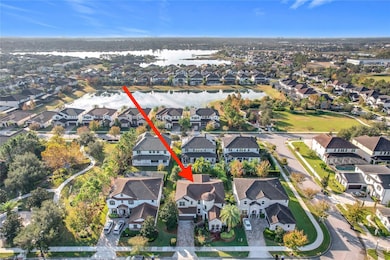
  • 8,399 Sq Ft Lot
  • North Facing Home
  • Dog Run
  • Child Gate Fence
  • Mature Landscaping
  • Level Lot
  • Landscaped with Trees
  • Property is zoned P-D

HOA Fees

  • $167 Monthly HOA Fees

Parking

  • 3 Car Attached Garage
  • Ground Level Parking
  • Tandem Parking
  • Garage Door Opener

Home Design

  • Contemporary Architecture
  • Bi-Level Home
  • Slab Foundation
  • Tile Roof
  • Block Exterior
  • Stucco

Interior Spaces

  • 3,295 Sq Ft Home
  • Dry Bar
  • Crown Molding
  • Coffered Ceiling
  • Tray Ceiling
  • High Ceiling
  • Ceiling Fan
  • Electric Fireplace
  • Double Pane Windows
  • Blinds
  • Rods
  • French Doors
  • Family Room with Fireplace
  • Family Room Off Kitchen
  • Living Room
  • Breakfast Room
  • Formal Dining Room
  • Home Office
  • Loft
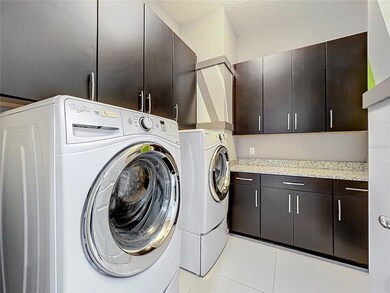
  • Inside Utility
  • Garden Views

Kitchen

  • Breakfast Bar
  • Built-In Oven
  • Cooktop with Range Hood
  • Microwave
  • Dishwasher
  • Stone Countertops
  • Disposal

Flooring

  • Carpet
  • Ceramic Tile

Bedrooms and Bathrooms

  • 4 Bedrooms
  • Primary Bedroom on Main
  • Walk-In Closet
  • 4 Full Bathrooms

Laundry

  • Laundry Room
  • Dryer
  • Washer

Home Security

  • Fire and Smoke Detector
  • In Wall Pest System

Eco-Friendly Details

  • Reclaimed Water Irrigation System

Pool

  • Heated Infinity Pool
  • Heated Spa
  • In Ground Spa
  • Gunite Pool
  • Pool is Self Cleaning
  • Pool Tile
  • Auto Pool Cleaner
  • Pool Lighting

Outdoor Features

  • Covered Patio or Porch
  • Outdoor Kitchen

Schools

  • Sunset Park Elementary School
  • Horizon West Middle School
  • Windermere High School

Utilities

  • Zoned Heating and Cooling
  • Underground Utilities
  • Electric Water Heater
  • High Speed Internet
  • Phone Available
  • Cable TV Available

Listing and Financial Details

Community Details

Overview

  • Enclave Residential Coa, Phone Number (407) 756-8641
  • Built by Meritage Homes
  • Enclave Subdivision, Oleander Floorplan
  • Association Owns Recreation Facilities
  • The community has rules related to deed restrictions

Recreation

  • Community Playground
  • Park

Home Details

Home Type

Single Family

Est. Annual Taxes

$9,808

Year Built

Built in 2014

Lot Details

8,399 Sq Ft Lot

HOA Fees

$167 per month

Parking

3

Listing Details

  • Property Type: Residential
  • Property Condition: Completed
  • Property Sub Type: Single Family Residence
  • Architectural Style: Contemporary
  • Construction Materials: Block, Stucco
  • Fireplace: Yes
  • Living Area: 3295
  • Lot Size Acres: 0.19
  • New Construction: No
  • Year Built: 2014
  • Building Area Total: 4832
  • Lot Size Sq Ft: 8399
  • Status: Sold
  • Ownership: Fee Simple
  • ResoBuildingAreaSource: PublicRecords
  • Building Area Total Srch Sq M: 448.91
  • Escrow City: Orlando
  • Escrow State: FL
  • Escrow Street Name: W Sand Lake Rd #102
  • Minimum Lease: 1-2 Years
  • RATIO Current Price By Calculate: 356.60
  • Total Acreage: 0 to less than 1/4
  • Water Access YN: 0
  • Planned Unit Development Yn: 1
  • AG Exemption YN: 0
  • MFR_BedroomClosetType: Walk-in Closet
  • MFR_BedroomClosetType: Walk-in Closet
  • MFR_BedroomClosetType: Walk-in Closet
  • MFR_BedroomClosetType: Walk-in Closet
  • MFR_BedroomClosetType: Walk-in Closet
  • MFR_BedroomClosetType: Walk-in Closet
  • MFR_InLawSuiteYN: 0
  • Attribution Contact: 407-876-2090
  • Tax Year: 2023
  • Special Features: VirtualTour

Interior Features

  • Fireplace Features: Electric, Family Room
  • Living Area Units: Square Feet
  • Flooring: Carpet, Ceramic Tile
  • Full Bathrooms: 4
  • Interior Amenities: Ceiling Fans(s), Coffered Ceiling(s), Crown Molding, Dry Bar, High Ceilings, In Wall Pest System, Kitchen/Family Room Combo, Primary Bedroom Main Floor, Stone Counters, Tray Ceiling(s), Walk-In Closet(s), Window Treatments
  • Appliances Included: Built-In Oven, Cooktop, Dishwasher, Disposal, Dryer, Electric Water Heater, Microwave, Range Hood, Refrigerator, Washer
  • Foundation Details: Slab
  • Total Bedrooms: 4
  • Levels: Two
  • Spa Features: Heated, In Ground
  • Spa Yn: Yes
  • Window Features: Blinds, Double Pane Windows, Rods, Window Treatments
  • ResoLivingAreaSource: Builder
  • Additional Rooms: Breakfast Room Separate,Den/Library/Office,Formal Dining Room Separate,Inside Utility,Loft
  • Living Area Meters: 306.12

Exterior Features

  • Direction Faces: North
  • Pool Features: Auto Cleaner, Child Safety Fence, Gunite, Heated, In Ground, Infinity, Lighting, Self Cleaning, Tile
  • Exterior Features: Dog Run, French Doors, Irrigation System, Outdoor Kitchen, Sidewalk
  • Roof: Tile
  • Home Warranty: No
  • Pool Private: Yes
  • View: Garden
  • Waterfront: No
  • Patio and Porch Features: Covered, Rear Porch
  • Road Surface Type: Asphalt
  • Disclosures: HOA/PUD/Condo Disclosure, Seller Property Disclosure
  • Water View YN: 0
  • Waterfront Feet Total: 0
  • Flood Zone Panel: 12095C0385F

Garage/Parking

  • Attached Garage: Yes
  • Carport Y N: No
  • Garage Spaces: 3
  • Garage Yn: Yes
  • Parking Features: Garage Door Opener, Ground Level, Tandem

Utilities

  • Utilities: BB/HS Internet Available, Cable Available, Electricity Connected, Phone Available, Public, Sewer Connected, Sprinkler Recycled, Street Lights, Underground Utilities, Water Connected
  • Cooling: Central Air, Zoned
  • Heating: Central, Electric
  • Laundry Features: Electric Dryer Hookup, Inside, Laundry Room, Washer Hookup
  • Sewer: Public Sewer
  • Water Source: Public

Condo/Co-op/Association

  • Community Features: Association Recreation - Owned, Deed Restrictions, Irrigation-Reclaimed Water, Park, Playground, Sidewalks
  • Association Amenities: Park, Playground
  • Association Fee: 500
  • Association Fee Frequency: Quarterly
  • Association Name: Enclave Residential COA
  • Phone: 407 756 8641
  • Association: Yes
  • Security: Smoke Detector(s)
  • Senior Community: No
  • Association 2 YN: 0
  • Association Approval Required YN: 0
  • Pet Restrictions: Contact HOA for details
  • Association Fee Requirement: Required

Fee Information

  • Total Annual Fees: 2000.00
  • Total Monthly Fees: 166.67
  • Monthly HOA Amount: 166.67

Schools

  • Elementary School: Sunset Park Elem
  • High School: Windermere High School
  • Middle Or Junior School: Horizon West Middle School

Lot Info

  • Zoning: P-D
  • Parcel Number: 30-23-28-2465-00-580
  • Additional Parcels: No
  • Fencing: Fenced
  • Lot Features: In County, Landscaped, Level, Sidewalk, Paved
  • Property Attached Yn: No
  • Flood Zone Code: X

Building Info

  • Builder Name: Meritage Homes

Rental Info

  • Furnished: Unfurnished
  • Pets Allowed: Yes
  • Lease Restrictions YN: 1
  • Additional Lease Restrictions: Contact HOA for details

Tax Info

  • Tax Annual Amount: 9808
  • Tax Block: 00/00
  • Tax Book Number: 00/00
  • Tax Lot: 58

Ownership History

We collect this data history from publicly available records. To have your information removed, we recommend requesting removal directly through your county’s website.

Date Name Owned For Owner Type

Purchase Details

Listed on
Dec 12, 2024
Closed on
Mar 10, 2025
Sold by
Amanda Leal and Ryan Rossiter
Bought by
Seller's Agent
Thomas Moffett
BHHS FLORIDA REALTY
Buyer's Agent
Joe Jones
WEMERT GROUP REALTY LLC
List Price
$1,250,000
Sold Price
$1,175,000
Premium/Discount to List
-$75,000
-6%
Views
128
Current Estimated Value
$1,122,737

Home Financials for this Owner

Home Financials are based on the most recent Mortgage that was taken out on this home.
Estimated Appreciation
-$52,263
Avg. Annual Appreciation
-1.97%
Original Mortgage
$806,500
Outstanding Balance
$796,069
Interest Rate
6.95%
Mortgage Type
New Conventional
Estimated Equity
$344,690

Purchase Details

Listed on
Apr 21, 2020
Closed on
Nov 20, 2020
Sold by
Ens Properties Llc
Bought by
Rossiter Ryan
Seller's Agent
John Silva
JOHN SILVA REALTY & ASSOCIATES
Buyer's Agent
Thomas Moffett
BHHS FLORIDA REALTY
List Price
$749,000
Sold Price
$735,000
Premium/Discount to List
-$14,000
-1.87%

Home Financials for this Owner

Home Financials are based on the most recent Mortgage that was taken out on this home.
Avg. Annual Appreciation
11.53%
Original Mortgage
$588,000
Interest Rate
2.8%
Mortgage Type
New Conventional

Purchase Details

Closed on
Oct 30, 2017
Sold by
Meritage Homes Of Florida Inc
Bought by
Ens Properties Llc

Home Financials for this Owner

Home Financials are based on the most recent Mortgage that was taken out on this home.
Original Mortgage
$448,000
Interest Rate
4.5%
Mortgage Type
Adjustable Rate Mortgage/ARM
Source: Public Records

Home Values in the Area

Source: Public Records

Average Home Value in this Area


Source: Public Records

Agents Specializing in Windermere, FL

See All Agents

Purchase History

We collect this data history from publicly available records. To have your information removed, we recommend requesting removal directly through your county’s website.

Date Buyer Sale Price Title Company
$1,175,000 Fidelity National Title Of Flo
Rossiter Ryan $735,000 Fidelity National Title
Ens Properties Llc $640,000 Carefree Title Agency Inc
Source: Public Records

Mortgage History

We collect this data history from publicly available records. To have your information removed, we recommend requesting removal directly through your county’s website.

Date Status Borrower Loan Amount
Open $806,500
Previous Owner Rossiter Ryan $588,000
Previous Owner Ens Properties Llc $448,000
Source: Public Records

Property History

We collect this data history from publicly available records. To have your information removed, we recommend requesting removal directly through your county’s website.

Date Event Price List to Sale Price per Sq Ft Prior Sale
03/10/2025 03/10/25 Sold $1,175,000 -2.0% $357 / Sq Ft
02/11/2025 02/11/25 Pending -- -- --
02/10/2025 02/10/25 Price Changed $1,199,000 -4.1% $364 / Sq Ft
01/07/2025 01/07/25 For Sale $1,250,000 0.0% $379 / Sq Ft
12/29/2024 12/29/24 Pending -- -- --
12/12/2024 12/12/24 For Sale $1,250,000 +70.1% $379 / Sq Ft
11/20/2020 11/20/20 Sold $735,000 -1.9% $223 / Sq Ft View Prior Sale
10/13/2020 10/13/20 Pending -- -- --
09/14/2020 09/14/20 For Sale $749,000 +1.9% $228 / Sq Ft
09/02/2020 09/02/20 Off Market $735,000 -- --
04/21/2020 04/21/20 For Sale $749,000 -- $228 / Sq Ft
Source: Stellar MLS

Tax History

We collect this data history from publicly available records. To have your information removed, we recommend requesting removal directly through your county’s website.

Year Tax Paid Tax Assessment Tax Assessment Total Assessment is a certain percentage of the fair market value that is determined by local assessors to be the total taxable value of land and additions on the property. Land Improvement
2026 $16,475 $949,840 $150,000 $799,840
2025 $16,475 $962,720 $150,000 $812,720
2024 $9,808 $664,423
2023 $9,808 $626,891 $0 $0
2022 $9,483 $608,632 $0 $0
2021 $9,363 $590,905 $90,000 $500,905
2020 $8,115 $491,884 $80,000 $411,884
2019 $8,621 $495,122 $80,000 $415,122
2018 $8,536 $485,412 $80,000 $405,412
2017 $8,483 $475,930 $80,000 $395,930
2016 $8,623 $475,028 $80,000 $395,028
2015 $8,517 $455,961 $65,000 $390,961
2014 $671 $37,330 $37,330 $0
Source: Public Records

Agents Affiliated with this Home

  • Section Image
  • Section Image
  • Section Image
  • Section Image
See All Agents

Map

Source: Stellar MLS

MLS Number: O6264310

Stellar MLS

APN: 30-2328-2465-00-580

Your Personal Tour Guide

Ask me questions while you tour the home.