
Mary Beth Paganelli
Responds Quickly
Long & Foster Real Estate, Inc.
(443) 339-9540
124 Total Sales
40 in Arnold
$75K - $2.3M Price Range
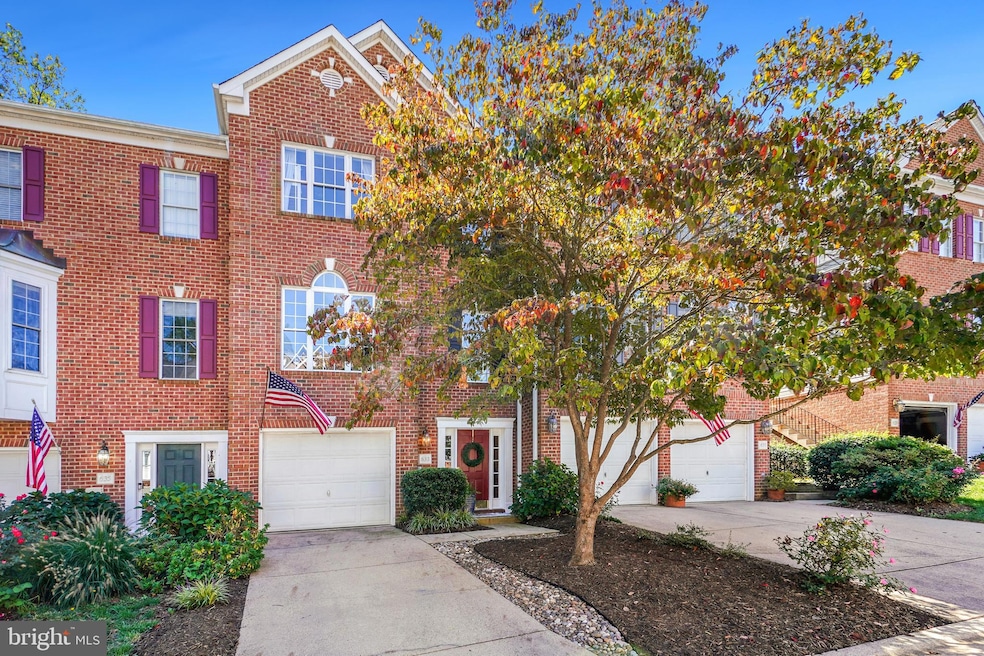


Estimated Value: $594,000 - $633,000
Tucked in the heart of Arnold, this updated townhouse offers the perfect blend of comfort and convenience. Step inside to a bright, open floor plan with soaring ceilings, gas fireplace, fresh paint, and new carpet throughout. The kitchen features stainless steel appliances, a gas range, granite counters, and a center island with seating. A spacious bump-out offers plenty of room for a dining area plus a cozy sitting space, all opening to a large deck overlooking a peaceful wooded backdrop—ideal for entertaining. Upstairs, the vaulted-ceiling bedrooms include the owner’s suite with two walk-in closets, bath with a soaking tub, separate shower, and double vanity. Laundry is conveniently located on the second level. The versatile entry level offers garage access, a half bath, and a generous recreation room—perfect as a home office, gym, or even a 4th bedroom—with a walkout to the private patio. New roof installed (2025) with architectural shingle and 20 yr transferable warranty. Located in the top-rated Broadneck School district, close to shopping, dining, and the Bay Hills Golf Course, plus just minutes to Downtown Annapolis, the Severn River, and commuter routes to DC, Baltimore, and BWI. Enjoy low-maintenance living and the coveted Chesapeake Bay lifestyle in this move-in-ready home!
Last Agent to Sell the Property
(410) 429-7425 whitneyjerdal@compass.com Compass Listed on: 10/02/2025
We collect this data history from publicly available records. To have your information removed, we recommend requesting removal directly through your county’s website.
Mary Beth Paganelli
Long & Foster Real Estate, Inc.
(443) 339-9540
124 Total Sales
40 in Arnold
$75K - $2.3M Price Range
Bob Swarm
Keller Williams Select Realtors of Annapolis
(443) 323-2910
23 Total Sales
2 in Arnold
$427K - $575K Price Range
Amy Juras
Long & Foster Real Estate, Inc.
(443) 214-3318
77 Total Sales
6 in Arnold
$310K - $1M Price Range
Tanya Lewis
Cummings & Co. Realtors
(667) 303-2196
131 Total Sales
1 in Arnold
$619,000 Price
Jody Buck
Cummings & Co. Realtors
(443) 963-3742
136 Total Sales
2 in Arnold
$350K - $555K Price Range
Biana Arentz
Coldwell Banker Realty
(667) 230-5102
106 Total Sales
1 in Arnold
$325,000 Price
We collect this data history from publicly available records. To have your information removed, we recommend requesting removal directly through your county’s website.
| Date | Buyer | Sale Price | Title Company |
|---|---|---|---|
| $599,000 | Fidelity National Title | ||
| $525,000 | Mid Maryland Title | ||
| $397,000 | Maryland Title Group Llc | ||
| $399,000 | -- | ||
| $185,950 | -- |
We collect this data history from publicly available records. To have your information removed, we recommend requesting removal directly through your county’s website.
| Date | Status | Borrower | Loan Amount |
|---|---|---|---|
| Previous Owner | $498,750 | ||
| Previous Owner | $397,000 |
We collect this data history from publicly available records. To have your information removed, we recommend requesting removal directly through your county’s website.
| Date | Event | Price | List to Sale | Price per Sq Ft | Prior Sale |
|---|---|---|---|---|---|
| 12/05/2025 12/05/25 | Sold | $599,000 | 0.0% | $226 / Sq Ft | |
| 10/12/2025 10/12/25 | Price Changed | $599,000 | -1.0% | $226 / Sq Ft | |
| 10/02/2025 10/02/25 | For Sale | $605,000 | +15.2% | $228 / Sq Ft | |
| 04/05/2022 04/05/22 | Sold | $525,000 | 0.0% | $198 / Sq Ft | View Prior Sale |
| 03/15/2022 03/15/22 | Pending | -- | -- | -- | |
| 03/10/2022 03/10/22 | For Sale | $525,000 | 0.0% | $198 / Sq Ft | |
| 03/06/2022 03/06/22 | Price Changed | $525,000 | +32.2% | $198 / Sq Ft | |
| 02/15/2017 02/15/17 | Sold | $397,000 | -0.5% | $147 / Sq Ft | View Prior Sale |
| 01/05/2017 01/05/17 | Pending | -- | -- | -- | |
| 11/20/2016 11/20/16 | Price Changed | $399,000 | -2.7% | $148 / Sq Ft | |
| 08/19/2016 08/19/16 | For Sale | $410,000 | -- | $152 / Sq Ft |
We collect this data history from publicly available records. To have your information removed, we recommend requesting removal directly through your county’s website.
| Year | Tax Paid | Tax Assessment Tax Assessment Total Assessment is a certain percentage of the fair market value that is determined by local assessors to be the total taxable value of land and additions on the property. | Land | Improvement |
|---|---|---|---|---|
| 2025 | $4,774 | $456,233 | ||
| 2024 | $4,774 | $434,300 | $170,000 | $264,300 |
| 2023 | $4,607 | $420,267 | $0 | $0 |
| 2022 | $4,204 | $406,233 | $0 | $0 |
| 2020 | $4,119 | $392,200 | $170,000 | $222,200 |
| 2019 | $8,563 | $414,167 | $0 | $0 |
| 2018 | $4,160 | $410,300 | $150,000 | $260,300 |
| 2017 | $4,126 | $404,367 | $0 | $0 |
| 2016 | -- | $398,433 | $0 | $0 |
| 2015 | -- | $392,500 | $0 | $0 |
| 2014 | -- | $392,500 | $0 | $0 |
Seller's Agent in 2025
Whitney Jerdal
Compass
(202) 534-9192
44 Total Sales
Buyer's Agent in 2025
Robert Lacaze
TTR Sotheby's International Realty
(410) 310-7835
111 Total Sales
Seller's Agent in 2022
Sandy Wing
RE/MAX
(301) 938-3667
89 Total Sales
Buyer's Agent in 2022
Florence Calvert
Coldwell Banker (NRT-Southeast-MidAtlantic)
(443) 995-6625
39 Total Sales
Seller's Agent in 2017
Amy Stusek
Coldwell Banker (NRT-Southeast-MidAtlantic)
(410) 353-6797
17 Total Sales
Source: Bright MLS
MLS Number: MDAA2126176
APN: 03-783-90100457
Disclaimer: Certain information contained herein is derived from information provided by parties other than Homes.com. All information provided is deemed reliable, but is not guaranteed to be accurate and should be independently verified.
The data relating to real estate for sale on this website appears in part through the BRIGHT Internet Data Exchange program, a voluntary cooperative exchange of property listing data between licensed real estate brokerage firms, and is provided by BRIGHT through a licensing agreement.
Listing information is from various brokers who participate in the Bright MLS IDX program and not all listings may be visible on the site.
The property information being provided on or through the website is for the personal, non-commercial use of consumers and such information may not be used for any purpose other than to identify prospective properties consumers may be interested in purchasing.
Some properties which appear for sale on the website may no longer be available because they are for instance, under contract, sold or are no longer being offered for sale.
Property information displayed is deemed reliable but is not guaranteed.
Copyright 2026 Bright MLS, Inc.
Ask me questions while you tour the home.