
Stacie Burris
Douglas Realty, LLC
(302) 289-8533
46 Total Sales
2 in Odessa
$466K - $550K Price Range


Estimated Value: $355,000 - $385,375
This home is part of the Workforce Housing Program, and all buyers must be approved by the program — the term ends November 2029.
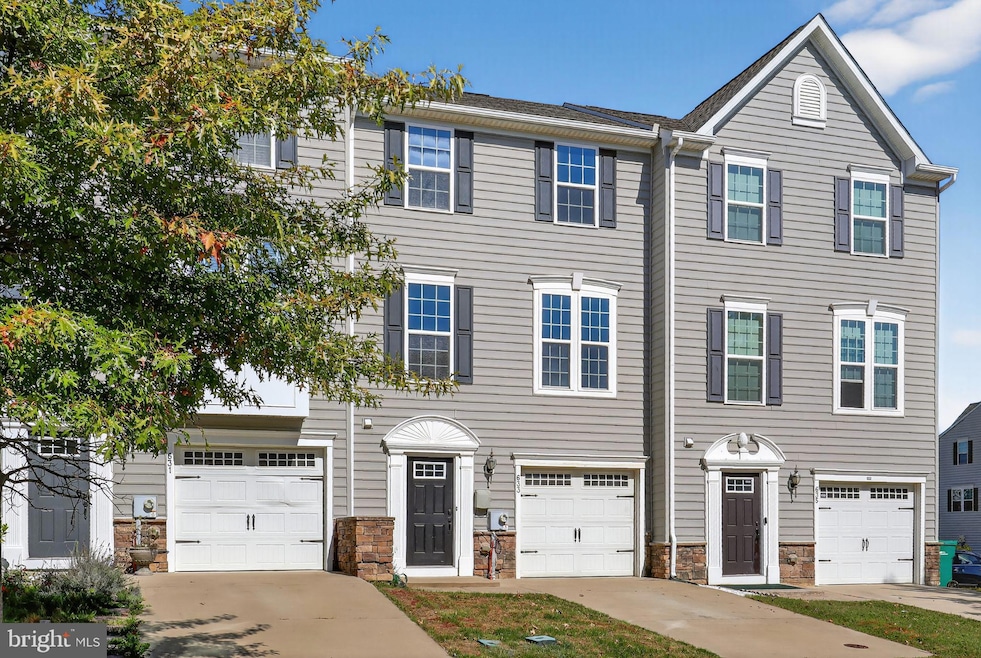
Welcome to 633 Barrie Rd, Middletown, DE 19709 — a stylish 3-bedroom, 2.5-bath townhome located in the highly sought-after Appoquinimink School District. Built in 2014, this modern home offers a comfortable and functional layout perfect for everyday living.
Enjoy LVP flooring throughout the main living areas, a bright kitchen with a walk-out deck, and a lower-level rec room that opens to a patio — ideal for relaxing or entertaining. Upstairs, the spacious bedrooms provide plenty of natural light and closet space, including a primary suite with an en-suite bath.
Conveniently located near major routes, shopping, and dining, this Middletown gem combines affordability, location, and lifestyle — all within a fantastic community setting. The neighborhood offers ample parking and a spacious park complete with a playground, soccer nets, dog park and hills for kids to use for sledding in the winter. Note: Buyer must be approved through the New Castle County Workforce Housing Program prior to purchase.
Last Agent to Sell the Property
(302) 504-6147 mjustison1@gmail.com Crown Homes Real Estate License #RS0025883 Listed on: 10/10/2025
We collect this data history from publicly available records. To have your information removed, we recommend requesting removal directly through your county’s website.
Stacie Burris
Douglas Realty, LLC
(302) 289-8533
46 Total Sales
2 in Odessa
$466K - $550K Price Range
Herman Ross
Compass
(302) 600-1589
79 Total Sales
1 in Odessa
$625,000 Price
Tricia Erickson
Patterson-Schwartz-Rehoboth
(302) 310-4495
70 Total Sales
1 in Odessa
$435,000 Price
Heather Williams
Compass
(609) 739-9361
13 Total Sales
1 in Odessa
$879,000 Price
Charvez Grant
Coldwell Banker Realty
(610) 549-1621
15 Total Sales
1 in Odessa
$405,000 Price
Gretchen Apps
RE/MAX Excellence - Kennett Square
(302) 279-5514
62 Total Sales
1 in Odessa
$599,000 Price
We collect this data history from publicly available records. To have your information removed, we recommend requesting removal directly through your county’s website.
| Date | Buyer | Sale Price | Title Company |
|---|---|---|---|
| $288,000 | None Listed On Document | ||
| Laborde Laishawn | $218,430 | None Available | |
| Nvr Inc | $216,000 | None Available |
We collect this data history from publicly available records. To have your information removed, we recommend requesting removal directly through your county’s website.
| Date | Status | Borrower | Loan Amount |
|---|---|---|---|
| Open | $353,479 | ||
| Previous Owner | Laborde Laishawn | $219,124 | |
| Previous Owner | Laborde Laishawn | $223,126 |
We collect this data history from publicly available records. To have your information removed, we recommend requesting removal directly through your county’s website.
| Date | Event | Price | List to Sale | Price per Sq Ft |
|---|---|---|---|---|
| 11/25/2025 11/25/25 | Sold | $360,000 | 0.0% | $185 / Sq Ft |
| 10/25/2025 10/25/25 | Pending | -- | -- | -- |
| 10/10/2025 10/10/25 | For Sale | $360,000 | -- | $185 / Sq Ft |
We collect this data history from publicly available records. To have your information removed, we recommend requesting removal directly through your county’s website.
| Year | Tax Paid | Tax Assessment Tax Assessment Total Assessment is a certain percentage of the fair market value that is determined by local assessors to be the total taxable value of land and additions on the property. | Land | Improvement |
|---|---|---|---|---|
| 2025 | $2,801 | $347,000 | $95,400 | $251,600 |
| 2024 | $2,891 | $66,800 | $4,300 | $62,500 |
| 2023 | $2,479 | $66,800 | $4,300 | $62,500 |
| 2022 | $2,486 | $66,800 | $4,300 | $62,500 |
| 2021 | $2,456 | $66,800 | $4,300 | $62,500 |
| 2020 | $2,428 | $66,800 | $4,300 | $62,500 |
| 2019 | $2,860 | $66,800 | $4,300 | $62,500 |
| 2018 | $2,182 | $66,800 | $4,300 | $62,500 |
| 2017 | $2,094 | $66,800 | $4,300 | $62,500 |
| 2016 | $1,906 | $66,800 | $4,300 | $62,500 |
| 2015 | $1,856 | $66,800 | $4,300 | $62,500 |
| 2014 | -- | $2,200 | $2,200 | $0 |
Seller's Agent in 2025
Madeline Justison
Crown Homes Real Estate
(302) 650-2944
107 Total Sales
Buyer's Agent in 2025
CJ Jones
Century 21 Gold Key Realty
(267) 902-2886
35 Total Sales
Source: Bright MLS
MLS Number: DENC2091042
APN: 13-019.13-126
Disclaimer: Certain information contained herein is derived from information provided by parties other than Homes.com. All information provided is deemed reliable, but is not guaranteed to be accurate and should be independently verified.
The data relating to real estate for sale on this website appears in part through the BRIGHT Internet Data Exchange program, a voluntary cooperative exchange of property listing data between licensed real estate brokerage firms, and is provided by BRIGHT through a licensing agreement.
Listing information is from various brokers who participate in the Bright MLS IDX program and not all listings may be visible on the site.
The property information being provided on or through the website is for the personal, non-commercial use of consumers and such information may not be used for any purpose other than to identify prospective properties consumers may be interested in purchasing.
Some properties which appear for sale on the website may no longer be available because they are for instance, under contract, sold or are no longer being offered for sale.
Property information displayed is deemed reliable but is not guaranteed.
Copyright 2026 Bright MLS, Inc.
Ask me questions while you tour the home.