NOT LISTED FOR SALE

Estimated Value: $402,000 - $501,000

3 Beds
2 Baths
2,675 Sq Ft
$176/Sq Ft Est. Value

Sale Details

Date Sold: May 22, 2025

Last sale price $425,000 $159 Per Sq Ft

Est. 11% increase in value since last sale

Current estimated payment $3,181 / mo

15 Days on Market

Highlights

  • Docks
  • Deck
  • Wood Flooring
  • Walker Middle School Rated A-
  • Wooded Lot
  • Neighborhood Views

About This Home

As of May 2025

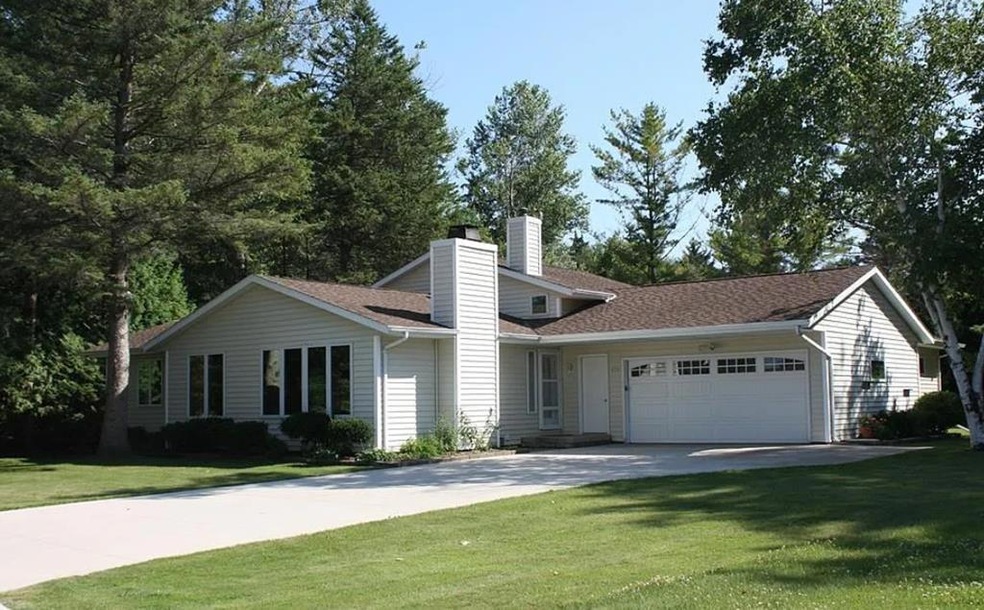
COMING SOON Nice split level home in Purves Lagoon. Yes the inside may need some freshening ($2,000 flooring allowance included) but according to seller within the last 6 years there has been a new roof, fireplace, appliances, rear windows, HVAC, and much more (see improvements list. Basement with rec room (or additional sleeping area), updated kitchen, nice family room with access to the sunny deck. Large workshop or office off of the garage. Nice shaded yard, great neighborhood with private park & picnic area and marina. Boat slip #132 also included, 32' dock with power & water. Purves Lagoon HOA fee is only $600 annually with a $600 start up fee. No STRs. Showings begin 4-17-25.

Last Agent to Sell the Property

Scott Bader

CB Real Estate Group Fish Creek Brokerage Phone: 9208682373 License #90-46873 Listed on: 04/06/2025

Co-Listed By

Heidi Bader

CB Real Estate Group Fish Creek Brokerage Phone: 9208682373 License #94-79735

Last Buyer's Agent

Jacinda Duffin

True North Real Estate LLC License #90-54234

Create a Home Valuation Report for This Property
The Home Valuation Report is an in-depth analysis detailing your home's value as well as a comparison with similar homes in the area

Home Details

Home Type

  • Single Family

Est. Annual Taxes

  • $4,815

Year Built

  • Built in 1985

Lot Details

  • 10,890 Sq Ft Lot
  • Landscaped
  • Irregular Lot
  • Wooded Lot
  • Garden
  • Grass Covered Lot

HOA Fees

  • $50 Monthly HOA Fees

Parking

  • 2 Car Attached Garage

Home Design

  • Frame Construction
  • Asphalt Roof
  • Vinyl Siding
  • Concrete Perimeter Foundation

Interior Spaces

  • Multi-Level Property
  • Ceiling Fan
  • Gas Log Fireplace
  • Family Room
  • Living Room
  • Dining Room
  • Neighborhood Views

Kitchen

  • Range
  • Dishwasher

Flooring

  • Wood
  • Carpet
  • Ceramic Tile
  • Vinyl

Bedrooms and Bathrooms

  • 3 Bedrooms
  • 2 Full Bathrooms
  • Walk-in Shower

Laundry

  • Laundry on lower level
  • Washer

Basement

  • Partial Basement
  • Sump Pump

Outdoor Features

  • Docks
  • Deck
  • Playground

Utilities

  • Forced Air Cooling System
  • Heating System Uses Natural Gas
  • Cable TV Available

Community Details

  • Association fees include common area maintenance

Listing and Financial Details

  • Assessor Parcel Number 2814095003700

Home Details

Home Type

Single Family

Est. Annual Taxes

$4,815

Year Built

Built in 1985

Lot Details

0.25 Acres

HOA Fees

$50 per month

Parking

2

Listing Details

  • Property Sub Type: Inland-Residential
  • Prop. Type: Residential
  • Lot Size Acres: 0.25
  • Lot Size: 80' x 140' avg
  • Co List Office Mls Id: 223
  • Co List Office Phone: 920-868-2373
  • Directions: HWY 42/57 SW side of Bay View Bridge, turn North on Circle Ridge Rd, West on Circle Ridge Pl, North on S Tomahawk, then West on E Walnut Pl, property is on your right. Private marina and park are at the end of the road.
  • Above Grade Finished Sq Ft: 2075
  • Carport Y N: No
  • Garage Yn: Yes
  • Unit Levels: Multi/Split
  • Year Built: 1985
  • ResoBuildingAreaSource: Assessor
  • Kitchen Level: First
  • RoomBedroom1Level: Second
  • Special Features: None

Interior Features

  • Appliances: Dishwasher, Dryer, Range, Refrigerator, Washer, Water Filter
  • Has Basement: Partial, Inside, Sump Pump
  • Full Bathrooms: 2
  • Total Bedrooms: 3
  • Below Grade Sq Ft: 600
  • Fireplace Features: One, Gas Log
  • Fireplaces: 1
  • Fireplace: Yes
  • Flooring: Ceramic Tile, Carpet, Hardwood, Vinyl
  • Interior Amenities: Ceiling Fan(s), Sump Pump, Walk-in Shower
  • Living Area: 2675
  • ResoLivingAreaSource: Assessor
  • Bathroom 2 Level: Lower
  • Bathroom 1 Area: 53.8333
  • Room Bedroom2 Level: Second
  • Bathroom 2 Area: 31.5972
  • Living Room Living Room Level: First
  • Room Family Room Level: First
  • Room Bedroom3 Area: 116.1667
  • Bathroom 1 Level: Second
  • Room Bedroom2 Area: 99.1667
  • Room Living Room Area: 222.9931
  • Room Bedroom3 Level: Second
  • Room Kitchen Area: 109.0833
  • Dining Room Dining Room Level: First
  • Room Dining Room Area: 119
  • Room Family Room Area: 228.0833

Exterior Features

  • Lot Features: Irregular Lot, Standard Lot, Landscaped
  • View: Neighborhood
  • View: Yes
  • Waterfront: No
  • Construction Type: Frame, Vinyl Siding
  • Exterior Features: Perennial Garden, Dock, Playground, Other
  • Foundation Details: Concrete Perimeter
  • Patio And Porch Features: Deck
  • Roof: Asphalt

Garage/Parking

  • Attached Garage: Yes
  • Covered Parking Spaces: 2
  • Garage Spaces: 2
  • Parking Features: 2 Car Garage, Attached
  • Total Parking Spaces: 2

Utilities

  • Laundry Features: Lower Level
  • Cooling: Central Air
  • Cooling Y N: Yes
  • Heating: Forced Air, Natural Gas
  • Heating Yn: Yes
  • Sewer: Public Sewer, Septic(Sewer), Septic Info(None)
  • Utilities: Cable Connected, Cable
  • Water Source: Public

Condo/Co-op/Association

  • Association Fee: 600
  • Association Fee Frequency: Annually
  • Association: Yes

Fee Information

  • Association Fee Includes: Common Area Maintenance

Schools

  • Junior High Dist: Sturgeon Bay

Lot Info

  • Lot Size Sq Ft: 10890
  • Parcel #: 2814095003700
  • Zoning: R-1
  • ResoLotSizeUnits: SquareFeet

Multi Family

  • Above Grade Finished Area Units: Square Feet

Tax Info

  • Tax Annual Amount: 4815.03
  • Tax Year: 2024

Ownership History

We collect this data history from publicly available records. To have your information removed, we recommend requesting removal directly through your county’s website.

Date Name Owned For Owner Type

Purchase Details

Listed on
Jul 19, 2019
Closed on
Nov 22, 2019
Sold by
Kaminski Joseph and Kaminski Ann
Bought by
Seller's Agent
Scott Bader
CB Real Estate Group Fish Creek
Buyer's Agent
Scott Bader
CB Real Estate Group Fish Creek
List Price
$245,900
Sold Price
$219,000
Premium/Discount to List
-$26,900
-10.94%
Current Estimated Value
$472,099

Home Financials for this Owner

Home Financials are based on the most recent Mortgage that was taken out on this home.
Estimated Appreciation
$253,099
Avg. Annual Appreciation
11.98%
Original Mortgage
$186,150
Outstanding Balance
$160,165
Interest Rate
3.5%
Mortgage Type
New Conventional
Estimated Equity
$311,934

Purchase Details

Listed on
Jul 19, 2019
Closed on
Nov 21, 2019
Sold by
Kaminski Joseph and Kaminski Ann
Bought by
Nestel Gregg K and Nestel Chelsea M
Seller's Agent
Scott Bader
CB Real Estate Group Fish Creek
Buyer's Agent
Scott Bader
CB Real Estate Group Fish Creek
List Price
$245,900
Sold Price
$219,000
Premium/Discount to List
-$26,900
-10.94%

Home Financials for this Owner

Home Financials are based on the most recent Mortgage that was taken out on this home.
Original Mortgage
$186,150
Outstanding Balance
$160,165
Interest Rate
3.5%
Mortgage Type
New Conventional
Estimated Equity
$311,934

Purchase Details

Closed on
Aug 17, 2015
Sold by
Weber Ronald L and Weber Marie E
Bought by
Kaminski Joseph A and Kaminski Ann
Source: Public Records

Home Values in the Area

Source: Public Records

Average Home Value in this Area


Source: Public Records

Agents Specializing in Sturgeon Bay, WI

See All Agents

Purchase History

We collect this data history from publicly available records. To have your information removed, we recommend requesting removal directly through your county’s website.

Date Buyer Sale Price Title Company
$219,000 --
Nestel Gregg K $219,000 Peninsula Title
Kaminski Joseph A $222,500 --
Source: Public Records

Mortgage History

We collect this data history from publicly available records. To have your information removed, we recommend requesting removal directly through your county’s website.

Date Status Borrower Loan Amount
Open $186,150
Previous Owner Kaminski Joseph A $70,000
Source: Public Records

Property History

We collect this data history from publicly available records. To have your information removed, we recommend requesting removal directly through your county’s website.

Date Event Price List to Sale Price per Sq Ft Prior Sale
05/22/2025 05/22/25 Sold $425,000 0.0% $159 / Sq Ft
04/21/2025 04/21/25 Pending -- -- --
04/06/2025 04/06/25 For Sale $425,000 +94.1% $159 / Sq Ft
11/22/2019 11/22/19 Sold $219,000 -10.9% $82 / Sq Ft View Prior Sale
10/23/2019 10/23/19 Pending -- -- --
07/19/2019 07/19/19 For Sale $245,900 -- $92 / Sq Ft
Source: Door County Board of REALTORS®

Tax History

We collect this data history from publicly available records. To have your information removed, we recommend requesting removal directly through your county’s website.

Year Tax Paid Tax Assessment Tax Assessment Total Assessment is a certain percentage of the fair market value that is determined by local assessors to be the total taxable value of land and additions on the property. Land Improvement
2025 $6,465 $418,000 $58,000 $360,000
2024 $5,596 $219,000 $44,000 $175,000
2023 $5,322 $219,000 $44,000 $175,000
2022 $4,668 $219,000 $44,000 $175,000
2021 $4,426 $219,000 $44,000 $175,000
2020 $4,746 $219,000 $44,000 $175,000
2019 $4,865 $207,000 $54,000 $153,000
2018 $4,575 $207,000 $54,000 $153,000
2017 $4,659 $207,000 $54,000 $153,000
2016 $4,596 $207,000 $54,000 $153,000
2015 $4,449 $207,000 $54,000 $153,000
2014 $4,351 $207,000 $54,000 $153,000
2013 $4,557 $207,000 $54,000 $153,000
Source: Public Records

Agents Affiliated with this Home

  • Section Image
  • Section Image
  • Section Image
See All Agents

Map

Source: Door County Board of REALTORS®

MLS Number: 143782

APN: 281-4095003700

Your Personal Tour Guide

Ask me questions while you tour the home.