
Felipe Rosero Salazar
Christian Saunders Real Estate
(272) 770-3331
68 Total Sales
9 in South Side
$26K - $335K Price Range
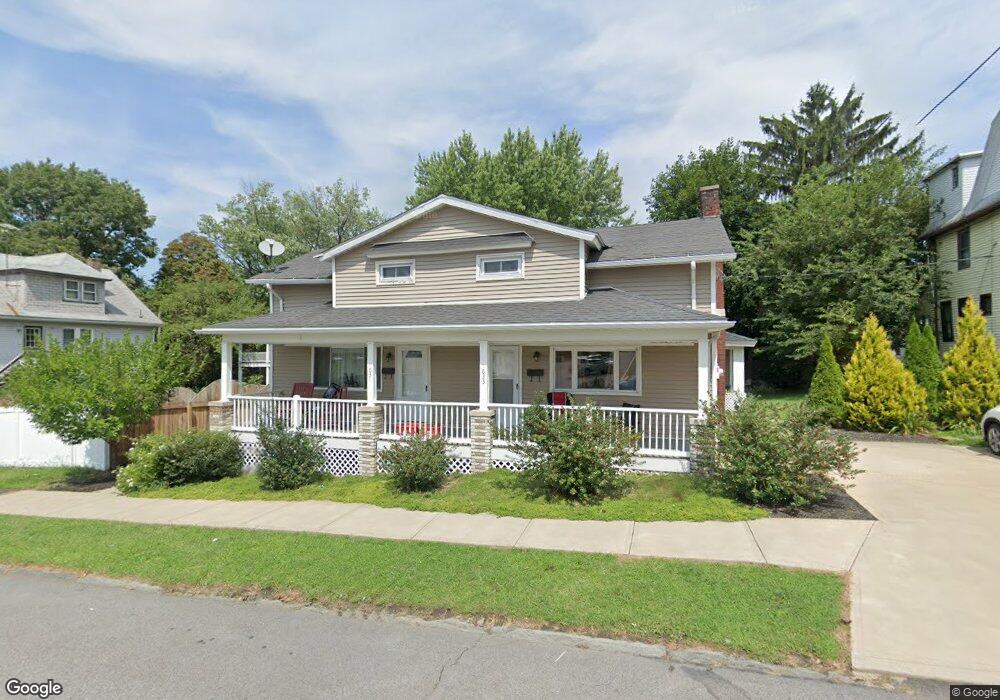

Beds: 1Bed2nd,2+Bed2nd, SqFt Fin - Main: 350.00, SqFt Fin - 3rd: 0.00, Baths: 1 Bath Lev 1,2 Bath Lev 2, SqFt Fin - 2nd: 350.00, Ttl Lease Term Mnths: 18, Yearly Lease Value: 11400, Comm Paid By: Landlord, Ttl Lease Term Mnths: 18
Last Agent to Rent the Property
Michael Cola
Wayne Evans Realty Listed on: 05/17/2017
Last Renter's Agent
Michael Cola
Wayne Evans Realty Listed on: 05/17/2017
Felipe Rosero Salazar
Christian Saunders Real Estate
(272) 770-3331
68 Total Sales
9 in South Side
$26K - $335K Price Range
Jennifer Golden
Iron Valley Real Estate Greater Scranton
(570) 569-1374
74 Total Sales
5 in South Side
$130K - $200K Price Range
Michael Taluto
ERA One Source Realty
(570) 569-1509
51 Total Sales
7 in South Side
$123K - $231K Price Range
Roger Sherwood
Real of Pennsylvania
(570) 616-8765
28 Total Sales
1 in South Side
$196,100 Price
Pam Shotto
Touchstone Realty by Pam Shotto
(272) 770-3915
65 Total Sales
1 in South Side
$193,500 Price
Michael Clark
Cobblestone Real Estate LLC
(272) 770-2939
75 Total Sales
3 in South Side
$150K - $309K Price Range
We collect this data history from publicly available records. To have your information removed, we recommend requesting removal directly through your county’s website.
| Date | Event | Price | List to Sale | Price per Sq Ft |
|---|---|---|---|---|
| 05/22/2017 05/22/17 | Rented | $26,600 | +2700.0% | -- |
| 05/17/2017 05/17/17 | Under Contract | -- | -- | -- |
| 05/17/2017 05/17/17 | For Rent | $950 | -- | -- |
MC
Landlord's Agent in 2017
Michael Cola
Wayne Evans Realty
PM
Landlord's Co-Listing Agent in 2017
Paul Marcks
Marcks Evans Real Estate
(570) 241-1687
18 in this area
101 Total Sales
Source: Greater Scranton Board of REALTORS®
MLS Number: GSB172156
Disclaimer: Certain information contained herein is derived from information provided by parties other than Homes.com. All information provided is deemed reliable, but is not guaranteed to be accurate and should be independently verified.
All data is obtained from various sources and may not have been verified by broker or MLS GRID. Supplied Open House Information is subject to change without notice. All information should be independently reviewed and verified for accuracy. Properties may or may not be listed by the office/agent presenting the information. Some IDX listings have been excluded from this website. IDX information is provided exclusively for personal, non-commercial use, and may not be used for any purpose other than to identify prospective properties consumers may be interested in purchasing. Information is deemed reliable but not guaranteed.
Listings courtesy of Reelfoot Regional Association of REALTORS® as distributed by MLS GRID.
Based on information submitted to the MLS GRID
Ask me questions while you tour the home.