
Christopher Morales
Allegro Agency
(609) 913-3643
50 Total Sales
1 in Adelphia
$260,000 Price


Estimated Value: $242,000 - $993,000
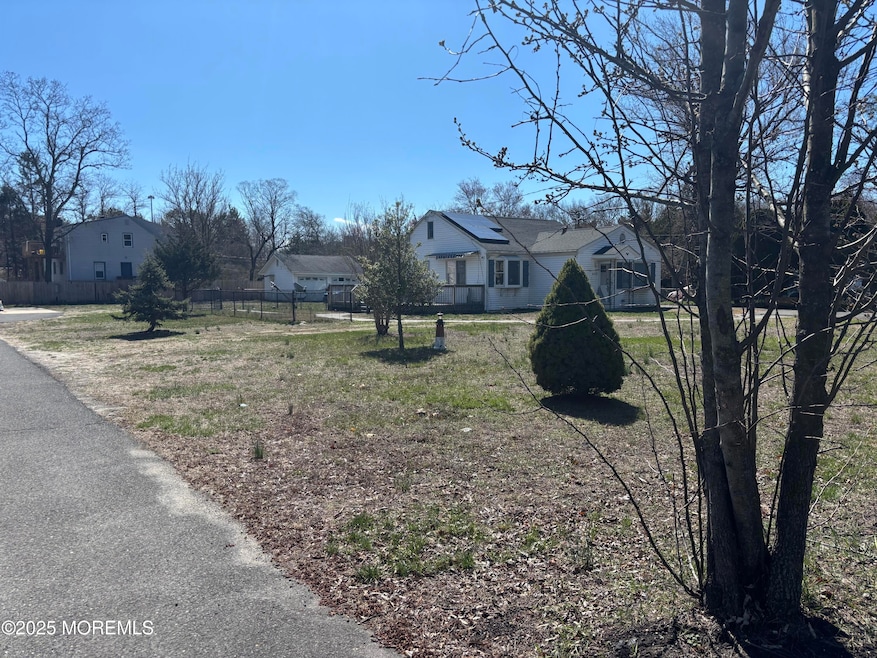
Come build your Dream home. Variance granted to build up to 3000 sqft home.
Water and gas at street. Eletric on property.
Exsisting garage on property.
Dont tour property without appointment
Last Agent to Sell the Property
RE/MAX First Class License #2187751 Listed on: 03/25/2025
Last Buyer's Agent
Ann Sheridan
Berkshire Hathaway HomeServices Zack Shore Realtors License #1751932
We collect this data history from publicly available records. To have your information removed, we recommend requesting removal directly through your county’s website.
Christopher Morales
Allegro Agency
(609) 913-3643
50 Total Sales
1 in Adelphia
$260,000 Price
Dana Kobstad
VRI Homes
(844) 983-5328
33 Total Sales
2 in Adelphia
$465K - $1.1M Price Range
Melanie Siliato
Cove to Coast Realty
(848) 281-0742
35 Total Sales
4 in Adelphia
$704K - $780K Price Range
Bishoy Azer
KELLER WILLIAMS WEST MONMOUTH
(848) 279-9223
77 Total Sales
1 in Adelphia
$500,000 Price
Kunal Sodhi
EXP Realty, LLC
(908) 540-7216
46 Total Sales
1 in Adelphia
$351,000 Price
Mikaela Arpino
NJ Real Estate Boutique, LLC
(862) 860-1682
335 Total Sales
1 in Adelphia
$545,000 Price
We collect this data history from publicly available records. To have your information removed, we recommend requesting removal directly through your county’s website.
| Date | Buyer | Sale Price | Title Company |
|---|---|---|---|
| $350,000 | Stewart Title | ||
| $60,000 | -- |
We collect this data history from publicly available records. To have your information removed, we recommend requesting removal directly through your county’s website.
| Date | Status | Borrower | Loan Amount |
|---|---|---|---|
| Previous Owner | $315,000 |
We collect this data history from publicly available records. To have your information removed, we recommend requesting removal directly through your county’s website.
| Date | Event | Price | List to Sale | Price per Sq Ft | Prior Sale |
|---|---|---|---|---|---|
| 07/17/2025 07/17/25 | Sold | $235,000 | -6.0% | $216 / Sq Ft | |
| 05/02/2025 05/02/25 | Pending | -- | -- | -- | |
| 03/25/2025 03/25/25 | For Sale | $250,000 | -28.6% | $230 / Sq Ft | |
| 12/16/2022 12/16/22 | Sold | $350,000 | +11.1% | $322 / Sq Ft | View Prior Sale |
| 10/01/2022 10/01/22 | For Sale | $315,000 | -- | $290 / Sq Ft |
We collect this data history from publicly available records. To have your information removed, we recommend requesting removal directly through your county’s website.
| Year | Tax Paid | Tax Assessment Tax Assessment Total Assessment is a certain percentage of the fair market value that is determined by local assessors to be the total taxable value of land and additions on the property. | Land | Improvement |
|---|---|---|---|---|
| 2026 | -- | $236,500 | $206,000 | $30,500 |
| 2025 | $5,719 | $359,900 | $212,000 | $147,900 |
| 2024 | $4,957 | $322,200 | $177,000 | $145,200 |
| 2023 | $4,957 | $266,200 | $130,800 | $135,400 |
| 2022 | $5,047 | $251,300 | $122,400 | $128,900 |
| 2021 | $4,938 | $230,800 | $116,100 | $114,700 |
| 2020 | $5,148 | $221,400 | $108,000 | $113,400 |
| 2019 | $5,188 | $218,900 | $107,500 | $111,400 |
| 2018 | $5,091 | $213,800 | $107,500 | $106,300 |
| 2017 | $5,071 | $210,500 | $107,500 | $103,000 |
| 2016 | $5,021 | $205,700 | $105,300 | $100,400 |
| 2015 | $4,756 | $203,100 | $105,300 | $97,800 |
| 2014 | $5,146 | $203,100 | $125,400 | $77,700 |
Seller's Agent in 2025
Danielle Petrocelli
RE/MAX
(732) 221-3611
2 in this area
64 Total Sales
AS
Buyer's Agent in 2025
Ann Sheridan
Berkshire Hathaway HomeServices Zack Shore Realtors
DM
Seller's Agent in 2022
Donna Malouf-Collimore
NextHome Realty Premier Properties
(732) 330-2114
3 in this area
45 Total Sales
Buyer's Agent in 2022
Joshua Wolf
Berkshire Hathaway HomeServices Fox & Roach - Manalapan
(917) 579-6842
1 in this area
49 Total Sales
Source: MOREMLS (Monmouth Ocean Regional REALTORS®)
MLS Number: 22508417
APN: 21-00105-01-00041-01
Disclaimer: Certain information contained herein is derived from information provided by parties other than Homes.com. All information provided is deemed reliable, but is not guaranteed to be accurate and should be independently verified.
IDX information is provided exclusively for personal, non-commercial use, and may not be used for any purpose other than to identify prospective properties consumers may be interested in purchasing.
Information is deemed reliable but not guaranteed.
Ask me questions while you tour the home.