
Seller's Agent in 2025
Tyler Voorhies
RE/MAX
(509) 551-3035
42 Total Sales


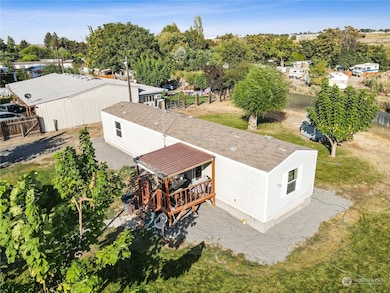


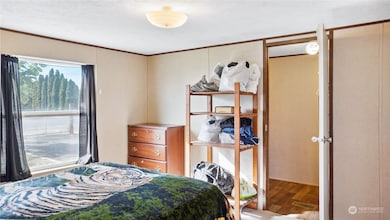
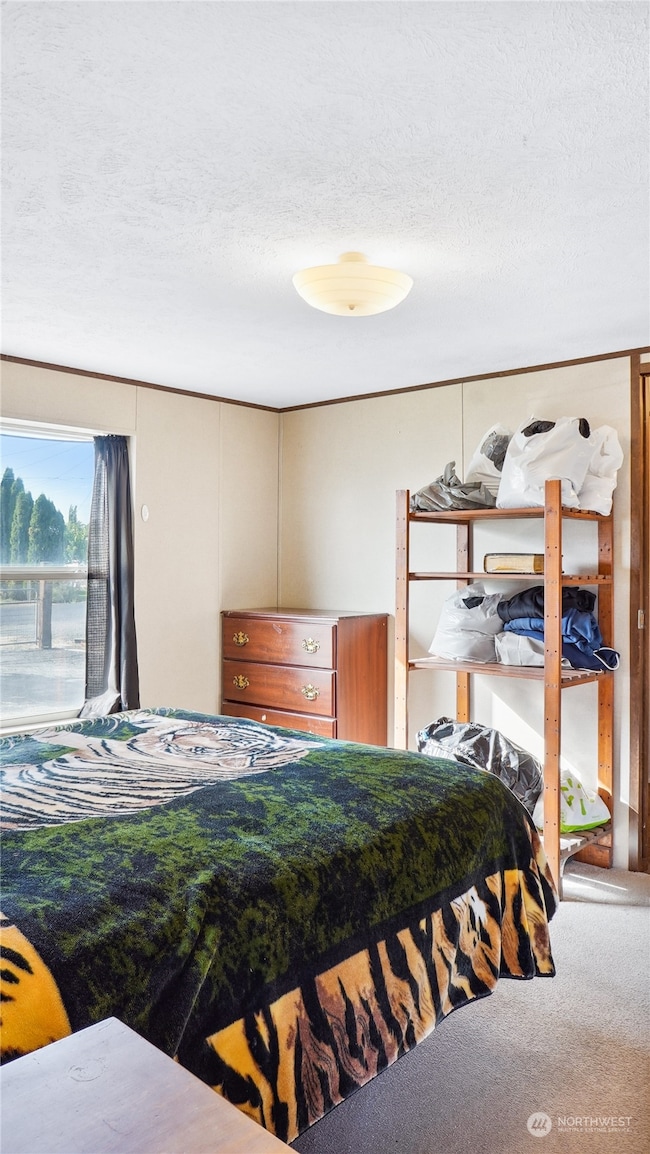
Welcome to this well kept 2 bed 2 bath Manufactured home that sits on a spacious and quiet lot. This home was built in 2017, is completely fenced and offers irrigation water to water your yard or garden. There is so much you can do with just the property. This home also has a very welcoming feeling to it. Sellers are offering a professional cleaning service upon move out. Don't wait it's turn key ready waiting for you.
Last Agent to Sell the Property
RE/MAX Northwest License #21034114 Listed on: 09/18/2024
Source: Northwest Multiple Listing Service (NWMLS)
MLS#: 2285493
We collect this data history from publicly available records. To have your information removed, we recommend requesting removal directly through your county’s website.
We collect this data history from publicly available records. To have your information removed, we recommend requesting removal directly through your county’s website.
| Date | Buyer | Sale Price | Title Company |
|---|---|---|---|
| $200,000 | Stewart Title |
We collect this data history from publicly available records. To have your information removed, we recommend requesting removal directly through your county’s website.
| Date | Status | Borrower | Loan Amount |
|---|---|---|---|
| Open | $190,000 |
We collect this data history from publicly available records. To have your information removed, we recommend requesting removal directly through your county’s website.
| Date | Event | Price | List to Sale | Price per Sq Ft |
|---|---|---|---|---|
| 02/07/2025 02/07/25 | Sold | $200,000 | +0.1% | $238 / Sq Ft |
| 01/14/2025 01/14/25 | Pending | -- | -- | -- |
| 01/10/2025 01/10/25 | Price Changed | $199,900 | -2.5% | $238 / Sq Ft |
| 11/04/2024 11/04/24 | For Sale | $205,000 | 0.0% | $244 / Sq Ft |
| 10/15/2024 10/15/24 | Pending | -- | -- | -- |
| 10/12/2024 10/12/24 | Price Changed | $205,000 | -6.8% | $244 / Sq Ft |
| 09/18/2024 09/18/24 | For Sale | $220,000 | -- | $262 / Sq Ft |
We collect this data history from publicly available records. To have your information removed, we recommend requesting removal directly through your county’s website.
| Year | Tax Paid | Tax Assessment Tax Assessment Total Assessment is a certain percentage of the fair market value that is determined by local assessors to be the total taxable value of land and additions on the property. | Land | Improvement |
|---|---|---|---|---|
| 2026 | $1,038 | $101,200 | $48,700 | $52,500 |
| 2024 | $101 | $101,200 | $48,700 | $52,500 |
| 2023 | $101 | $93,500 | $45,000 | $48,500 |
| 2022 | $102 | $83,600 | $41,200 | $42,400 |
| 2021 | $102 | $83,600 | $41,200 | $42,400 |
| 2020 | $104 | $77,900 | $37,500 | $40,400 |
| 2019 | $103 | $71,800 | $25,500 | $46,300 |
| 2018 | $103 | $71,800 | $25,500 | $46,300 |
| 2017 | $263 | $19,300 | $9,000 | $10,300 |
| 2016 | $284 | $20,900 | $9,000 | $11,900 |
| 2015 | $284 | $20,900 | $9,000 | $11,900 |
| 2014 | $284 | $20,900 | $9,000 | $11,900 |
| 2012 | $284 | $20,900 | $9,000 | $11,900 |
Seller's Agent in 2025
Tyler Voorhies
RE/MAX
(509) 551-3035
42 Total Sales
Buyer's Agent in 2025
Julissa Martinez
Imagine Realty ERA Powered
(509) 989-9097
24 Total Sales
Source: Northwest Multiple Listing Service (NWMLS)
MLS Number: 2285493
Disclaimer: Certain information contained herein is derived from information provided by parties other than Homes.com. All information provided is deemed reliable, but is not guaranteed to be accurate and should be independently verified.
All data is obtained from various sources and may not have been verified by broker or MLS GRID. Supplied Open House Information is subject to change without notice. All information should be independently reviewed and verified for accuracy. Properties may or may not be listed by the office/agent presenting the information. Listing information is provided by the Northwest Multiple Listing Service (NWMLS). Property information is based on available data that may include MLS information, county records, and other sources. Listings marked with the 3 tree icon and provided by NWMLS. All properties are subject to prior sale or withdrawal. IDX information is provided exclusively for consumers’ personal noncommercial use, that it may not be used for any purpose other than to identify prospective properties consumers may be interested in purchasing, that the data is deemed reliable but is not guaranteed by MLS GRID. ©2026 NWMLS.
Based on information submitted to the MLS GRID
Listings courtesy of Northwest Multiple Listing Service (NWMLS) as distributed by MLS GRID
Ask me questions while you tour the home.