NOT LISTED FOR SALE

6331 Olde Moat Way Davie, FL 33331

Davie Area

Estimated Value: $731,000 - $781,137

3 Beds
2 Baths
1,782 Sq Ft
$430/Sq Ft Est. Value

Sale Details

Date Sold: July 21, 2023

Last sale price $753,000 $423 Per Sq Ft

Est. 2% increase in value since last sale

Current estimated payment $5,222 / mo

57 Days on Market

Highlights

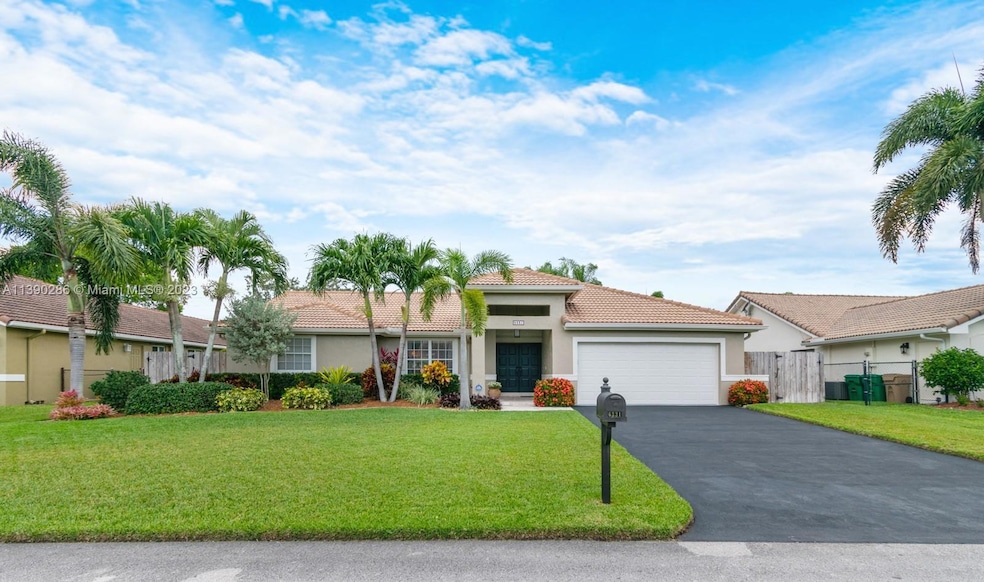
  • Built in 1992 | Newly Remodeled
  • In Ground Pool
  • Vaulted Ceiling
  • Hawkes Bluff Elementary School Rated A-
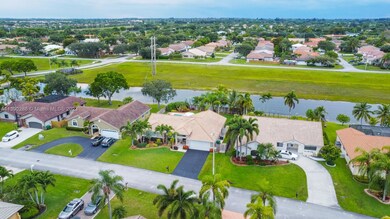
  • Home fronts a canal
  • 3-minute walk to Waverly Park

About This Home

As of July 2023

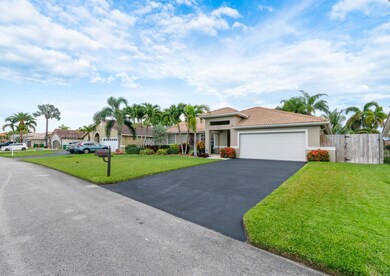
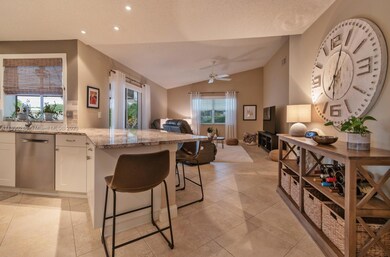
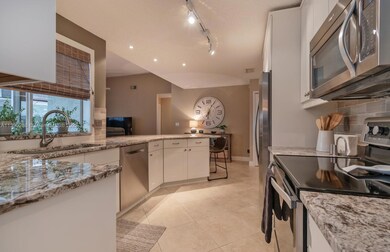
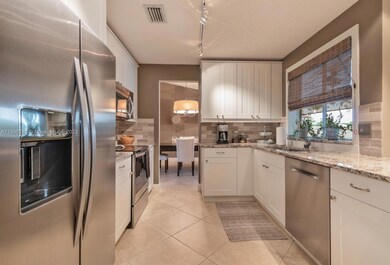
Your future home awaits in this tastefully renovated 3bed 2bath home. A fully remodeled kitchen welcomes you as you walk into this impeccable property. White shaker cabinets, granite tops, modern backsplash, stunning island, deep sink, Whirlpool appl, pull-outs, BONUS pantry, passthrough window. Master w/high, sloped ceilings, view to pool & garden, walk-in closet. Renovated bath, double sinks, separate shower & tub. Tile & laminate floors. Window treatments add elegance & warmth to every space! Remodeled 2nd bath. Laundry w/Whirlpool W&D. Modern style pool, gorgeous backyard, travertine deck. Porch offers shaded area great for relaxing & entertaining. Private fully fenced. 2 sheds. 2-car garage, side door for access. Impact garage door, panels. Tile roof 2009. HOA $370/yr Superb location!

Last Agent to Sell the Property

Priscila Carvallo

Coldwell Banker Realty License #3340856 Listed on: 05/19/2023

Coldwell Banker Realty

Co-Listed By

Natalie Ramirez

Coldwell Banker Realty License #3388845

Create a Home Valuation Report for This Property
The Home Valuation Report is an in-depth analysis detailing your home's value as well as a comparison with similar homes in the area

Home Details

Home Type

  • Single Family

Est. Annual Taxes

  • $3,709

Year Built

  • Built in 1992 | Newly Remodeled

Lot Details

  • 10,182 Sq Ft Lot
  • 80 Ft Wide Lot
  • Home fronts a canal
  • East Facing Home
  • Fenced
  • Property is zoned R-1B (Co

HOA Fees

  • $31 Monthly HOA Fees

Parking

  • 2 Car Attached Garage
  • Automatic Garage Door Opener
  • Driveway
  • Open Parking

Home Design

  • Split Level Home
  • Tile Roof
  • Concrete Block And Stucco Construction

Interior Spaces

  • 1,782 Sq Ft Home
  • 1-Story Property
  • Furniture Can Be Negotiated
  • Vaulted Ceiling
  • Vertical Blinds
  • Drapes & Rods
  • Family Room
  • Canal Views
  • Pull Down Stairs to Attic
  • Complete Panel Shutters or Awnings

Kitchen

  • Electric Range
  • Microwave
  • Dishwasher
  • Cooking Island
  • Disposal

Flooring

  • Wood
  • Tile

Bedrooms and Bathrooms

  • 3 Bedrooms
  • Split Bedroom Floorplan
  • Closet Cabinetry
  • Walk-In Closet
  • 2 Full Bathrooms
  • Separate Shower in Primary Bathroom
  • Bathtub
  • Primary Bathroom includes a Walk-In Shower

Laundry

  • Laundry in Utility Room
  • Dryer
  • Washer

Pool

  • In Ground Pool
  • Pool Equipment Stays

Outdoor Features

  • Canal Width is 81-120 Feet
  • Patio
  • Shed
  • Porch

Schools

  • Hawkes Bluff Elementary School
  • Silver Trail Middle School
  • West Broward High School

Utilities

  • Cooling Available
  • Heating Available
  • Electric Water Heater

Community Details

  • Waverly Hundred Subdivision
  • Maintained Community

Listing and Financial Details

  • Assessor Parcel Number 514004101560

Home Details

Home Type

Single Family

Est. Annual Taxes

$3,709

Year Built

Built in 1992 | Newly Remodeled

Lot Details

10,182 Sq Ft Lot

HOA Fees

$31 per month

Parking

2

Listing Details

  • Property Type: Residential
  • Year Built: 1992
  • Property Sub Type: Single Family Residence
  • Architectural Style: Detached, One Story, Split Level
  • Co List Office Mls Id: CBRE58
  • Co List Office Phone: 954-384-0099
  • Garage Yn: Yes
  • Horses: No
  • Inclusions: Other
  • New Construction: No
  • Structure Type: House
  • Subdivision Name: WAVERLY HUNDRED
  • Year Built Details: New Construction
  • MIAMIRE_PoolYN: Yes
  • MIAMIRE_PetsAllowedYN: Yes
  • MIAMIRE_MembershipPurchRqdYN: No
  • ResoPropertyType: Residential
  • Special Features: VirtualTour

Interior Features

  • Appliances: Dishwasher, Disposal, Dryer, Electric Water Heater, Microwave, Electric Range, Refrigerator, Washer
  • Interior Amenities: Closet Cabinetry, Cooking Island, Pantry, Pull Down Stairs, Split Bedroom, Vaulted Ceiling(s), Walk-In Closet(s), Family Room, Utility Room/Laundry
  • Full Bathrooms: 2
  • Total Bedrooms: 3
  • Flooring: Tile, Wood
  • Furnished: Unfurnished, Furniture Negotiable
  • Living Area: 1782
  • Other Equipment: Automatic Garage Door Opener
  • Possible Use: Primary
  • Window Features: Complete Panel Shutters/Awnings, Blinds, Drapes, Verticals
  • Bedroom Features: Entry Level, Primary Bath Shower, Primary Bath Tub
  • Living Room Features: Family Room, Utility Room/Laundry
  • Master Bathroom Features: Separate Tub & Shower

Exterior Features

  • Roof: Curved/S-Tile Roof
  • View: Canal
  • Construction Type: CBS Construction, Stucco
  • Direction Faces: East
  • Fencing: Fenced
  • Lot Features: Less Than 1/4 Acre Lot
  • Other Structures: Shed(s)
  • Patio And Porch Features: Open Porch, Patio
  • Pool Features: In Ground, Equipment Stays
  • Pool Private: No
  • Property Condition: New Construction
  • View: Yes
  • Waterfront Features: WF/Pool/No Ocean Access, Canal Front, Canal Width 81-120 Feet
  • Waterfront: Yes

Garage/Parking

  • Attached Garage: Yes
  • Park Building Name: WAVERLY HUNDRED
  • Covered Parking Spaces: 2
  • Garage Spaces: 2
  • Open Parking: Yes
  • Parking Features: Covered, Driveway

Utilities

  • Sewer: Public Sewer
  • Water Source: Municipal Water
  • Cooling: Electric
  • Cooling Y N: Yes
  • Heating: Electric
  • Heating Yn: Yes
  • Laundry Features: Utility Room/Laundry

Condo/Co-op/Association

  • Association Fee: 370
  • Association Fee Frequency: Annually
  • Association: Yes
  • Community Features: Maintained Community, Paved Road, Street Lights
  • ResoAssociationFeeFrequency: Annually

Association/Amenities

  • MIAMIRE_TypeofAssociation: Homeowners

Schools

  • Elementary School: Hawkes Bluff
  • High School: West Broward
  • Middle Or Junior School: Silver Trail

Lot Info

  • Parcel Number: 514004101560
  • Lot Size Sq Ft: 10182
  • Zoning: R-1B (Co
  • ResoLotSizeUnits: SquareFeet

Rental Info

  • Pets Allowed: Restrictions Or Possible Restrictions

Tax Info

  • Tax Year: 2022
  • Tax Annual Amount: 3709

Ownership History

We collect this data history from publicly available records. To have your information removed, we recommend requesting removal directly through your county’s website.

Date Name Owned For Owner Type

Purchase Details

Listed on
May 19, 2023
Closed on
Jul 21, 2023
Sold by
Bought by
Seller's Agent
Priscila Carvallo
Coldwell Banker Realty
List Price
$724,900
Sold Price
$753,000
Premium/Discount to List
$28,100
3.88%
Views
6
Current Estimated Value
$765,534

Home Financials for this Owner

Home Financials are based on the most recent Mortgage that was taken out on this home.
Estimated Appreciation
$12,534
Avg. Annual Appreciation
0.54%
Original Mortgage
$675,000
Outstanding Balance
$652,425
Interest Rate
6.71%
Mortgage Type
New Conventional
Estimated Equity
$113,109

Purchase Details

Closed on
May 1, 1992
Sold by
Bought by
Source: Public Records

Purchase History

We collect this data history from publicly available records. To have your information removed, we recommend requesting removal directly through your county’s website.

Date Buyer Sale Price Title Company
$753,000 Sunbelt Title
$108,771 --
Source: Public Records

Mortgage History

We collect this data history from publicly available records. To have your information removed, we recommend requesting removal directly through your county’s website.

Date Status Borrower Loan Amount
Open $675,000
Previous Owner $194,000
Previous Owner $210,000
Previous Owner $150,000
Previous Owner $115,000
Source: Public Records

Property History

We collect this data history from publicly available records. To have your information removed, we recommend requesting removal directly through your county’s website.

Date Event Price List to Sale Price per Sq Ft
07/21/2023 07/21/23 Sold $753,000 +3.9% $423 / Sq Ft
05/24/2023 05/24/23 For Sale $724,900 0.0% $407 / Sq Ft
05/24/2023 05/24/23 Off Market $724,900 -- --
Source: MIAMI REALTORS® MLS

Tax History

We collect this data history from publicly available records. To have your information removed, we recommend requesting removal directly through your county’s website.

Year Tax Paid Tax Assessment Tax Assessment Total Assessment is a certain percentage of the fair market value that is determined by local assessors to be the total taxable value of land and additions on the property. Land Improvement
2026 $11,700 $644,290
2025 $11,373 $609,680 $112,000 $497,680
2024 $4,054 $609,680 $112,000 $497,680
2023 $4,054 $219,020 $0 $0
2022 $3,709 $212,650 $0 $0
2021 $3,635 $206,460 $0 $0
2020 $3,647 $203,610 $0 $0
2019 $3,509 $199,040 $0 $0
2018 $3,201 $185,790 $0 $0
2017 $3,114 $181,970 $0 $0
2016 $3,068 $178,230 $0 $0
2015 $3,125 $177,000 $0 $0
2014 $3,135 $175,600 $0 $0
2013 -- $252,320 $91,620 $160,700
Source: Public Records

Agents Affiliated with this Home

  • Section Image
  • Section Image
See All Agents

Map

Source: MIAMI REALTORS® MLS

MLS Number: A11390286

MIAMI REALTORS® MLS

APN: 51-40-04-10-1560

Your Personal Tour Guide

Ask me questions while you tour the home.