
David Anderson
Blue Sky Realty Partners, Inc.
(323) 894-2316
57 Total Sales
2 in Etiwanda
$695,000 Price Range
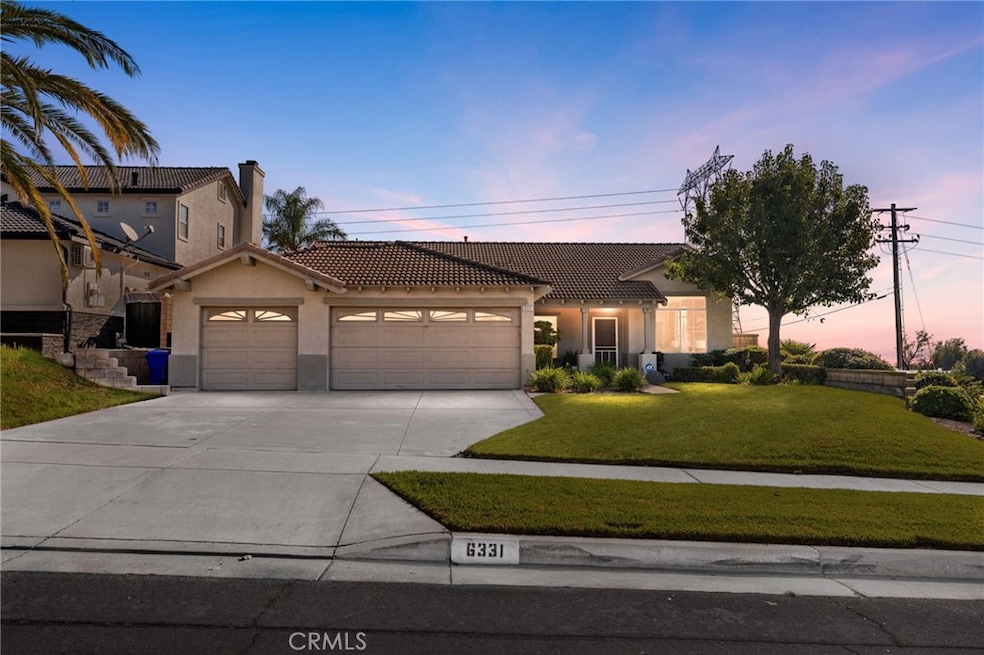
Tucked at the end of a peaceful cul-de-sac in one of Rancho Cucamonga’s most desirable neighborhoods, 6331 Thunder Mountain Ave feels like home the moment you arrive. This beautifully updated single-story sits gracefully on a corner lot, surrounded by mountain views and the quiet hum of a well-kept community. Step inside and you’re greeted by a light-filled, open layout designed for easy living. The kitchen and living spaces flow together seamlessly - perfect for family mornings and cozy nights in. Every detail has been thoughtfully upgraded, blending modern finishes with timeless comfort. The home features 3 spacious bedrooms and 2 bathrooms, offering just the right amount of space for everyone to unwind. Outside, you’ll find room to relax, garden, or simply enjoy the stillness that comes with living on a cul-de-sac. Located within the highly sought-after Etiwanda School District, and just moments from shopping, dining, and freeway access, this home strikes that perfect balance between convenience and serenity. Beautifully updated. Peaceful. Perfectly located. A place where every day feels a little calmer, and every moment feels like home.
Last Agent to Sell the Property
NEST REAL ESTATE Brokerage Phone: 909-921-4742 License #01847774 Listed on: 10/18/2025
We collect this data history from publicly available records. To have your information removed, we recommend requesting removal directly through your county’s website.
David Anderson
Blue Sky Realty Partners, Inc.
(323) 894-2316
57 Total Sales
2 in Etiwanda
$695,000 Price Range
Sunny Singh
EXP REALTY OF CALIFORNIA INC
(844) 779-4655
66 Total Sales
1 in Etiwanda
$1,350,000 Price
Christian Ferguson
Epique Realty
(213) 523-2914
2 Total Sales
2 in Etiwanda
$1,530,000 Price Range
Kitty Ho
Wetrust Realty
(626) 784-7203
105 Total Sales
3 in Etiwanda
$700K - $712K Price Range
John Reyes
HIGHER REALTY INC.
(909) 404-8301
58 Total Sales
1 in Etiwanda
$1,420,000 Price
Carlos Silva
KELLER WILLIAMS REALTY COLLEGE PARK
(844) 808-1321
72 Total Sales
1 in Etiwanda
$1,745,000 Price
We collect this data history from publicly available records. To have your information removed, we recommend requesting removal directly through your county’s website.
| Date | Buyer | Sale Price | Title Company |
|---|---|---|---|
| $905,000 | Socal Title Company | ||
| Second Amended And Restated Richard W Langloi | -- | None Listed On Document | |
| Langlois Richard W | -- | Southland Title Corporation | |
| Langlois Richard W | -- | -- | |
| Langlois Richard W | -- | First American Title Ins Co | |
| Langlois Richard W | $180,000 | First American Title Ins Co |
We collect this data history from publicly available records. To have your information removed, we recommend requesting removal directly through your county’s website.
| Date | Status | Borrower | Loan Amount |
|---|---|---|---|
| Previous Owner | $109,000 | ||
| Previous Owner | Langlois Richard W | $140,000 |
We collect this data history from publicly available records. To have your information removed, we recommend requesting removal directly through your county’s website.
| Date | Event | Price | List to Sale | Price per Sq Ft |
|---|---|---|---|---|
| 11/12/2025 11/12/25 | Sold | $905,000 | +0.7% | $517 / Sq Ft |
| 10/28/2025 10/28/25 | Pending | -- | -- | -- |
| 10/18/2025 10/18/25 | For Sale | $899,000 | -- | $514 / Sq Ft |
We collect this data history from publicly available records. To have your information removed, we recommend requesting removal directly through your county’s website.
| Year | Tax Paid | Tax Assessment Tax Assessment Total Assessment is a certain percentage of the fair market value that is determined by local assessors to be the total taxable value of land and additions on the property. | Land | Improvement |
|---|---|---|---|---|
| 2026 | $3,636 | $872,100 | $306,000 | $566,100 |
| 2025 | $3,636 | $293,147 | $73,291 | $219,856 |
| 2024 | $3,538 | $287,399 | $71,854 | $215,545 |
| 2023 | $3,381 | $281,764 | $70,445 | $211,319 |
| 2022 | $3,337 | $276,239 | $69,064 | $207,175 |
| 2021 | $3,275 | $270,823 | $67,710 | $203,113 |
| 2020 | $3,228 | $268,046 | $67,016 | $201,030 |
| 2019 | $3,137 | $262,790 | $65,702 | $197,088 |
| 2018 | $3,120 | $257,638 | $64,414 | $193,224 |
| 2017 | $2,981 | $252,586 | $63,151 | $189,435 |
| 2016 | $2,896 | $247,634 | $61,913 | $185,721 |
| 2015 | $2,870 | $243,914 | $60,983 | $182,931 |
| 2014 | $2,789 | $239,136 | $59,788 | $179,348 |
Seller's Agent in 2025
Christopher Fox
NEST REAL ESTATE
(909) 921-4742
12 in this area
176 Total Sales
Buyer's Agent in 2025
Angel Arreguin
PACIFIC & CO REAL ESTATE SOLUTIONS
(909) 200-0266
3 in this area
53 Total Sales
Source: California Regional Multiple Listing Service (CRMLS)
MLS Number: CV25238363
APN: 0225-501-72
Disclaimer: Certain information contained herein is derived from information provided by parties other than Homes.com. All information provided is deemed reliable, but is not guaranteed to be accurate and should be independently verified.
The multiple listing data appearing on this website, or contained in reports produced therefrom, is owned and copyrighted by California Regional Multiple Listing Service, Inc. ("CRMLS") and is protected by all applicable copyright laws. Information provided is for viewer's personal, non-commercial use and may not be used for any purpose other than to identify prospective properties the viewer may be interested in purchasing. All listing data, including but not limited to square footage and lot size is believed to be accurate, but the listing Agent, listing Broker and CRMLS and its affiliates do not warrant or guarantee such accuracy. The viewer should independently verify the listed data prior to making any decisions based on such information by personal inspection and/or contacting a real estate professional.
Based on information from California Regional Multiple Listing Service, Inc. and /or other sources. All data, including all measurements and calculations of area, is obtained from various sources and has not been, and will not be, verified by broker or MLS. All information should be independently reviewed and verified for accuracy. Properties may or may not be listed by the office/agent presenting the information
Ask me questions while you tour the home.