
Heather Scriven
Jason Mitchell Real Estate
(888) 621-0895
91 Total Sales
3 in Central Mesa East
$315K - $325K Price Range

Estimated Value: $303,000 - $358,000
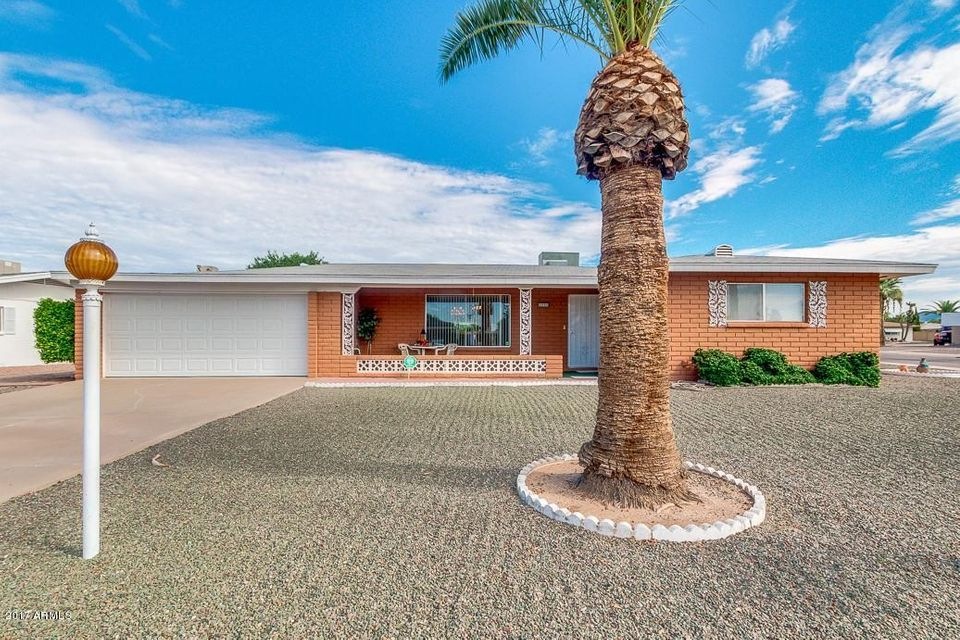
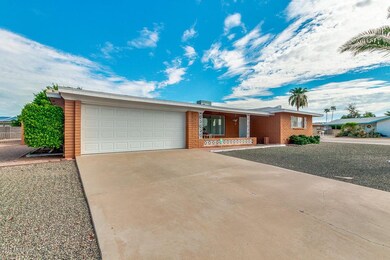
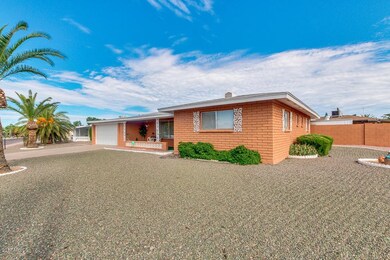
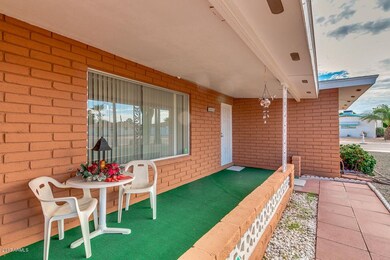
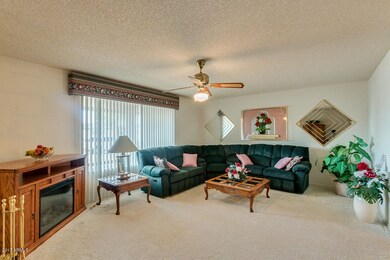
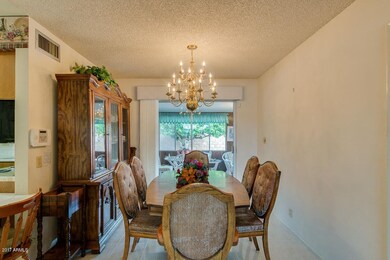
Peaceful living in the charming 55+ Adult Community of Dreamland Villa. This beautiful home comes fully furnished and offers 3 bedrooms, 2 bathrooms, a living room, a formal dining room, a closed-in Arizona room (not included in Sq. Ft.), plus a very large laundry room which can also be used as a den/work room. This is a corner lot with a double gate and the space to park a large RV in the back of the home. The two-car garage contains a large number of cabinets and shelving for storage. Several mature citrus trees (lemon, grapefruit, AZ sweet oranges, tangerines & tangelos) and storage shed in back yard.
Last Agent to Sell the Property
Kelly Gremmel
Keller Williams Integrity First Realty License #SA656459000 Listed on: 08/04/2017
Co-Listed By
Theodore Gremmel
Keller Williams Integrity First Realty License #SA656494000
Last Buyer's Agent
Kelly Gremmel
Keller Williams Integrity First Realty License #SA656459000 Listed on: 08/04/2017
Heather Scriven
Jason Mitchell Real Estate
(888) 621-0895
91 Total Sales
3 in Central Mesa East
$315K - $325K Price Range
Isaac Radcliffe
Real Broker
(623) 335-0271
50 Total Sales
1 in Central Mesa East
$230,000 Price
Chris Lundberg
Redeemed Real Estate
(623) 400-5946
142 Total Sales
1 in Central Mesa East
$590,100 Price
Brett Martin
Barrett Real Estate
(623) 299-7795
44 Total Sales
1 in Central Mesa East
$174,000 Price
Sandy Giniel
Americas Real Estate Properties
(480) 530-7620
117 Total Sales
2 in Central Mesa East
$150K - $235K Price Range
Keily Ringo Kasotakis
Arizona Best Real Estate
(224) 223-1471
81 Total Sales
2 in Central Mesa East
$325K - $490K Price Range
We collect this data history from publicly available records. To have your information removed, we recommend requesting removal directly through your county’s website.
| Date | Event | Price | List to Sale | Price per Sq Ft |
|---|---|---|---|---|
| 09/15/2017 09/15/17 | Sold | $192,000 | -4.0% | $124 / Sq Ft |
| 08/21/2017 08/21/17 | Price Changed | $200,000 | -- | $129 / Sq Ft |
We collect this data history from publicly available records. To have your information removed, we recommend requesting removal directly through your county’s website.
| Year | Tax Paid | Tax Assessment Tax Assessment Total Assessment is a certain percentage of the fair market value that is determined by local assessors to be the total taxable value of land and additions on the property. | Land | Improvement |
|---|---|---|---|---|
| 2025 | $1,154 | $14,449 | ||
| 2024 | $1,172 | $13,761 | ||
| 2023 | $1,172 | $26,180 | $5,230 | $20,950 |
| 2022 | $1,142 | $19,380 | $3,870 | $15,510 |
| 2021 | $1,155 | $18,220 | $3,640 | $14,580 |
| 2020 | $1,144 | $16,620 | $3,320 | $13,300 |
| 2019 | $1,063 | $14,770 | $2,950 | $11,820 |
| 2018 | $1,035 | $13,810 | $2,760 | $11,050 |
| 2017 | $1,003 | $12,610 | $2,520 | $10,090 |
| 2016 | $901 | $11,930 | $2,380 | $9,550 |
| 2015 | $921 | $11,900 | $2,380 | $9,520 |
KG
Seller's Agent in 2017
Kelly Gremmel
Keller Williams Integrity First Realty
TG
Seller Co-Listing Agent in 2017
Theodore Gremmel
Keller Williams Integrity First Realty
LM
Buyer Co-Listing Agent in 2017
Linda Minch
Realty One Group
(480) 777-4500
1 in this area
3 Total Sales
Source: Arizona Regional Multiple Listing Service (ARMLS)
MLS Number: 5642531
APN: 141-63-282
Disclaimer: Certain information contained herein is derived from information provided by parties other than Homes.com. All information provided is deemed reliable, but is not guaranteed to be accurate and should be independently verified.
All information should be verified by the recipient and none is guaranteed as accurate by ARMLS
Listing Information presented by local MLS brokerage: Ten-X, local REALTOR®- Arlene Richardson - (888)-952-6393
Ask me questions while you tour the home.