
Jackson Verville
Compass
(571) 946-7885
125 Total Sales
1 in Chevy Chase
$1,422,500 Price

Estimated Value: $1,597,520
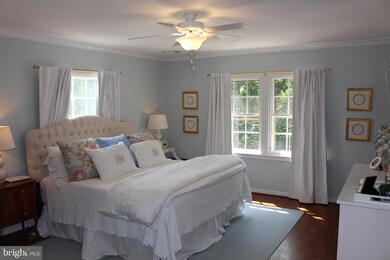
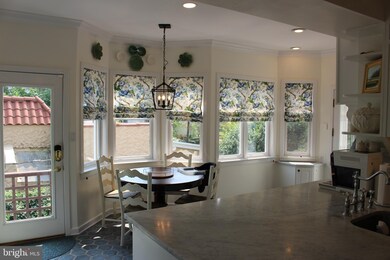
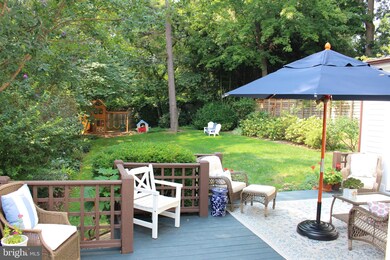
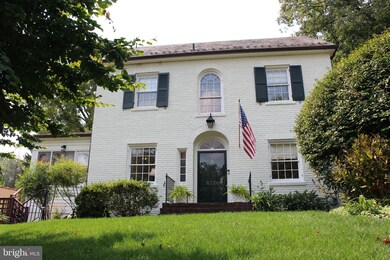
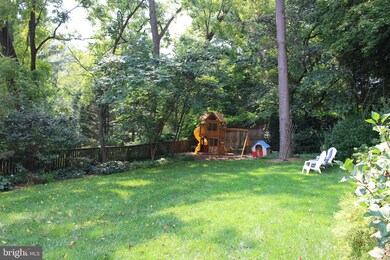
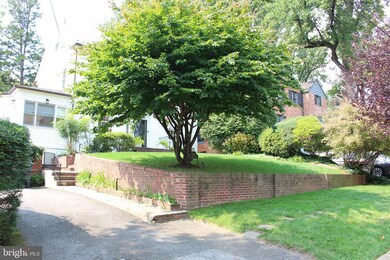
Elegant Chevy Chase DC home ith deep yard. Period details, including high ceilings and nice moldings, handsome foyer, Palladian windows, hardwood floors plus multiple doors to deck and garden. Bright kitchen with breakfast area and main level laundry. Outstanding landscaping and garden views.
Last Agent to Sell the Property
(301) 298-1001 scott.sachs@compass.com Compass Listed on: 11/30/2021
We collect this data history from publicly available records. To have your information removed, we recommend requesting removal directly through your county’s website.
Jackson Verville
Compass
(571) 946-7885
125 Total Sales
1 in Chevy Chase
$1,422,500 Price
Laura London
Compass
(240) 905-4870
121 Total Sales
1 in Chevy Chase
$540,000 Price
Roya Hakimzadeh
Long & Foster Real Estate, Inc.
(240) 363-8936
41 Total Sales
1 in Chevy Chase
$1,490,000 Price
Brenda Mejia
Compass
(202) 929-2270
76 Total Sales
1 in Chevy Chase
$1,250,000 Price
Katie Bocock
Compass
(301) 381-3207
79 Total Sales
1 in Chevy Chase
$1,685,000 Price
Rina Kunk
Compass
(833) 703-2218
67 Total Sales
4 in Chevy Chase
$330K - $2.4M Price Range
We collect this data history from publicly available records. To have your information removed, we recommend requesting removal directly through your county’s website.
| Date | Buyer | Sale Price | Title Company |
|---|---|---|---|
| $1,349,000 | None Listed On Document | ||
| $1,005,000 | Kvs Title Llc |
We collect this data history from publicly available records. To have your information removed, we recommend requesting removal directly through your county’s website.
| Date | Status | Borrower | Loan Amount |
|---|---|---|---|
| Open | $1,079,200 | ||
| Previous Owner | $753,750 |
We collect this data history from publicly available records. To have your information removed, we recommend requesting removal directly through your county’s website.
| Date | Event | Price | List to Sale | Price per Sq Ft | Prior Sale |
|---|---|---|---|---|---|
| 11/30/2021 11/30/21 | Sold | $1,349,000 | 0.0% | $592 / Sq Ft | |
| 11/30/2021 11/30/21 | Pending | -- | -- | -- | |
| 11/30/2021 11/30/21 | For Sale | $1,349,000 | +34.2% | $592 / Sq Ft | |
| 10/17/2017 10/17/17 | Sold | $1,005,000 | -2.0% | $472 / Sq Ft | View Prior Sale |
| 09/20/2017 09/20/17 | Pending | -- | -- | -- | |
| 09/20/2017 09/20/17 | For Sale | $1,025,000 | -- | $482 / Sq Ft |
We collect this data history from publicly available records. To have your information removed, we recommend requesting removal directly through your county’s website.
| Year | Tax Paid | Tax Assessment Tax Assessment Total Assessment is a certain percentage of the fair market value that is determined by local assessors to be the total taxable value of land and additions on the property. | Land | Improvement |
|---|---|---|---|---|
| 2025 | $11,977 | $1,409,070 | $700,370 | $708,700 |
| 2024 | $11,653 | $1,370,970 | $689,610 | $681,360 |
| 2023 | $10,904 | $1,282,780 | $647,280 | $635,500 |
| 2022 | $9,140 | $1,114,680 | $601,320 | $513,360 |
| 2021 | $8,571 | $1,084,730 | $592,270 | $492,460 |
| 2020 | $8,267 | $1,048,300 | $561,550 | $486,750 |
| 2019 | $8,035 | $1,020,160 | $548,620 | $471,540 |
| 2018 | $7,423 | $946,600 | $0 | $0 |
| 2017 | $7,929 | $932,820 | $0 | $0 |
| 2016 | $7,523 | $885,040 | $0 | $0 |
| 2015 | $7,304 | $859,320 | $0 | $0 |
| 2014 | $6,997 | $823,170 | $0 | $0 |
Seller's Agent in 2021
Scott Sachs
Compass
(301) 908-4373
5 in this area
241 Total Sales
Seller Co-Listing Agent in 2021
Daniel Schuler
Compass
(301) 651-1895
4 in this area
230 Total Sales
Buyer's Agent in 2021
David Hatef
Compass
(202) 550-2730
2 in this area
16 Total Sales
Seller's Agent in 2017
Keene Taylor
Compass
(202) 321-3488
10 in this area
51 Total Sales
Buyer's Agent in 2017
Brian Smith
TTR Sotheby's International Realty
(202) 412-4668
34 Total Sales
Source: Bright MLS
MLS Number: DCDC2022720
APN: 2015-0815
Disclaimer: Certain information contained herein is derived from information provided by parties other than Homes.com. All information provided is deemed reliable, but is not guaranteed to be accurate and should be independently verified.
The data relating to real estate for sale on this website appears in part through the BRIGHT Internet Data Exchange program, a voluntary cooperative exchange of property listing data between licensed real estate brokerage firms, and is provided by BRIGHT through a licensing agreement.
Listing information is from various brokers who participate in the Bright MLS IDX program and not all listings may be visible on the site.
The property information being provided on or through the website is for the personal, non-commercial use of consumers and such information may not be used for any purpose other than to identify prospective properties consumers may be interested in purchasing.
Some properties which appear for sale on the website may no longer be available because they are for instance, under contract, sold or are no longer being offered for sale.
Property information displayed is deemed reliable but is not guaranteed.
Copyright 2026 Bright MLS, Inc.
Ask me questions while you tour the home.