NOT LISTED FOR SALE
1 Bed
2 Baths
992 Sq Ft
1,802 Sq Ft Lot

Sale Details

Date Sold: March 31, 2021

Last sale price $220,000 $222 Per Sq Ft

42 Days on Market

Highlights

  • Fitness Center
  • Gated with Attendant
  • Clubhouse
  • Franklin at Brimhall Elementary School Rated A
  • Solar Power System
  • Heated Community Pool

About This Home

As of March 2021

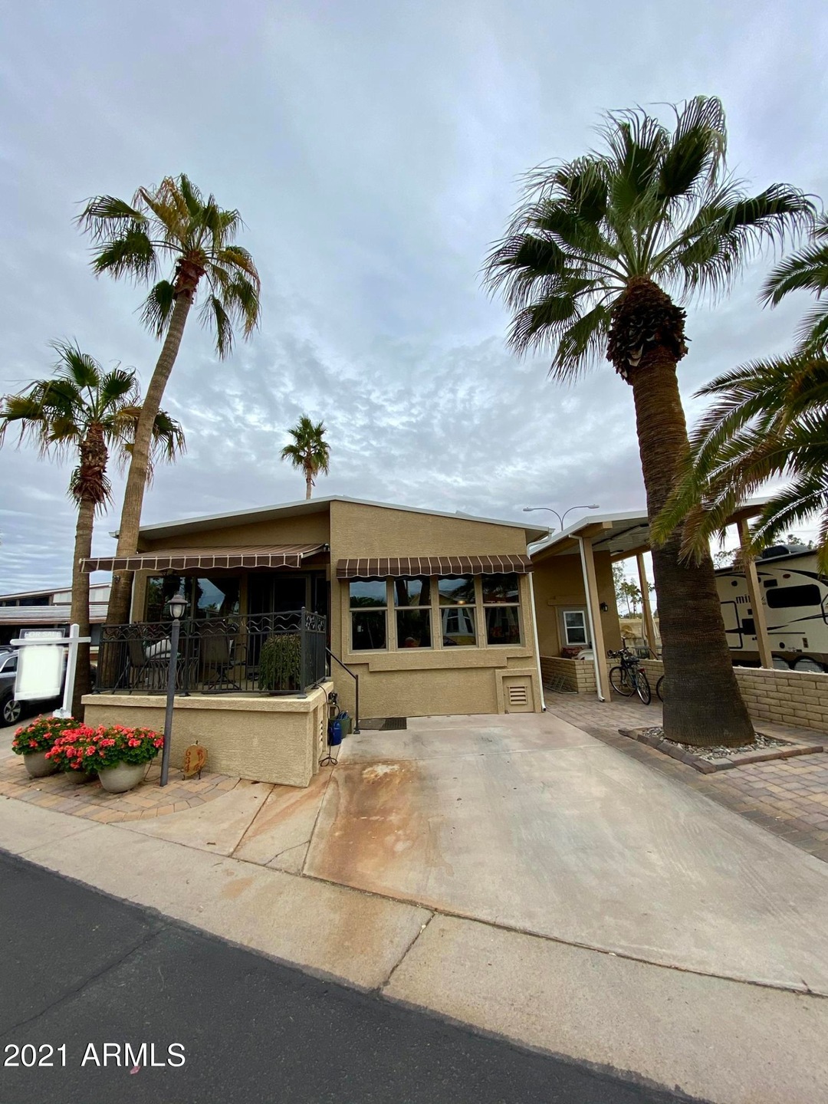
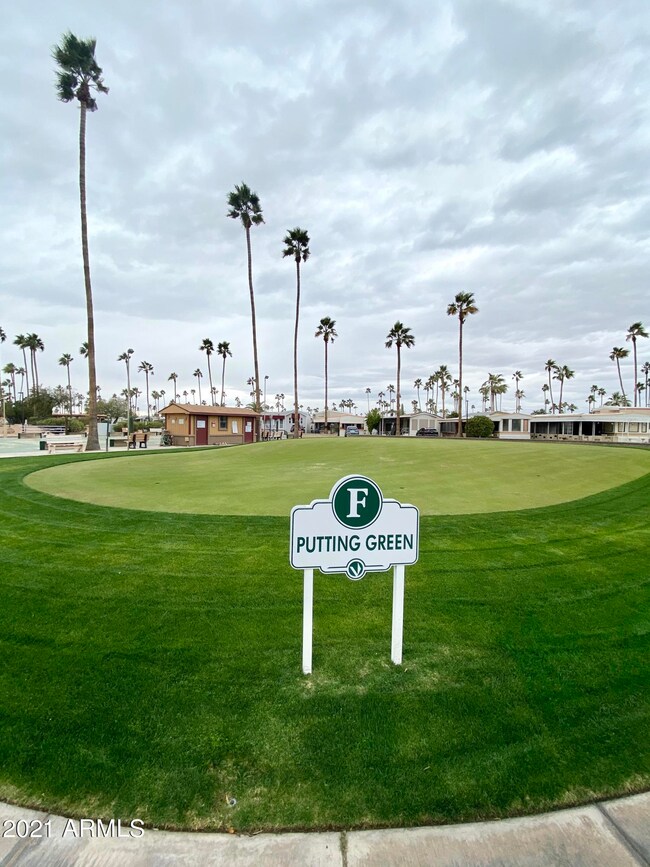

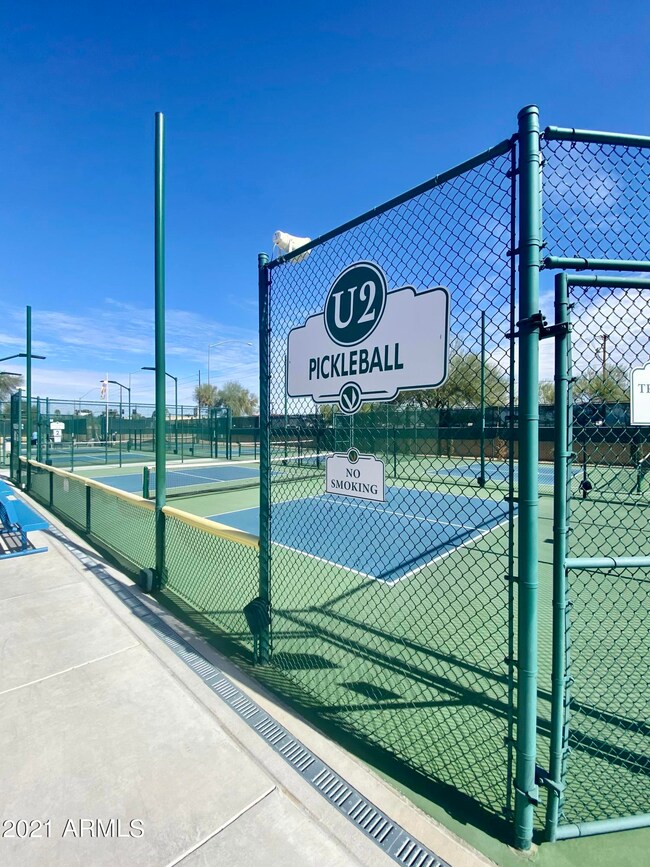
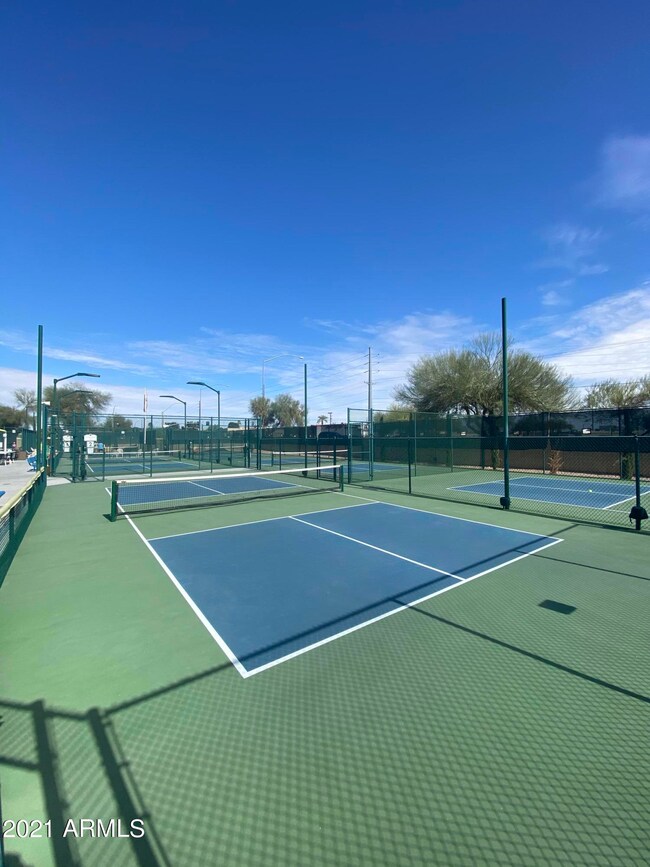
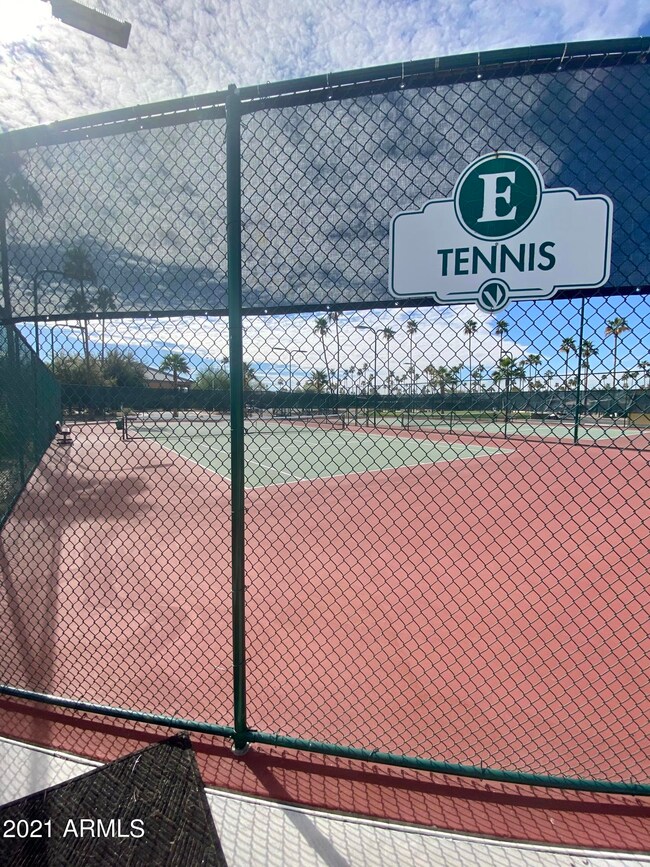
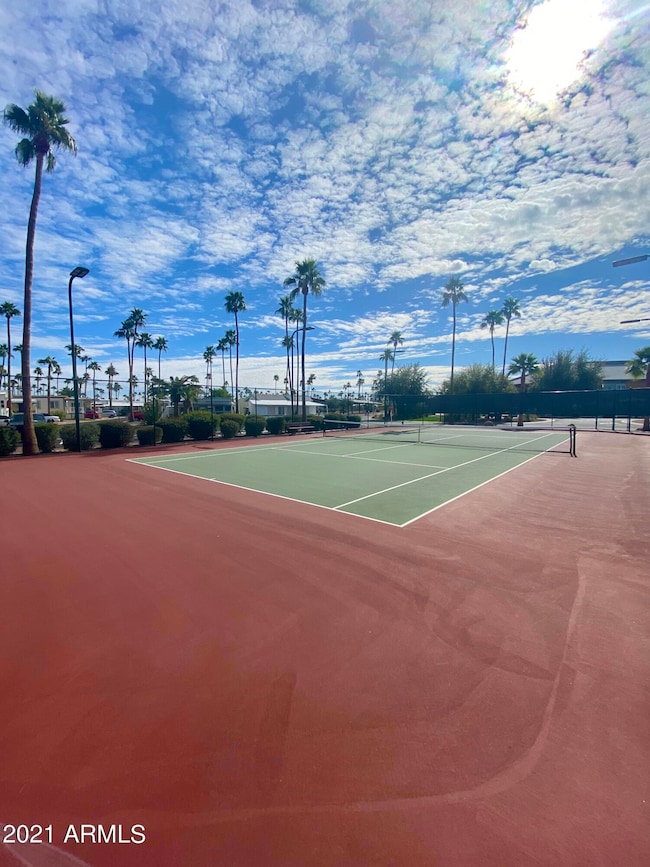
ADULT 55+ COMMUNITY. DONT LOOK ANY FURTHER. THIS WELL MAINTAINED AND UPGRADED HOME IS ONE OF THE NICEST IN THE COMMUNITY. NOT TO MENTION, DEED OWNED LAND AND SOLAR. THE COMMUNITY HAS SO MUCH TO OFFER WITH A NEW REC FACILITY. OFFERING RESIDENTS TENNIS COURTS, PICKLE BALL CRTS, CRAFT BUILDING, SHUFFLEBOARD CRTS, CARD ROOM, SWIMMING POOLS, EXERCISE FACILITY, AND MUCH MORE! FRONT & BACKYARD IS NICELY LANDSCAPED. LARGER BACK YARD WITH NO RESIDENTS BEHIND PROVIDING ADDITIONAL PRIVACY. DONT MISS YOUR OPPORTUNITY. THE HOME IS A ''MUST SEE''. YOU ARE NOT JUST BUYING A HOME, YOU ARE INVESTING IN A LIFESTYLE AND GREAT COMMUNITY. Note: SELLER IS SELLING VACANT LOT NEXT DOOR AND WOULD LIKE TO SELL AS PACKAGE DEAL IF POSSIBLE.

Last Agent to Sell the Property

Zachary Place

Barrett Real Estate License #SA689614000 Listed on: 01/29/2021

Barrett Real Estate

Co-Listed By

Zachary Wilson

Realty ONE Group License #SA654252000

Last Buyer's Agent

Zachary Place

Realty ONE Group License #SA689614000

Property Details

Home Type

  • Mobile/Manufactured

Est. Annual Taxes

  • $847

Year Built

  • Built in 1989

Lot Details

  • 1,802 Sq Ft Lot
  • Desert faces the front of the property

HOA Fees

  • $237 Monthly HOA Fees

Parking

  • 1 Open Parking Space

Home Design

  • Wood Frame Construction
  • Foam Roof
  • Stucco

Interior Spaces

  • 1 Bedroom
  • 992 Sq Ft Home
  • 1-Story Property
  • Double Pane Windows
  • ENERGY STAR Qualified Windows
  • Solar Screens
  • Family Room
  • Stacked Washer and Dryer

Kitchen

  • Eat-In Kitchen
  • Dishwasher
  • Disposal

Flooring

  • Laminate
  • Tile

Eco-Friendly Details

  • Solar Power System

Schools

  • Adult Elementary And Middle School
  • Adult High School

Utilities

  • Central Air
  • Heating Available
  • 220 Volts in Kitchen
  • Electric Water Heater

Listing and Financial Details

  • Tax Lot 1657
  • Assessor Parcel Number 140-74-821

Community Details

Overview

  • Association fees include water, sewer, trash, cable TV, front yard maint, ground maintenance, street maintenance
  • Venture Out Mesa Association, Phone Number (480) 832-0200
  • Built by N-A
  • Venture Out At Mesa Unit 4 Subdivision

Amenities

  • Clubhouse
  • Community Media Room
  • Laundry Facilities

Recreation

  • Tennis Courts
  • Racquetball
  • Fitness Center
  • Heated Community Pool
  • Community Spa
  • Bike Trail

Security

  • Gated with Attendant

Property Details

Home Type

Mobile/Manufactured

Est. Annual Taxes

$847

Year Built

Built in 1989

Lot Details

1,802 Sq Ft Lot

HOA Fees

$237 per month

Listing Details

  • Cross Street: Main/Higley
  • Property Type: Residential
  • Ownership: Fee Simple
  • Recreation Center Fee: N
  • Total Monthly Fee Equivalent: 236.67
  • Separate Den Office Sep Den Office: N
  • Year Built: 1989
  • Tax Year: 2020
  • Property Sub Type: Mfg/Mobile Housing
  • Horses: No
  • Lot Size Acres: 0.04
  • Co List Office Mls Id: reog02
  • Co List Office Phone: 480-321-8100
  • Subdivision Name: VENTURE OUT AT MESA UNIT 4
  • Efficiency: Solar Panels
  • Property Attached Yn: No
  • General Property Description:PriceSqFt: 221.77
  • Const - Finish:Const - Finish: Painted, Stucco
  • Cooling:Cooling: Central Air
  • EnergyGreen Feature:EnergyGreen Feature: Solar Panels
  • Other Rooms:Other Rooms: Family Room
  • Plumbing:Plumbing: Electric Hot Wtr Htr
  • Special Features: None

Interior Features

  • Flooring: Laminate, Tile
  • Basement YN: No
  • Spa Features: None
  • Appliances: Dishwasher, Disposal, Refrigerator, Stacked Washer/Dryer
  • Total Bedrooms: 1
  • Fireplace: No
  • Interior Amenities: Eat-in Kitchen, Pantry
  • Living Area: 992.0
  • Stories: 1
  • Window Features: Solar Screens, ENERGY STAR Qualified Windows, Dual Pane
  • Dining Area:Dining Area: Eat-in Kitchen
  • Kitchen Features:Kitchen Features: Dishwasher, Disposal, Refrigerator, Pantry, 220 Volts in Kitchen
  • Laundry:Laundry: Stacked Washer/Dryer
  • Master Bathroom:Master Bathroom: Other (See Remarks)
  • Window Features:Window Features: Solar Screens, ENERGY STAR Qualified Windows, Dual Pane

Exterior Features

  • Fencing: None
  • Lot Features: Desert Front, Gravel/Stone Front, Gravel/Stone Back
  • Pool Private: No
  • Disclosures: Seller Discl Avail
  • Construction Type: Wood Frame, Painted, Stucco
  • Roof: Foam, Other
  • General Property Description:Community Pool YN2: Yes
  • General Property Description:Private Pool YN2: No
  • Community Pool Features:Community Pool Features: Heated

Garage/Parking

  • Open Parking Spaces: 1.0

Utilities

  • Electric: 220 Volts in Kitchen
  • Cooling: Central Air
  • Heating: Electric
  • Security: Security Guard
  • Cooling Y N: Yes
  • Heating Yn: Yes
  • Water Source: Public
  • Utilities:Utilities: SRP

Condo/Co-op/Association

  • Community Features: Guarded Entry, Community Laundry, Community Spa Htd, Gated, Tennis Court(s), Racquetball, Biking/Walking Path, Clubhouse, Community Media Room, Fitness Center
  • Association Fee: 710.0
  • Association Fee Frequency: Quarterly
  • Association Name: VENTURE OUT MESA
  • Phone: 4808320200
  • Association: Yes

Association/Amenities

  • Association Fees:HOA Transfer Fee2: 260.0
  • Association Fees:PAD Fee YN2: N
  • Association Fees:Cap ImprovementImpact Fee _percent_: %

Fee Information

  • Association Fee Includes: Water, Sewer, Trash, Cable TV, Front Yard Maint, Maintenance Grounds, Street Maint

Schools

  • Elementary School: Adult
  • High School: Adult
  • Junior High Dist: Mesa Unified District
  • Middle Or Junior School: Adult

Lot Info

  • Land Lease: No
  • Lot Size Sq Ft: 1802.0
  • Parcel #: 140-74-821

Building Info

  • Builder Name: N-A

Tax Info

  • Tax Annual Amount: 847.0
  • Tax Book Number: 140.0
  • Tax Lot: 1657
  • Tax Map Number: 74.0
Create a Home Valuation Report for This Property
The Home Valuation Report is an in-depth analysis detailing your home's value as well as a comparison with similar homes in the area

Home Values in the Area

Source: Public Records

Average Home Value in this Area


Source: Public Records

Property History

We collect this data history from publicly available records. To have your information removed, we recommend requesting removal directly through your county’s website.

Date Event Price List to Sale Price per Sq Ft
03/31/2021 03/31/21 Sold $220,000 -4.3% $222 / Sq Ft
01/29/2021 01/29/21 For Sale $230,000 -- $232 / Sq Ft
Source: Arizona Regional Multiple Listing Service (ARMLS)

Agents Affiliated with this Home

  • Section Image
  • Section Image
See All Agents

Map

Source: Arizona Regional Multiple Listing Service (ARMLS)

MLS Number: 6187678

Arizona Regional Multiple Listing Service (ARMLS)
Your Personal Tour Guide

Ask me questions while you tour the home.