NOT LISTED FOR SALE

634 Edgewater Ridge Ct Apex, NC 27523

Apex Area

Estimated Value: $496,000 - $516,990

3 Beds
3.5 Baths
2,608 Sq Ft
$194/Sq Ft Est. Value

Sale Details

Date Sold: April 28, 2026

Last sale price $505,000 $194 Per Sq Ft

Current estimated payment $3,378 / mo

24 Days on Market

Highlights

  • Open Floorplan
  • Wooded Lot
  • Wood Flooring
  • Laurel Park Elementary Rated A
  • Transitional Architecture
  • Granite Countertops

About This Home

As of April 2026

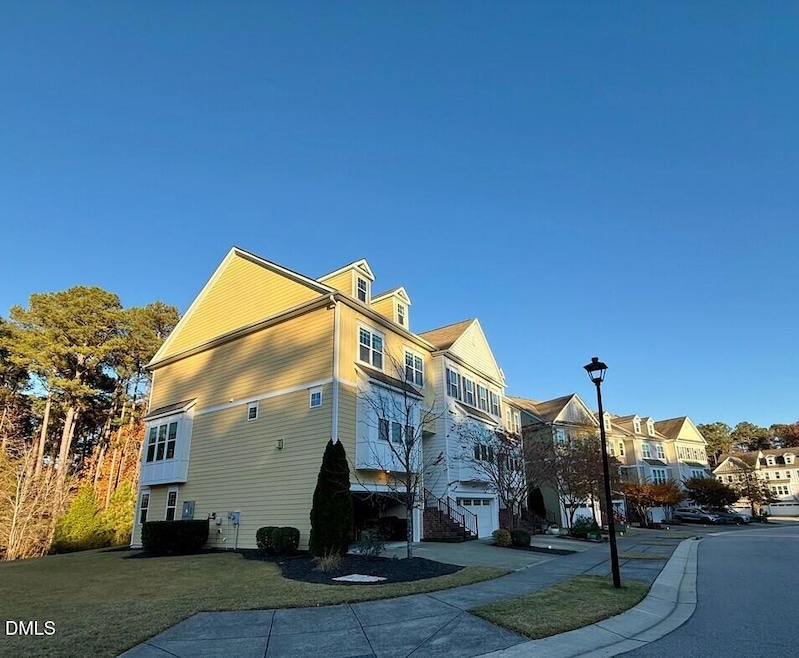
Make an appointment right away if you would like to tour this lovely townhome in the very special enclave of Edgewater in Apex. This newly painted neighborhood is surrounded by a lush tree line which creates privacy and serene views. This end unit is bathed in sunlight, and is surrounded by a grassy oasis. Upon entering the home, the charming curved stairway leads to the open concept main floor that includes a large family room, dining area and kitchen with large island where family and guests always gather. The entertaining deck is right off the kitchen and adds more areas for living. The third floor includes the spacious master bedroom with en suite bathroom and two additional bedrooms along with the conveniently placed laundry room. Finally, the first floor or basement suite is a must see! It includes a full bath, two closets and easy access to the shady patio with views of the lush yard and green tree line. This space can be used as a 4th bedroom, office, man cave or flex room. Your choice! Don't miss this opportunity to see this fabulous home today - we can make it yours by the New Year! Start 2026 in a new home that you will love!

Last Agent to Sell the Property

Leslee Gilmour

Keller Williams Legacy License #288347 Listed on: 01/17/2026

Keller Williams Legacy

Last Buyer's Agent

Atabek Djumagulov

Atabek Djumagulov, Broker License #340016

Range of Values:

--
Value Increase
--
Percent Increase
--
Adjusted for Inflation
Collateral Analytics

Collateral Analytics Collateral Analytics AVMs (Automated Valuation Model) employ a number of statistical approaches combined with neighborhood-specific comparable selection guarantees the most up-to-date and precise valuations.

Not Available

Collateral Analytics does not have data for the current month. Please view the chart for historical values.

ICE

ICE Mortgage Technology ICE Mortgage Technology’s AVM (Automated Valuation Model) is a state-of-the-art online residential property valuation tool that provides a quick and accurate estimate of the value of almost any home in the U.S.

Not Available

ICE Mortgage Technology does not have data for the current month. Please view the chart for historical values.

First American

First American First American Data & Analytics’ next-generation AVM combines unrivaled data assets with a blended ensemble of valuation models to produce highly accurate, reliable valuations you can trust.

Not Available

First American does not have data for the current month. Please view the chart for historical values.

Quantarium

Quantarium Quantarium’s valuation service, repeatedly proven the industry’s most accurate and comprehensive, is supercharged with a self-learning and auto-tuning AI engine that continually becomes smarter and more accurate as it processes daily inputs from the industry’s leading RE data lake.

Not Available

Quantarium does not have data for the current month. Please view the chart for historical values.

Average Value
Not Available
List Price
Sold Price
Create a Home Valuation Report for This Property
The Home Valuation Report is an in-depth analysis detailing your home's value as well as a comparison with similar homes in the area

Townhouse Details

Home Type

  • Townhome

Est. Annual Taxes

  • $4,590

Year Built

  • Built in 2015

Lot Details

  • 2,178 Sq Ft Lot
  • North Facing Home
  • Wooded Lot

HOA Fees

  • $213 Monthly HOA Fees

Parking

  • 2 Car Attached Garage
  • Front Facing Garage
  • Garage Door Opener
  • Driveway
  • Guest Parking
  • Additional Parking
  • 2 Open Parking Spaces

Home Design

  • Transitional Architecture
  • Entry on the 2nd floor
  • Brick Exterior Construction
  • Slab Foundation
  • Architectural Shingle Roof
  • Board and Batten Siding
  • HardiePlank Type

Interior Spaces

  • 2,608 Sq Ft Home
  • 2-Story Property
  • Open Floorplan
  • Crown Molding
  • Living Room with Fireplace
  • Pull Down Stairs to Attic
  • Washer and Dryer

Kitchen

  • Gas Oven
  • Free-Standing Gas Range
  • Stainless Steel Appliances
  • Kitchen Island
  • Granite Countertops

Flooring

  • Wood
  • Carpet
  • Ceramic Tile

Bedrooms and Bathrooms

  • 3 Bedrooms
  • Primary bedroom located on second floor
  • Double Vanity
  • Separate Shower

Schools

  • Laurel Park Elementary School
  • Salem Middle School
  • Apex High School

Utilities

  • Forced Air Zoned Heating and Cooling System
  • Heat Pump System
  • Tankless Water Heater
  • High Speed Internet
  • Cable TV Available

Listing and Financial Details

  • Assessor Parcel Number 0752051815,4546000 0421500

Community Details

Overview

  • Association fees include insurance, ground maintenance, pest control, storm water maintenance
  • Elite Management Association, Phone Number (919) 233-7660
  • Edgewater Subdivision

Recreation

  • Park

Townhouse Details

Home Type

Townhome

Est. Annual Taxes

$4,590

Year Built

Built in 2015

Lot Details

2,178 Sq Ft Lot

HOA Fees

$213 per month

Parking

2

Listing Details

  • Year Built: 2015
  • Prop. Type: Residential
  • Road Surface Type: Asphalt
  • Reso Association Fee Includes: Insurance, Maintenance Grounds, Pest Control, Storm Water Maintenance
  • Subdivision Name: Edgewater
  • Above Grade Finished Sq Ft: 2608.0
  • Architectural Style: Transitional
  • Entry Level: 2
  • Garage Yn: Yes
  • Unit Levels: Three Or More
  • New Construction: No
  • General Property Information Association Fee Required YN: Yes
  • Room Types Bedroom 2 Level: Second
  • Room Types Bedroom 3 Level: Second
  • Room Types Primary Bedroom Level: Second
  • General Property Information Enhanced Accessible2: No
  • General Property Information Monthly Association Fees2: 212.5
  • Room Types Primary Bathroom Level: Second
  • DelayedMarketingYN: No
  • SourceMLSURL: https://sourcemls.org/api/v1/eyJ0eXAiOiJKV1QiLCJhbGciOiJIUzI1NiJ9.eyJTb3VyY2VTeXN0ZW1JRCI6Ik0wMDAwMDM4OSIsIkxpc3RpbmdJRCI6IjEwMTM1MDEwIiwiU3RhbmRhcmRTdGF0dXMiOiJDbG9zZWQiLCJNb2RpZmljYXRpb25UaW1lc3RhbXAiOiIyMDI2LTA0LTI4VDE4OjUwOjU3LjAwMFoiLCJMaWNlbnNlZUlEIjoib2F1dGgyXzI1ODcxIiwiTGljZW5zZWVOYW1lIjoiSG9tZXMgUHJvIn0.aARDn4lbjItNLSXgP1mXyyaqdXInhIQ0gffTDnkElHA/badge
  • Special Features: None
  • Property Sub Type: Townhouses

Interior Features

  • Flooring: Carpet, Ceramic Tile, Hardwood
  • Interior Amenities: Crown Molding, Double Vanity, Granite Counters, High Speed Internet, Kitchen Island, Open Floorplan, Pantry, Separate Shower, Walk-In Shower
  • Appliances: Free-Standing Gas Range, Gas Oven, Refrigerator, Stainless Steel Appliance(s), Tankless Water Heater, Washer/Dryer
  • Basement YN: No
  • Full Bathrooms: 3
  • Half Bathrooms: 1
  • Total Bedrooms: 3
  • Fireplace Features: Living Room
  • Fireplaces: 1
  • Stories: 2
  • Attic Features:Attic Features: Pull-Down Stairs

Exterior Features

  • Roof: Architectural Shingle
  • Acres: 0.05
  • Construction Type: Board & Batten Siding, Brick, HardiPlank Type
  • Direction Faces: North
  • Foundation Details: Slab

Garage/Parking

  • Attached Garage: Yes
  • Garage Spaces: 2.0
  • Open Parking Spaces: 2.0
  • Open Parking: Yes
  • Parking Features: Additional Parking, Driveway, Garage Faces Front, Garage Door Opener, Guest
  • Total Parking Spaces: 4.0

Utilities

  • Utilities: Cable Available, Electricity Connected, Natural Gas Available, Sewer Available, Sewer Connected, Water Connected
  • Heating: Electric, Forced Air, Heat Pump, Zoned
  • Cooling: Electric, Heat Pump, Zoned
  • Cooling Y N: Yes
  • HeatingYN: Yes
  • Water Source: Community Water

Condo/Co-op/Association

  • Community Features: Curbs, Park, Street Lights, Sidewalks
  • Senior Community: No
  • Association Fee: 212.5
  • Association Fee Frequency: Monthly
  • Association Name: Elite Management
  • Phone: 919-233-7660
  • Association: Yes

Schools

  • Ninth Grade High School: Wake - Apex
  • Middle Or Junior School: Wake - Salem

Lot Info

  • Lot Size Sq Ft: 2178.0
  • ResoLotSizeUnits: Acres
  • Parcel #: 0752051815,4546000 0421500

Tax Info

  • Tax Annual Amount: 4590.28
  • Tax Year: 2025
  • Tax Map Number: 37

MLS Schools

  • Elementary School: Wake - Laurel Park

Ownership History

We collect this data history from publicly available records. To have your information removed, we recommend requesting removal directly through your county’s website.

Date Name Owned For Owner Type

Purchase Details

Listed on
Jan 17, 2026
Closed on
Apr 28, 2026
Sold by
Bought by
Seller's Agent
Leslee Gilmour
Keller Williams Legacy
Buyer's Agent
Atabek Djumagulov
Atabek Djumagulov, Broker
List Price
$535,000
Sold Price
$505,000
Premium/Discount to List
-$30,000
-5.61%
Views
11
Current Estimated Value
$506,248

Home Financials for this Owner

Home Financials are based on the most recent Mortgage that was taken out on this home.
Estimated Appreciation
$1,248
Avg. Annual Appreciation
0.83%
Original Mortgage
$378,750
Outstanding Balance
$378,010
Interest Rate
6.11%
Mortgage Type
New Conventional
Estimated Equity
$128,238

Purchase Details

Closed on
Feb 9, 2015
Sold by
Bought by

Home Financials for this Owner

Home Financials are based on the most recent Mortgage that was taken out on this home.
Original Mortgage
$246,812
Interest Rate
3.75%
Mortgage Type
New Conventional
Source: Public Records

Purchase History

We collect this data history from publicly available records. To have your information removed, we recommend requesting removal directly through your county’s website.

Date Buyer Sale Price Title Company
$505,000 None Listed On Document
$309,000 None Available
Source: Public Records

Mortgage History

We collect this data history from publicly available records. To have your information removed, we recommend requesting removal directly through your county’s website.

Date Status Borrower Loan Amount
Open $378,750
Previous Owner $246,812
Source: Public Records

Property History

We collect this data history from publicly available records. To have your information removed, we recommend requesting removal directly through your county’s website.

Date Event Price List to Sale Price per Sq Ft
04/28/2026 04/28/26 Sold $505,000 -5.6% $194 / Sq Ft
02/10/2026 02/10/26 Pending -- -- --
01/17/2026 01/17/26 For Sale $535,000 +5.9% $205 / Sq Ft
12/02/2025 12/02/25 Off Market $505,000 -- --
11/26/2025 11/26/25 For Sale $535,000 -- $205 / Sq Ft
Source: Doorify MLS

Tax History

We collect this data history from publicly available records. To have your information removed, we recommend requesting removal directly through your county’s website.

Year Tax Paid Tax Assessment Tax Assessment Total Assessment is a certain percentage of the fair market value that is determined by local assessors to be the total taxable value of land and additions on the property. Land Improvement
2025 $4,590 $523,454 $110,000 $413,454
2024 $4,488 $523,454 $110,000 $413,454
2023 $3,600 $326,362 $72,000 $254,362
2022 $3,380 $326,362 $72,000 $254,362
2021 $3,251 $326,362 $72,000 $254,362
2020 $3,218 $326,362 $72,000 $254,362
2019 $3,455 $302,414 $60,000 $242,414
2018 $3,254 $302,414 $60,000 $242,414
2017 $3,029 $302,414 $60,000 $242,414
2016 $2,985 $302,414 $60,000 $242,414
2015 $2,013 $54,000 $54,000 $0
Source: Public Records

Agents Affiliated with this Home

  • Section Image
  • Section Image
See All Agents

Map

Source: Doorify MLS

MLS Number: 10135010

Doorify MLS

APN: 0752.05-18-1546-000

Your Personal Tour Guide

Ask me questions while you tour the home.