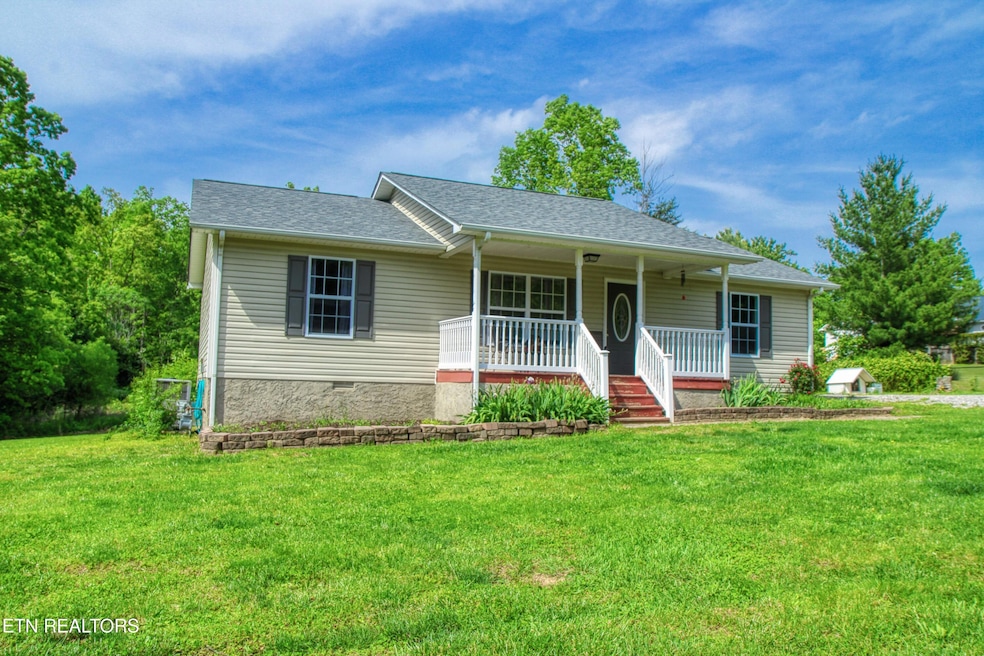


634 Robs Rd Grimsley, TN 38565
Estimated payment $1,503/month
Highlights
- Countryside Views
- Wood Flooring
- No HOA
- Traditional Architecture
- Main Floor Primary Bedroom
- Covered Patio or Porch
About This Home
Peaceful neighborhood with room to roam on the 1.18+/- gently rolling acres, just minutes to Clarkrange schools. This split bedroom rancher has 3br 2ba and open concept LR/DR area with nice functional kitchen and adjoining utility room. All appliances to convey. (new stove & refrigerator 9/2025) Laminate & hardwood flooring throughout, new patio door leading out to the large back deck, new HVAC with natural gas heat in 2020, new roof in 2021, New 12x16 shed for added storage. Light restrictions to protect your investment. Bring the family...this one won't last long! Buyer to verify all measurements.
Listing Agent
Allardt Real Estate Association LLC License #356912 Listed on: 05/18/2025
Home Details
Home Type
- Single Family
Est. Annual Taxes
- $587
Year Built
- Built in 2005
Lot Details
- 1.18 Acre Lot
- Irregular Lot
Parking
- Off-Street Parking
Home Design
- Traditional Architecture
- Frame Construction
- Vinyl Siding
Interior Spaces
- 1,288 Sq Ft Home
- Wired For Data
- Ceiling Fan
- Combination Dining and Living Room
- Storage
- Utility Room
- Countryside Views
- Crawl Space
Kitchen
- Range
- Microwave
- Dishwasher
Flooring
- Wood
- Laminate
Bedrooms and Bathrooms
- 3 Bedrooms
- Primary Bedroom on Main
- Split Bedroom Floorplan
- Walk-In Closet
- 2 Full Bathrooms
Laundry
- Dryer
- Washer
Outdoor Features
- Covered Patio or Porch
- Outdoor Storage
Schools
- South Fentress Elementary School
- Clarkrange High School
Utilities
- Central Heating and Cooling System
- Heating System Uses Natural Gas
- Heat Pump System
- Septic Tank
Community Details
- No Home Owners Association
- Clarkrange West VII Subdivision
Listing and Financial Details
- Tax Lot 96
- Assessor Parcel Number 133 030.84
Map
Tax History
We collect this data history from publicly available records. To have your information removed, we recommend requesting removal directly through your county’s website.
| Year | Tax Paid | Tax Assessment Tax Assessment Total Assessment is a certain percentage of the fair market value that is determined by local assessors to be the total taxable value of land and additions on the property. | Land | Improvement |
|---|---|---|---|---|
| 2025 | $553 | $40,950 | $4,275 | $36,675 |
| 2024 | $587 | $43,475 | $4,275 | $39,200 |
| 2023 | $587 | $43,475 | $4,275 | $39,200 |
| 2022 | $508 | $26,575 | $3,275 | $23,300 |
| 2021 | $508 | $26,575 | $3,275 | $23,300 |
| 2020 | $508 | $26,575 | $3,275 | $23,300 |
| 2019 | $508 | $26,575 | $3,275 | $23,300 |
| 2018 | $508 | $26,575 | $3,275 | $23,300 |
| 2017 | $454 | $22,875 | $3,150 | $19,725 |
| 2016 | $454 | $22,875 | $3,150 | $19,725 |
| 2015 | $453 | $22,857 | $0 | $0 |
| 2014 | $453 | $22,857 | $0 | $0 |
Property History
We collect this data history from publicly available records. To have your information removed, we recommend requesting removal directly through your county’s website.
| Date | Event | Price | List to Sale | Price per Sq Ft | Prior Sale |
|---|---|---|---|---|---|
| 03/02/2026 03/02/26 | Price Changed | $265,000 | -1.9% | $206 / Sq Ft | |
| 10/17/2025 10/17/25 | Price Changed | $270,000 | -1.8% | $210 / Sq Ft | |
| 09/17/2025 09/17/25 | Price Changed | $275,000 | -1.8% | $214 / Sq Ft | |
| 08/06/2025 08/06/25 | Price Changed | $280,000 | -1.7% | $217 / Sq Ft | |
| 07/13/2025 07/13/25 | Price Changed | $284,900 | -1.7% | $221 / Sq Ft | |
| 06/23/2025 06/23/25 | Price Changed | $289,900 | -1.7% | $225 / Sq Ft | |
| 06/02/2025 06/02/25 | Price Changed | $294,900 | -1.7% | $229 / Sq Ft | |
| 05/18/2025 05/18/25 | For Sale | $300,000 | +160.9% | $233 / Sq Ft | |
| 08/15/2019 08/15/19 | Sold | $115,000 | +1.8% | $89 / Sq Ft | View Prior Sale |
| 01/05/2018 01/05/18 | Sold | $113,000 | +24.9% | $88 / Sq Ft | View Prior Sale |
| 01/08/2016 01/08/16 | Sold | $90,500 | +78.5% | $70 / Sq Ft | View Prior Sale |
| 07/30/2015 07/30/15 | Sold | $50,700 | 0.0% | $39 / Sq Ft | View Prior Sale |
| 01/01/1970 01/01/70 | Off Market | $50,700 | -- | -- | |
| 01/01/1970 01/01/70 | Off Market | $115,000 | -- | -- |
Purchase History
We collect this data history from publicly available records. To have your information removed, we recommend requesting removal directly through your county’s website.
| Date | Type | Sale Price | Title Company |
|---|---|---|---|
| Warranty Deed | $115,000 | Certified Title Company | |
| Warranty Deed | $113,000 | Integrity Title & Escrow Llc | |
| Warranty Deed | $90,500 | -- | |
| Warranty Deed | $50,700 | -- | |
| Warranty Deed | $70,200 | -- | |
| Deed | $148,500 | -- | |
| Deed | $93,000 | -- | |
| Deed | -- | -- |
Mortgage History
We collect this data history from publicly available records. To have your information removed, we recommend requesting removal directly through your county’s website.
| Date | Status | Loan Amount | Loan Type |
|---|---|---|---|
| Open | $116,161 | New Conventional | |
| Previous Owner | $79,946 | New Conventional | |
| Previous Owner | $87,300 | Cash |
Source: East Tennessee REALTORS® MLS
MLS Number: 1301497

APN: 133-030.84
Disclaimer: Certain information contained herein is derived from information provided by parties other than Homes.com. All information provided is deemed reliable, but is not guaranteed to be accurate and should be independently verified.
IDX information is provided exclusively for personal, non-commercial use, and may not be used for any purpose other than to identify prospective properties consumers may be interested in purchasing. Information is deemed reliable but not guaranteed.
Listing Information presented by local MLS brokerage: Ten-X, LLC dba Homes.com, local broker - Arlene Richardson - 888-952-6393 - 17600 Laguna Canyon Rd, Irvine, CA 92618.
- 338 Swallows Crossing
- 1079 South Ln
- 1020 South Ln
- 360 Swallows Crossing
- 366 Swallows Crossing
- 552 Robs Rd
- Lot 216 Hargis Rd
- 1085 Hargis Rd
- Lot 200 Elzies Way
- 5171 Wilder Rd
- 5171 Wilder Rd
- 5171 Wilder Rd
- Lot 202 Elzies Way
- 5424 Wilder Rd
- 1070 N Shady Lane Loop
- 838 Buffalo Trail
- 822 Buffalo Trail
- 809 Buffalo Trail
- 1926 Old Grimsley Rd
- 0 Clark Subdivision Rd Unit 21
- 218 E Peter Ave
- 204 E Peter Ave
- 40 Brooks Ln
- 258 Dartmoor Dr
- 17 Marquette Ct
- 36 Lakeshore Terrace Unit 14
- 55 Wilshire Heights Dr
- 2681 Cook Rd
- 123 Keaton St
- 130 Berkshire Loop
- 134 Glenwood Dr
- 165 Lakeshire Dr
- 111 Devon Rd
- 330 Hillcrest Dr
- 456 Snead Dr
- 512 Druid Landing
- 143 Claudine Qualls Rd
- 40 Heather Ridge Cir
- 1252 Cook Rd
- 144 Pomeroy Dr
Ask me questions while you tour the home.