
Seller's Agent in 2018
Anna Yang
New Star Realty & Inv.
(909) 282-7307
103 Total Sales
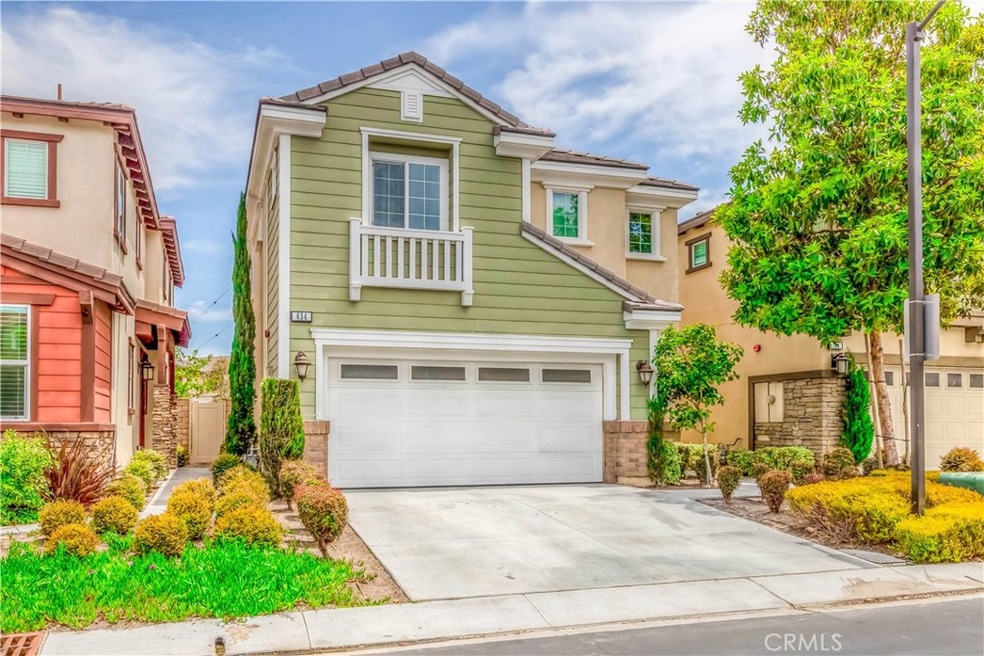
Estimated Value: $990,097
• Immaculate home located in the well sought after Citruspark community of Fullerton.
• Terrific open floor with modern kitchen w/ huge center island, stainless steel appliances, recessed lighting, upgraded granite counter top opens into the great room.
• Bright and airy throughout.
• Convenient inside laundry room.
• Interior paint colors give off a warm and inviting feel.
• The master suite with roomy walk-in closet. Master bathroom has dual sinks and an oval soaking tub w/ separate shower. Spacious bedrooms with mirrored closet doors.
• Easy to maintain private back patio. Low HOA due ($118/mo).
• Nearby shopping, great parks and easy access to 91/5 FWY.
Last Agent to Sell the Property
New Star Realty & Inv. License #01406211 Listed on: 06/08/2018
We collect this data history from publicly available records. To have your information removed, we recommend requesting removal directly through your county’s website.
We collect this data history from publicly available records. To have your information removed, we recommend requesting removal directly through your county’s website.
| Date | Buyer | Sale Price | Title Company |
|---|---|---|---|
| $649,000 | None Available | ||
| $519,500 | Fidelity National Title Co |
We collect this data history from publicly available records. To have your information removed, we recommend requesting removal directly through your county’s website.
| Date | Status | Borrower | Loan Amount |
|---|---|---|---|
| Open | $238,000 | ||
| Open | $452,400 | ||
| Previous Owner | $319,490 |
We collect this data history from publicly available records. To have your information removed, we recommend requesting removal directly through your county’s website.
| Date | Event | Price | List to Sale | Price per Sq Ft | Prior Sale |
|---|---|---|---|---|---|
| 07/26/2018 07/26/18 | Sold | $649,000 | 0.0% | $356 / Sq Ft | |
| 06/25/2018 06/25/18 | Pending | -- | -- | -- | |
| 06/21/2018 06/21/18 | Price Changed | $649,000 | -2.4% | $356 / Sq Ft | |
| 06/08/2018 06/08/18 | For Sale | $665,000 | +28.4% | $365 / Sq Ft | |
| 12/04/2013 12/04/13 | Sold | $517,990 | 0.0% | $299 / Sq Ft | View Prior Sale |
| 08/13/2013 08/13/13 | Pending | -- | -- | -- | |
| 07/13/2013 07/13/13 | For Sale | $517,990 | -- | $299 / Sq Ft |
We collect this data history from publicly available records. To have your information removed, we recommend requesting removal directly through your county’s website.
| Year | Tax Paid | Tax Assessment Tax Assessment Total Assessment is a certain percentage of the fair market value that is determined by local assessors to be the total taxable value of land and additions on the property. | Land | Improvement |
|---|---|---|---|---|
| 2026 | $8,212 | $738,449 | $407,840 | $330,609 |
| 2025 | $7,888 | $723,970 | $399,843 | $324,127 |
| 2024 | $7,888 | $709,775 | $392,003 | $317,772 |
| 2023 | $7,698 | $695,858 | $384,316 | $311,542 |
| 2022 | $7,648 | $682,214 | $376,780 | $305,434 |
| 2021 | $7,514 | $668,838 | $369,392 | $299,446 |
| 2020 | $7,473 | $661,980 | $365,604 | $296,376 |
| 2019 | $7,275 | $649,000 | $358,435 | $290,565 |
| 2018 | $6,411 | $559,681 | $283,281 | $276,400 |
| 2017 | $6,305 | $548,707 | $277,726 | $270,981 |
| 2016 | $6,174 | $537,949 | $272,281 | $265,668 |
| 2015 | $6,002 | $529,869 | $268,191 | $261,678 |
| 2014 | $5,829 | $519,490 | $262,937 | $256,553 |
Seller's Agent in 2018
Anna Yang
New Star Realty & Inv.
(909) 282-7307
103 Total Sales
Seller Co-Listing Agent in 2018
Brian Yang
New Star Realty & Inv.
(626) 978-0181
64 Total Sales
c
Buyer's Agent in 2018
chulsang hwang
Redpoint Realty
(949) 233-8644
3 Total Sales
T
Seller's Agent in 2013
Tara Nielsen
NON-MEMBER/NBA or BTERM OFFICE
G
Buyer's Agent in 2013
General NONMEMBER
NONMEMBER MRML
Source: California Regional Multiple Listing Service (CRMLS)
MLS Number: TR18136063
APN: 031-176-08
Disclaimer: Certain information contained herein is derived from information provided by parties other than Homes.com. All information provided is deemed reliable, but is not guaranteed to be accurate and should be independently verified.
The multiple listing data appearing on this website, or contained in reports produced therefrom, is owned and copyrighted by California Regional Multiple Listing Service, Inc. ("CRMLS") and is protected by all applicable copyright laws. Information provided is for viewer's personal, non-commercial use and may not be used for any purpose other than to identify prospective properties the viewer may be interested in purchasing. All listing data, including but not limited to square footage and lot size is believed to be accurate, but the listing Agent, listing Broker and CRMLS and its affiliates do not warrant or guarantee such accuracy. The viewer should independently verify the listed data prior to making any decisions based on such information by personal inspection and/or contacting a real estate professional.
Based on information from California Regional Multiple Listing Service, Inc. and /or other sources. All data, including all measurements and calculations of area, is obtained from various sources and has not been, and will not be, verified by broker or MLS. All information should be independently reviewed and verified for accuracy. Properties may or may not be listed by the office/agent presenting the information
Ask me questions while you tour the home.