NOT LISTED FOR SALE

6341 Hillview Rd Spring Hill, FL 34606

Estimated Value: $237,000 - $289,000

2 Beds
2 Baths
1,413 Sq Ft
$184/Sq Ft Est. Value

Sale Details

Date Sold: October 20, 2017

Last sale price $116,500 $82 Per Sq Ft

Est. 123% increase in value since last sale

Current estimated payment $1,665 / mo

44 Days on Market

Highlights

  • Above Ground Pool
  • No HOA
  • Walk-In Closet
  • Wood Flooring
  • 2 Car Attached Garage
  • Central Heating and Cooling System

About This Home

As of October 2017

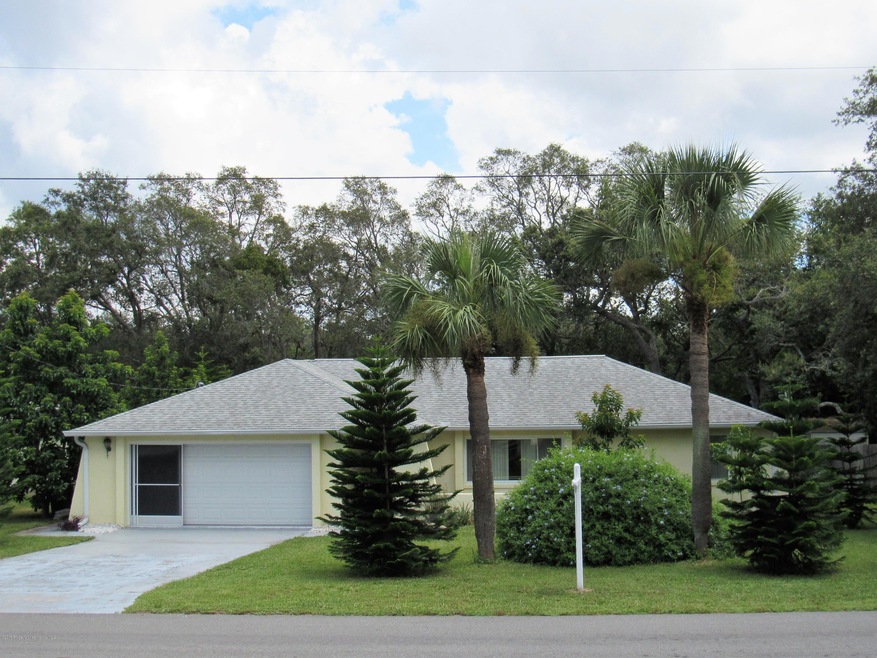
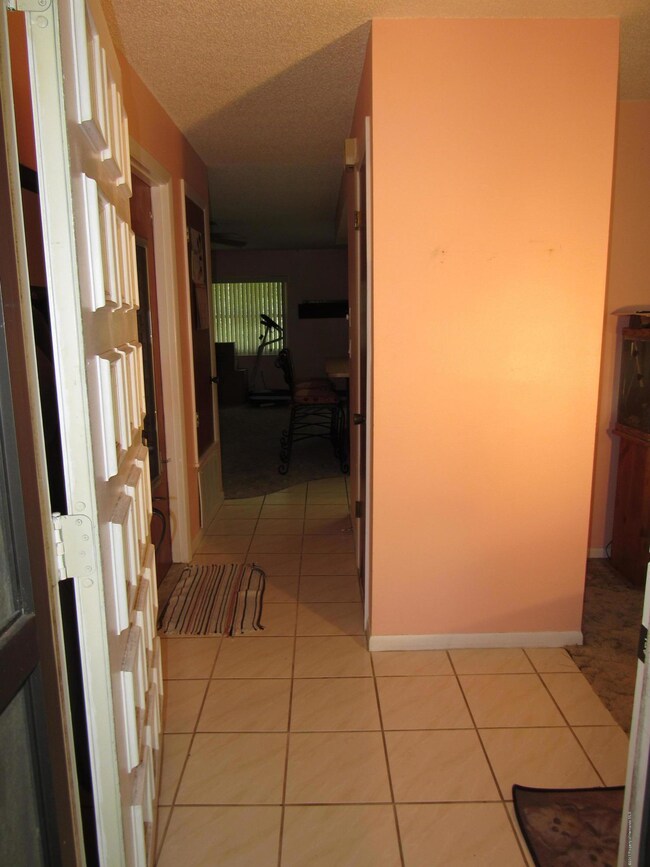
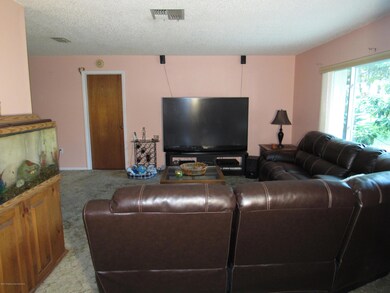
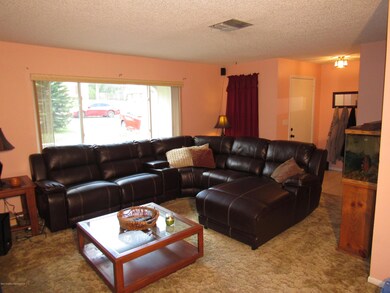
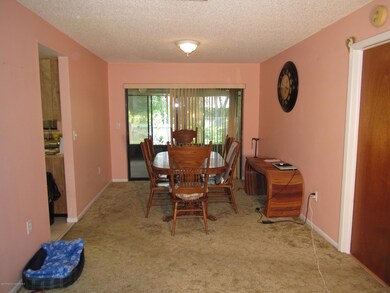
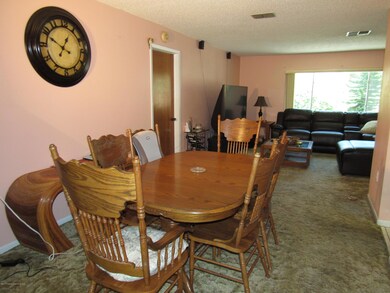
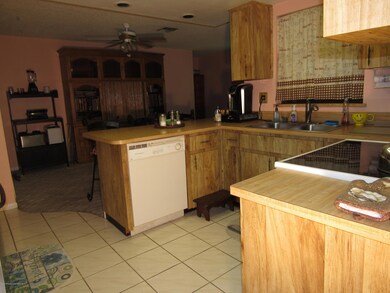
Back on market. Financing fell through. This well maintained 2 bedroom, 2 bath home is located in a quiet neighborhood yet near close to all major conveniences. Dining, living and family rooms. Large lanai opens to beautiful back yard with a variety of fruit trees. Hip style 2011 reroof means lower taxes. Replaced double pane windows means lower utility costs. 2 car garage. Recent exterior paint, wood laminate in bedrooms and updated baths. Hurry! This is one of the better values on the market today.

Last Agent to Sell the Property

Aldo DeCola

BHHS Florida Properties Group License #3309494 Listed on: 09/14/2017

BHHS Florida Properties Group

Last Buyer's Agent

NON MEMBER

NON MEMBER

Home Details

Home Type

  • Single Family

Est. Annual Taxes

  • $727

Year Built

  • Built in 1979

Lot Details

  • 10,015 Sq Ft Lot
  • Property is zoned PDP, Planned Development Project

Parking

  • 2 Car Attached Garage
  • Garage Door Opener

Home Design

  • Fixer Upper
  • Concrete Siding
  • Block Exterior
  • Stucco Exterior

Interior Spaces

  • 1,413 Sq Ft Home
  • 1-Story Property

Kitchen

  • Electric Oven
  • Dishwasher

Flooring

  • Wood
  • Carpet
  • Laminate
  • Tile

Bedrooms and Bathrooms

  • 2 Bedrooms
  • Split Bedroom Floorplan
  • Walk-In Closet
  • 2 Full Bathrooms
  • No Tub in Bathroom

Schools

  • Deltona Elementary School
  • Fox Chapel Middle School
  • Weeki Wachee High School

Utilities

  • Central Heating and Cooling System
  • Private Sewer
  • Cable TV Available

Additional Features

  • Energy-Efficient Windows
  • Above Ground Pool

Community Details

  • No Home Owners Association
  • Spring Hill Unit 1 Subdivision

Listing and Financial Details

  • Legal Lot and Block 3 / 45
  • Assessor Parcel Number R32 323 17 5010 0045 0030

Home Details

Home Type

Single Family

Est. Annual Taxes

$727

Year Built

Built in 1979

Lot Details

10,015 Sq Ft Lot

Parking

2

Listing Details

  • Directions: Spring Hill West, R on 2nd Pinehurst, L on Hillview
  • Property Sub Type: Single Family Residence
  • Prop. Type: Residential
  • Road Frontage Type: Other
  • Subdivision Name: Spring Hill Unit 1
  • Unit Levels: One
  • Year Built: 1979
  • Building Stories: 1
  • Reso Fencing: Other
  • Lot Size Acres: 0.23
  • Road Surface Type: Paved
  • NAV29_Unit_1_Appliances: Dishwasher, Electric Oven, Refrigerator
  • Co List Office Phone: 352-688-2227
  • MLS Status: Closed
  • Carport Y N: No
  • New Construction: No
  • Efficiency: Windows
  • ResoPropertyCondition: Fixer
  • Master Plan Zoning: PDP
  • Location Tax and Legal Elementary School: Deltona
  • Location Tax and Legal High School: Weeki Wachee
  • General Property Information Building Area Total3: 2272.0
  • General Property Information Lot Size Acres: 0.23
  • General Property Information Lot Size Square Feet2: 10015.0
  • General Property Information Carport YN2: No
  • General Property Information Waterfront YN: No
  • General Property Information:Pool Private YN: No
  • Appliances Refrigerators: Yes
  • Cooling:Central Air: Yes
  • Road Surface Type:Paved: Yes
  • Water Source:Public: Yes
  • Location Tax and Legal Parcel Number2: R32 323 17 5010 0045 0030
  • Location Tax and Legal:Tax Annual Amount: 727.12
  • Location Tax and Legal Zoning Description2: Planned Development Project
  • General Property Information New Construction YN: No
  • Levels:One: Yes
  • Utilities:Cable Available: Yes
  • General Property Information CDD Fee YN: No
  • Sewer Private Sewer: Yes
  • General Property Information Entry Level2: 1.0
  • Flooring:Carpet: Yes
  • Pool Features Above Ground: Yes
  • Property Condition:Fixer: Yes
  • Flooring:Tile: Yes
  • Interior Features Primary Bathroom - Shower No Tub: Yes
  • Flooring Laminate: Yes
  • Flooring Wood: Yes
  • Special Features: VirtualTour
  • Stories: 1

Interior Features

  • Flooring: Carpet, Laminate, Tile, Wood
  • Interior Amenities: Primary Bathroom - Shower No Tub, Primary Downstairs, Walk-In Closet(s), Split Plan
  • Full Bathrooms: 2
  • Total Bedrooms: 2
  • ResoLivingAreaSource: PublicRecords
  • Appliances Dishwasher: Yes
  • Appliances:Electric Oven: Yes
  • Interior Features:Split Plan: Yes
  • Interior Features:Walk-In Closet(s): Yes
  • Interior Features:Primary Downstairs: Yes

Exterior Features

  • Waterfront: No
  • Pool Features: Above Ground
  • Pool Private: No
  • Construction Type: Block, Concrete, Stucco, Other
  • Construction Materials:Block: Yes
  • Construction Materials:Concrete: Yes
  • Construction Materials:Stucco: Yes
  • Construction Materials:Other7: Yes

Garage/Parking

  • Attached Garage: Yes
  • Garage Spaces: 2.0
  • Attached Garage: Yes
  • Parking Features: Attached, Garage Door Opener
  • General Property Information:Garage YN: Yes
  • General Property Information:Garage Spaces: 2.0
  • Parking Features:Garage Door Opener: Yes
  • Parking Features:Attached: Yes

Utilities

  • Cooling: Central Air, Electric
  • Sewer: Private Sewer
  • Utilities: Cable Available
  • Heating: Central, Electric
  • Cooling Y N: Yes
  • HeatingYN: Yes
  • Water Source: Public
  • HeatingCooling:Electric: Yes
  • Heating:Central: Yes
  • Heating:Electric3: Yes

Condo/Co-op/Association

  • Association: No

Association/Amenities

  • General Property Information:Association YN: No

Schools

  • Elementary School: Deltona
  • High School: Weeki Wachee
  • Middle Or Junior School: Fox Chapel

Lot Info

  • Lot Size Sq Ft: 10015.0
  • ResoLotSizeUnits: Acres
  • Parcel Number: R32 323 17 5010 0045 0030
  • Zoning Description: Planned Development Project
  • ResoLotSizeUnits: Acres

Green Features

  • Green Energy Efficient:Windows: Yes

Tax Info

  • Tax Year: 2016
  • Tax Annual Amount: 727.12
  • Tax Block: 45
  • Tax Lot: 3

Range of Values:

--
Value Increase
--
Percent Increase
--
Adjusted for Inflation
Collateral Analytics

Collateral Analytics Collateral Analytics AVMs (Automated Valuation Model) employ a number of statistical approaches combined with neighborhood-specific comparable selection guarantees the most up-to-date and precise valuations.

Not Available

Collateral Analytics does not have data for the current month. Please view the chart for historical values.

ICE

ICE Mortgage Technology ICE Mortgage Technology’s AVM (Automated Valuation Model) is a state-of-the-art online residential property valuation tool that provides a quick and accurate estimate of the value of almost any home in the U.S.

Not Available

ICE Mortgage Technology does not have data for the current month. Please view the chart for historical values.

First American

First American First American Data & Analytics’ next-generation AVM combines unrivaled data assets with a blended ensemble of valuation models to produce highly accurate, reliable valuations you can trust.

Not Available

First American does not have data for the current month. Please view the chart for historical values.

Quantarium

Quantarium Quantarium’s valuation service, repeatedly proven the industry’s most accurate and comprehensive, is supercharged with a self-learning and auto-tuning AI engine that continually becomes smarter and more accurate as it processes daily inputs from the industry’s leading RE data lake.

Not Available

Quantarium does not have data for the current month. Please view the chart for historical values.

Average Value
Not Available
List Price
Sold Price
Create a Home Valuation Report for This Property
The Home Valuation Report is an in-depth analysis detailing your home's value as well as a comparison with similar homes in the area

Home Values in the Area

Source: Public Records

Average Home Value in this Area


Source: Public Records

Property History

We collect this data history from publicly available records. To have your information removed, we recommend requesting removal directly through your county’s website.

Date Event Price List to Sale Price per Sq Ft
10/20/2017 10/20/17 Sold $116,500 -2.1% $82 / Sq Ft
09/23/2017 09/23/17 Pending -- -- --
08/10/2017 08/10/17 For Sale $119,000 -- $84 / Sq Ft
Source: Hernando County Association of REALTORS®

Agents Affiliated with this Home

  • Section Image
See All Agents

Map

Source: Hernando County Association of REALTORS®

MLS Number: 2185917

Hernando County Association of REALTORS®

APN: R32-323-17-5010-0045-0030

Your Personal Tour Guide

Ask me questions while you tour the home.