
Tim Rowe
RE/MAX Elevate (Gloucester)
(804) 568-9887
21 Total Sales
1 in Gloucester Courthouse
$344,500 Price
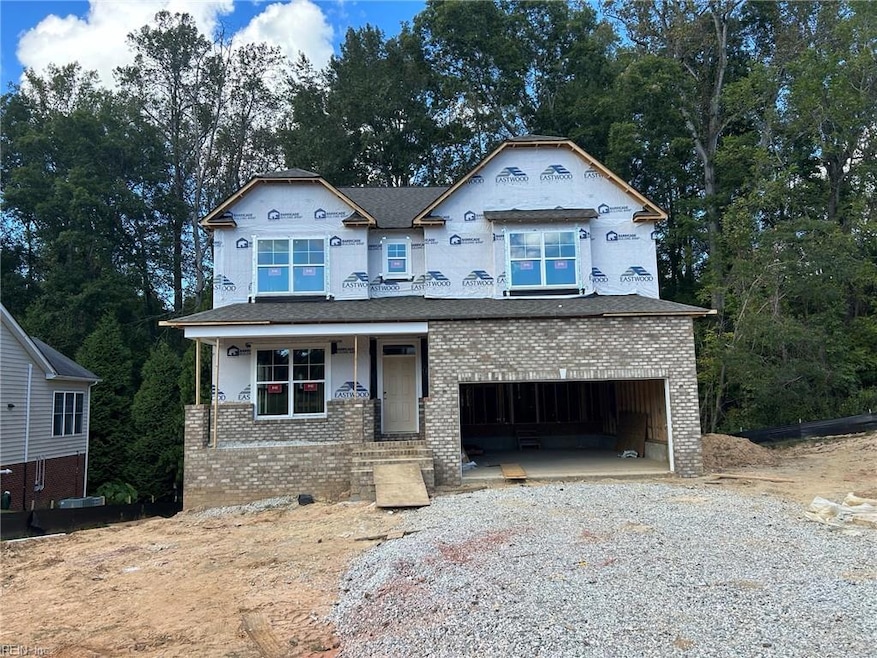
The Davidson features 6 bedrooms, 4 baths, and a finished walkout basement. As you step inside you’ll be greeted by the formal dining room directly off of the foyer. The kitchen features an island, granite counters, and a walk-in pantry. A separate breakfast area and a spacious family room adjoin the kitchen. The first-floor guest suite features a full ensuit bath. A home office with glass French doors completes the first floor. Upstairs you'll find the primary suite with walk-in closet and an ensuite bath with LUXURY shower and double vanity. Bedrooms 2 and 3 share a Jack and Jill bath with hallway access. Bedroom 4 with carpet and double door closet. A convenient upstairs laundry room and an oversized loft area complete the second floor. A finished walkout basement with a sixth bedroom and a full bath complete the home.
Last Buyer's Agent
Non-Member Selling Agent
Non-Member Selling Firm
Tim Rowe
RE/MAX Elevate (Gloucester)
(804) 568-9887
21 Total Sales
1 in Gloucester Courthouse
$344,500 Price
Greg Garrett
Garrett Realty Partners
(757) 829-7969
505 Total Sales
1 in Gloucester Courthouse
$361,900 Price
Linda Jones
BHHS RW Towne Realty
(726) 200-7060
125 Total Sales
2 in Gloucester Courthouse
$445K - $480K Price Range
Alison Mazzuca
RE/MAX Capital
(757) 418-6809
125 Total Sales
7 in Gloucester Courthouse
$161K - $365K Price Range
Shannon Curtis
KW Allegiance
(757) 654-2502
105 Total Sales
3 in Gloucester Courthouse
$415K - $540K Price Range
Jena Simpson
Long & Foster REALTORS
(804) 655-0009
98 Total Sales
2 in Gloucester Courthouse
$308K - $750K Price Range
We collect this data history from publicly available records. To have your information removed, we recommend requesting removal directly through your county’s website.
| Date | Event | Price | List to Sale | Price per Sq Ft |
|---|---|---|---|---|
| 12/16/2025 12/16/25 | Sold | $716,074 | +2.3% | $178 / Sq Ft |
| 10/08/2025 10/08/25 | Pending | -- | -- | -- |
| 10/08/2025 10/08/25 | For Sale | $699,990 | -- | $174 / Sq Ft |
Seller's Agent in 2025
Melissa Queeney
BHHS RW Towne Realty
(757) 778-4508
60 Total Sales
NS
Buyer's Agent in 2025
Non-Member Selling Agent
Non-Member Selling Firm
Source: Real Estate Information Network (REIN)
MLS Number: 10605287
Disclaimer: Certain information contained herein is derived from information provided by parties other than Homes.com. All information provided is deemed reliable, but is not guaranteed to be accurate and should be independently verified.
The listings data displayed on this medium comes in part from the Real Estate Information Network, Inc. (REIN) and has been authorized by participating listing Broker Members of REIN for display. REIN's listings are based upon Data submitted by its Broker Members, and REIN therefore makes no representation or warranty regarding the accuracy of the Data. All users of REIN's listings database should confirm the accuracy of the listing information directly with the listing agent.
Copyright 2026 REIN. REIN's listings Data and information is protected under federal copyright laws. Federal law prohibits, among other acts, the unauthorized copying or alteration of, or preparation of derivative works from, all or any part of copyrighted materials, including certain compilations of Data and information. COPYRIGHT VIOLATORS MAY BE SUBJECT TO SEVERE FINES AND PENALTIES UNDER FEDERAL LAW.
REIN updates its listings on a daily basis.
Some listings may be duplicated in the search results due to the co-mingling of listings from more than one multiple listing service. Should there be different listing information between the duplicated listings; user is advised to verify the accuracy of the listing information before making any financial decisions.
Some or all of the listings (or listings Data) represented in this application have been enhanced with Data not provided by REIN. The enhancements are as follows: mapping, demographics, and economics. The source of these enhancements are: GreatSchools, CoStar, Google, Walk Score, How Loud, Collateral Analytics, Black Knight, First American, and Quantarium.
This application does not include information on all of the properties available for sale at this time.
Ask me questions while you tour the home.