
Seller's Agent in 2024
Chelsea Coleman
Pyramid Realty Company
(317) 603-1999
2 in this area
5 Total Sales

Estimated Value: $232,000 - $266,644
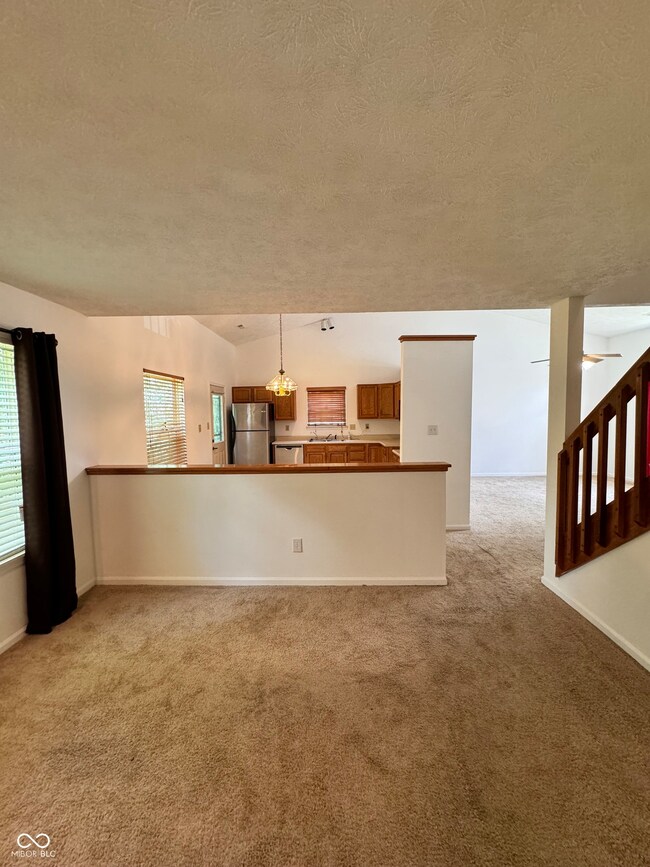
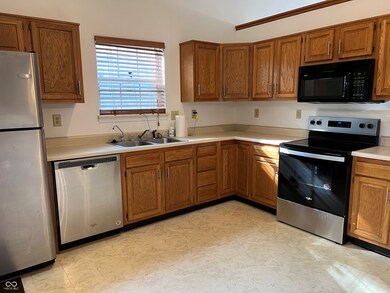
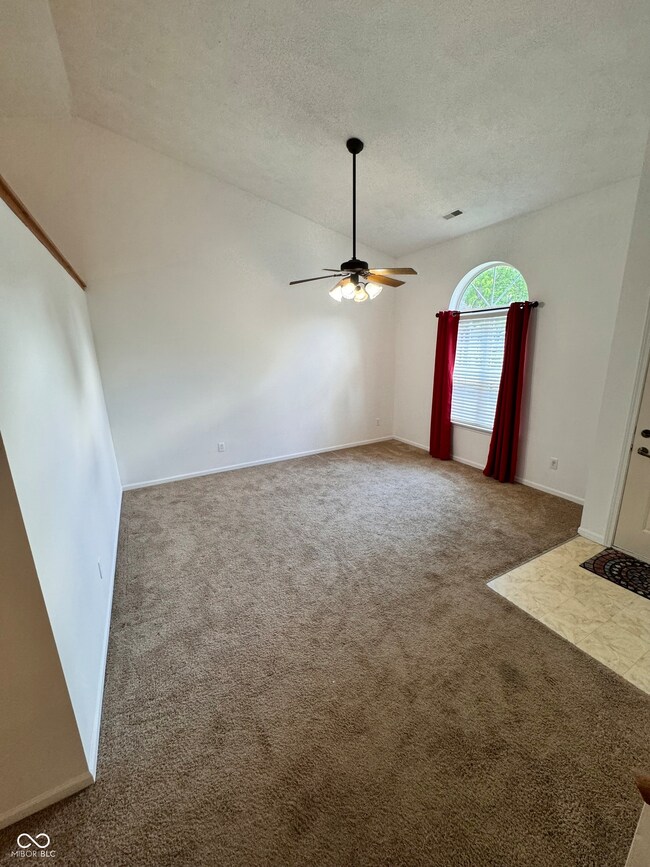
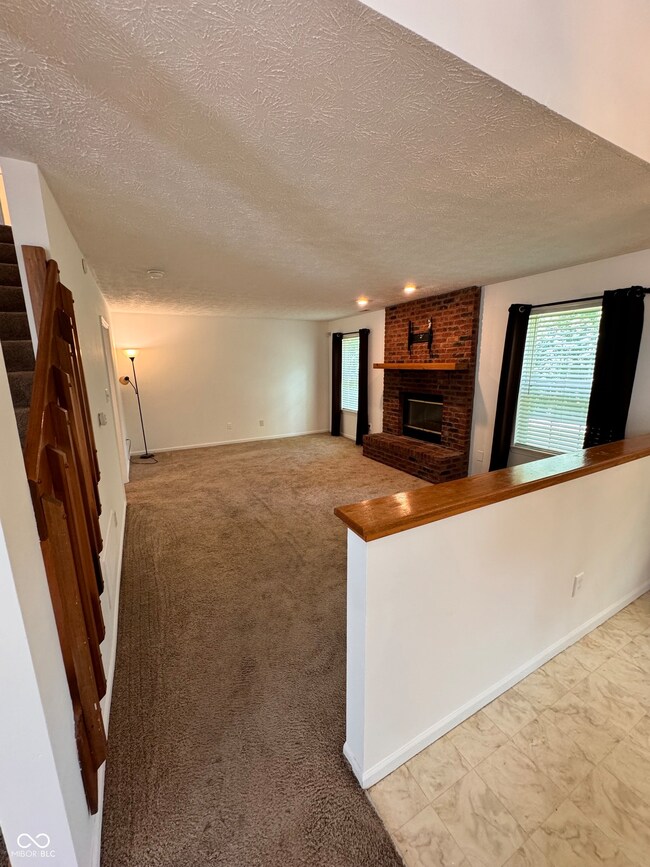
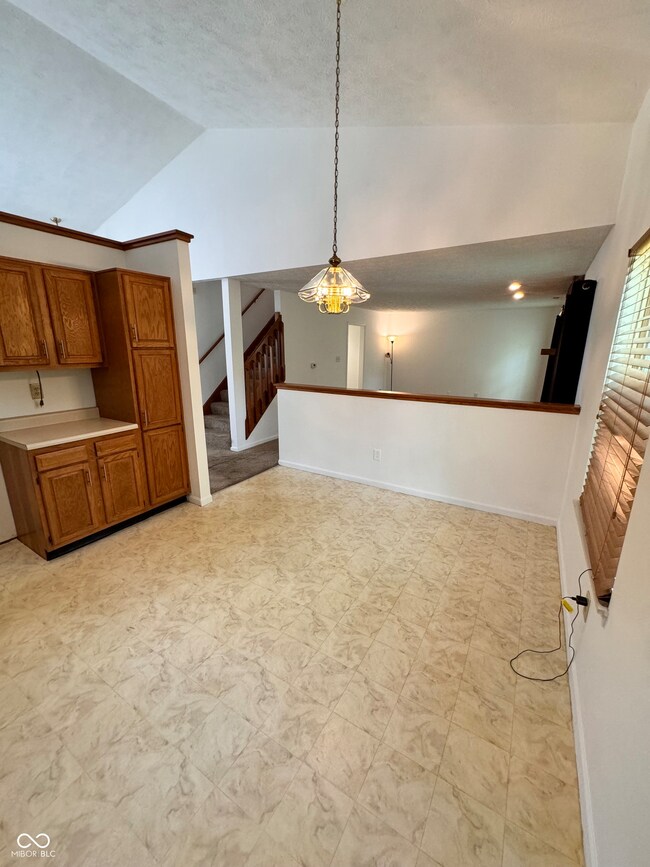
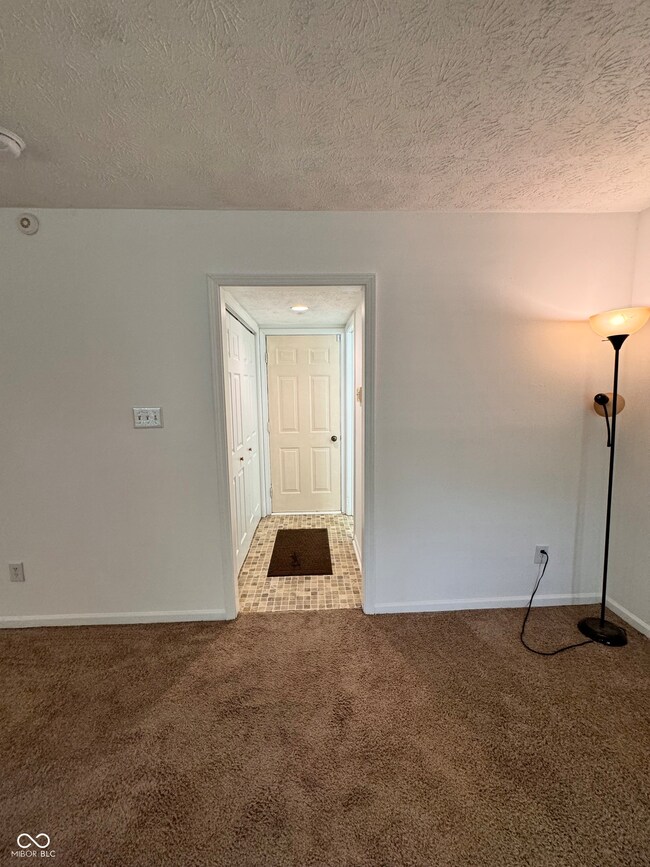
**Please keep in mind once the Homestead Exemption is filed the property taxes will reduce significantly. If the initial property tax escrow is a concern, let's talk.** Welcome home! This property offers great curb appeal while sitting on a quiet Cul-de- Sac lot! Large back yard perfect for family gatherings. This 3 bedroom 2 1/2 bathroom offers a large family room with a brick fireplace, eat-in kitchen and front living room. This home has fresh paint throughout the interior and a brand new stove! Conveniently located near Starbucks, grocery stores, restaurants, the library and more. Easily accessible to I-465.
Last Agent to Sell the Property
Pyramid Realty Company Brokerage Email: pyramidrealty.coleman@gmail.com License #RB19000205 Listed on: 07/08/2024
Last Buyer's Agent
Rosa Ferlaino
eXp Realty, LLC
We collect this data history from publicly available records. To have your information removed, we recommend requesting removal directly through your county’s website.
We collect this data history from publicly available records. To have your information removed, we recommend requesting removal directly through your county’s website.
| Date | Buyer | Sale Price | Title Company |
|---|---|---|---|
| -- | None Listed On Document | ||
| $88,000 | Escrow Office | ||
| $88,000 | -- | ||
| -- | None Available | ||
| $95,000 | Hbi Title |
We collect this data history from publicly available records. To have your information removed, we recommend requesting removal directly through your county’s website.
| Date | Status | Borrower | Loan Amount |
|---|---|---|---|
| Open | $7,500 | ||
| Open | $242,500 | ||
| Previous Owner | $74,800 | ||
| Previous Owner | $93,279 |
We collect this data history from publicly available records. To have your information removed, we recommend requesting removal directly through your county’s website.
| Date | Event | Price | List to Sale | Price per Sq Ft |
|---|---|---|---|---|
| 12/10/2024 12/10/24 | Sold | $250,000 | 0.0% | $163 / Sq Ft |
| 11/14/2024 11/14/24 | Pending | -- | -- | -- |
| 09/19/2024 09/19/24 | Price Changed | $249,900 | -2.3% | $162 / Sq Ft |
| 08/28/2024 08/28/24 | Price Changed | $255,900 | -1.5% | $166 / Sq Ft |
| 07/24/2024 07/24/24 | Price Changed | $259,900 | -3.7% | $169 / Sq Ft |
| 07/12/2024 07/12/24 | For Sale | $269,900 | -- | $175 / Sq Ft |
We collect this data history from publicly available records. To have your information removed, we recommend requesting removal directly through your county’s website.
| Year | Tax Paid | Tax Assessment Tax Assessment Total Assessment is a certain percentage of the fair market value that is determined by local assessors to be the total taxable value of land and additions on the property. | Land | Improvement |
|---|---|---|---|---|
| 2025 | $2,589 | $259,300 | $38,500 | $220,800 |
| 2024 | $4,738 | $231,400 | $38,500 | $192,900 |
| 2023 | $4,738 | $232,500 | $38,500 | $194,000 |
| 2022 | $3,772 | $203,200 | $38,500 | $164,700 |
| 2021 | $3,468 | $169,200 | $19,600 | $149,600 |
| 2020 | $3,100 | $150,900 | $19,600 | $131,300 |
| 2019 | $2,917 | $141,800 | $19,600 | $122,200 |
| 2018 | $2,491 | $120,600 | $19,600 | $101,000 |
| 2017 | $1,190 | $113,400 | $19,600 | $93,800 |
| 2016 | $1,191 | $113,400 | $19,600 | $93,800 |
| 2014 | $878 | $103,200 | $19,600 | $83,600 |
| 2013 | $794 | $96,900 | $19,600 | $77,300 |
Seller's Agent in 2024
Chelsea Coleman
Pyramid Realty Company
(317) 603-1999
2 in this area
5 Total Sales
R
Buyer's Agent in 2024
Rosa Ferlaino
eXp Realty, LLC
C
Buyer Co-Listing Agent in 2024
Craig DeBoor
eXp Realty, LLC
Source: MIBOR Broker Listing Cooperative®
MLS Number: 21989640
APN: 49-03-32-114-022.000-600
Disclaimer: Certain information contained herein is derived from information provided by parties other than Homes.com. All information provided is deemed reliable, but is not guaranteed to be accurate and should be independently verified.
All data is obtained from various sources and may not have been verified by broker or MLS GRID. Supplied Open House Information is subject to change without notice. All information should be independently reviewed and verified for accuracy. Properties may or may not be listed by the office/agent presenting the information. Some IDX listings have been excluded from this website.
Listings courtesy of MIBOR Broker Listing Cooperative® as distributed by MLS GRID.
Based on information submitted to the MLS GRID
Ask me questions while you tour the home.