
Jeffrey Mitchell
Wise Choice Real Estate LLC
(888) 307-3804
90 Total Sales
1 in Whitestown
$284,390 Price

Estimated Value: $468,000 - $500,000
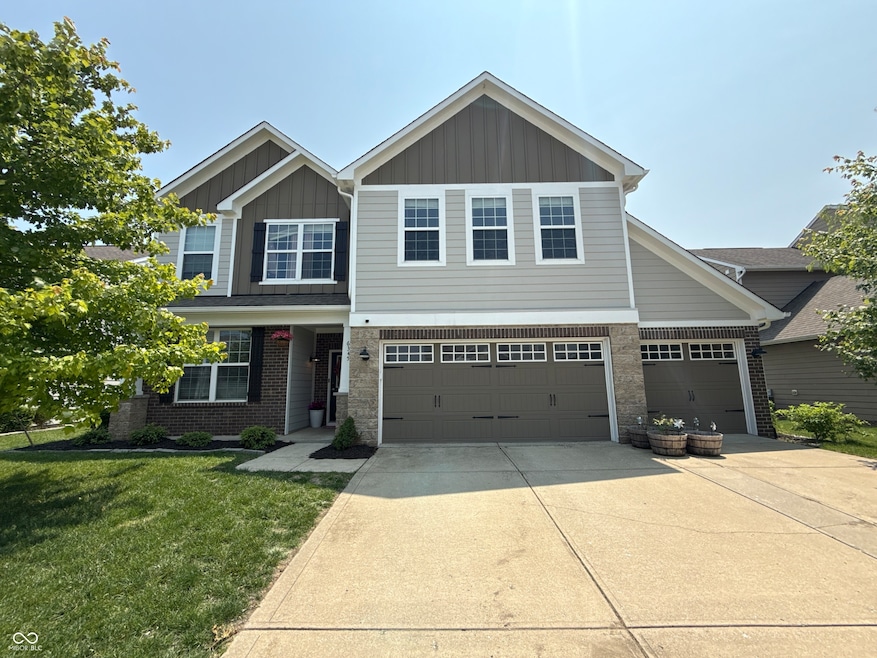
Welcome home to this beautifully updated 5-bedroom home in the highly sought-after Zionsville school district! Nestled in a vibrant neighborhood with walking trails, a community pool, and just a short stroll to top-rated schools and retail, this home offers the perfect blend of convenience and comfort. Inside, you'll love the modern updates, including new flooring throughout and stylishly renovated bathroom and kitchen. The spacious living room features a cozy gas fireplace, perfect for gathering with family and friends. The kitchen boasts ample cabinetry and counter space, making meal prep a breeze. Upstairs, the generous layout provides plenty of flexibility for a home office, guest suite, or playroom. Storage is no issue with tons of closet space and a three-car garage for all your needs. Step outside to a fully fenced backyard, ideal for kids, pets, and outdoor entertaining. Whether you're enjoying the peaceful neighborhood trails or cooling off in the community pool, this home has everything you need!
We collect this data history from publicly available records. To have your information removed, we recommend requesting removal directly through your county’s website.
Jeffrey Mitchell
Wise Choice Real Estate LLC
(888) 307-3804
90 Total Sales
1 in Whitestown
$284,390 Price
Don Harrington
F.C. Tucker Company
(317) 676-3380
219 Total Sales
1 in Whitestown
$377,890 Price
Michele Snyder
M Realty Services
(855) 625-6431
38 Total Sales
1 in Whitestown
$433,000 Price
Andrew Clyne
REMAX ONE
(833) 607-1943
74 Total Sales
2 in Whitestown
$315K - $379K Price Range
Michelle Jackson
RE/MAX Advanced Realty
(888) 482-1335
103 Total Sales
3 in Whitestown
$324K - $415K Price Range
Chad Everts
E-Rocks Real Estate
(866) 336-2989
85 Total Sales
2 in Whitestown
$294K - $397K Price Range
We collect this data history from publicly available records. To have your information removed, we recommend requesting removal directly through your county’s website.
| Date | Buyer | Sale Price | Title Company |
|---|---|---|---|
| $462,500 | Royal Title Services | ||
| Merrell Heather | $464,000 | Security Title Services | |
| Torkelson Eric T | -- | Stewart Title | |
| Vincent Micah G | -- | None Available |
We collect this data history from publicly available records. To have your information removed, we recommend requesting removal directly through your county’s website.
| Date | Status | Borrower | Loan Amount |
|---|---|---|---|
| Previous Owner | $322,905 | ||
| Previous Owner | Vincent Micah G | $256,115 |
We collect this data history from publicly available records. To have your information removed, we recommend requesting removal directly through your county’s website.
| Date | Event | Price | List to Sale | Price per Sq Ft | Prior Sale |
|---|---|---|---|---|---|
| 08/29/2025 08/29/25 | Sold | $462,500 | -4.4% | $153 / Sq Ft | |
| 06/30/2025 06/30/25 | Pending | -- | -- | -- | |
| 06/03/2025 06/03/25 | Price Changed | $484,000 | -0.2% | $160 / Sq Ft | |
| 04/23/2025 04/23/25 | Price Changed | $485,000 | -1.0% | $160 / Sq Ft | |
| 03/28/2025 03/28/25 | For Sale | $490,000 | +5.4% | $162 / Sq Ft | |
| 09/05/2023 09/05/23 | Sold | $464,900 | 0.0% | $153 / Sq Ft | View Prior Sale |
| 07/17/2023 07/17/23 | Pending | -- | -- | -- | |
| 07/03/2023 07/03/23 | Price Changed | $464,900 | -2.1% | $153 / Sq Ft | |
| 06/24/2023 06/24/23 | For Sale | $474,900 | +39.7% | $157 / Sq Ft | |
| 06/12/2020 06/12/20 | Sold | $339,900 | 0.0% | $112 / Sq Ft | View Prior Sale |
| 04/15/2020 04/15/20 | Pending | -- | -- | -- | |
| 04/15/2020 04/15/20 | For Sale | $339,900 | -- | $112 / Sq Ft |
We collect this data history from publicly available records. To have your information removed, we recommend requesting removal directly through your county’s website.
| Year | Tax Paid | Tax Assessment Tax Assessment Total Assessment is a certain percentage of the fair market value that is determined by local assessors to be the total taxable value of land and additions on the property. | Land | Improvement |
|---|---|---|---|---|
| 2025 | $5,435 | $475,000 | $48,700 | $426,300 |
| 2024 | $5,434 | $449,600 | $48,700 | $400,900 |
| 2023 | $4,052 | $392,400 | $48,700 | $343,700 |
| 2022 | $4,677 | $371,500 | $48,700 | $322,800 |
| 2021 | $4,058 | $323,800 | $48,700 | $275,100 |
| 2020 | $3,842 | $319,400 | $48,700 | $270,700 |
| 2019 | $3,607 | $309,700 | $48,700 | $261,000 |
| 2018 | $3,549 | $306,000 | $48,700 | $257,300 |
| 2017 | $3,451 | $298,900 | $48,700 | $250,200 |
| 2016 | $3,457 | $298,900 | $48,700 | $250,200 |
| 2014 | $3,134 | $279,000 | $48,700 | $230,300 |
| 2013 | $9 | $300 | $300 | $0 |
Seller's Agent in 2025
Scott White
@properties
(317) 345-0573
140 Total Sales
Seller's Agent in 2023
Kathryn Messner
eXp Realty, LLC
(772) 528-2959
33 Total Sales
Seller's Agent in 2020
Jonathan Eriksen
CENTURY 21 Scheetz
(317) 590-1869
80 Total Sales
JT
Buyer's Agent in 2020
Jill Thompson
@properties
Source: MIBOR Broker Listing Cooperative®
MLS Number: 22028024
APN: 06-08-31-000-013.018-021
Disclaimer: Certain information contained herein is derived from information provided by parties other than Homes.com. All information provided is deemed reliable, but is not guaranteed to be accurate and should be independently verified.
All data is obtained from various sources and may not have been verified by broker or MLS GRID. Supplied Open House Information is subject to change without notice. All information should be independently reviewed and verified for accuracy. Properties may or may not be listed by the office/agent presenting the information. Some IDX listings have been excluded from this website.
Listings courtesy of MIBOR Broker Listing Cooperative® as distributed by MLS GRID.
Based on information submitted to the MLS GRID
Ask me questions while you tour the home.