NOT LISTED FOR SALE

6347 Pine Ridge Point Lula, GA 30554

Lula Area
3 Beds
2.5 Baths
1,743 Sq Ft
436 Sq Ft Lot

Sale Details

Date Sold: April 29, 2025

Last sale price $319,900 $184 Per Sq Ft

119 Days on Market

Highlights

  • View of Trees or Woods
  • Craftsman Architecture
  • Ceiling height of 9 feet on the main level
  • Open Floorplan
  • Oversized primary bedroom
  • Stone Countertops

About This Home

As of April 2025

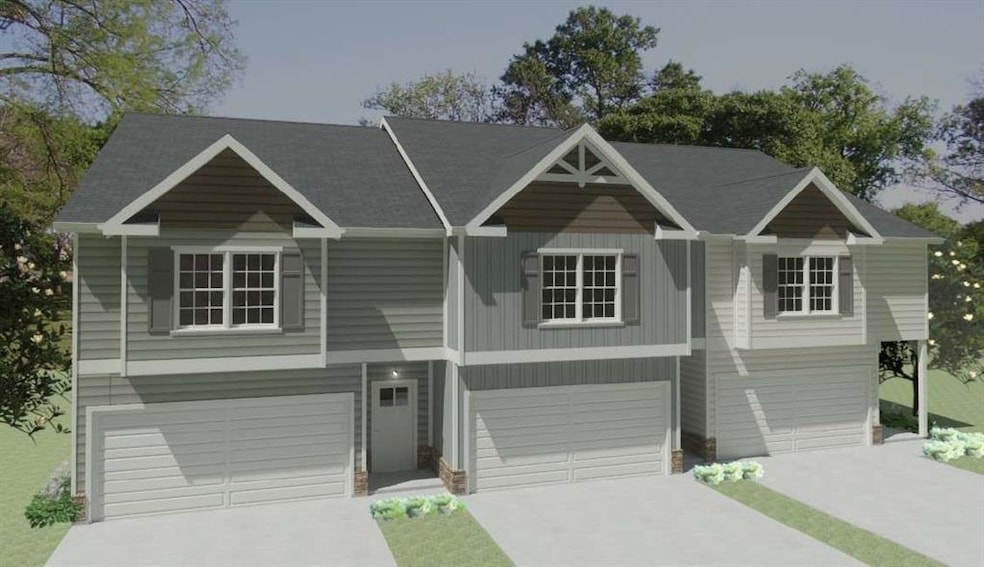
This new construction END unit townhome offers hardie board siding in muted neutral tones with stone or brick accents and stained wood shutters. This townhome covered entry welcomes you to an inviting main living area with electric fireplace with shiplap surround and LVP flooring. The white cabinet kitchen features granite countertops, tile backsplash, walk-in pantry and bar stool seating. The breakfast area leads to a private covered back patio. Half bath downstairs with pedestal sink. Wood stairs lead to the secondary bedrooms and laundry room. The owner's suite is amazing! Bedroom and sitting area combined with large walk-in closet. The bath features double vanity granite sinks, linen closet and large tile shower with glass door. Faux wood blinds throughout. 2 car garage. Yard maintenance, pine straw refresh and exterior maintenance is included in your HOA dues. Enjoy the pool and cabana once the development is complete. Conveniently located one mile off Highway 365. Close to Gainesville, Northeast Georgia Medical Center, UNG and Kubota in Lula. Home will be ready for APRIL move in. Up to $20k and appliance package incentive when closing by 4/30/2025 with one of our preferred lenders, Casey Simmons with Homeowners Financial Group. NMLS # 2303959 or Corey Cantrell with Premier Mortgage Resources NMLS # 202189 Free refi and no appraisal fee for a limited time! ** Stock images.

Last Agent to Sell the Property

Tanja Coon

Ansley Real Estate | Christie's International Real Estate License #353231 Listed on: 12/09/2024

Ansley Real Estate | Christie's International Real Estate

Last Buyer's Agent

Zuly Gomez

Virtual Properties Realty.com License #353812

Virtual Properties Realty.com
Create a Home Valuation Report for This Property
The Home Valuation Report is an in-depth analysis detailing your home's value as well as a comparison with similar homes in the area

Townhouse Details

Home Type

  • Townhome

Year Built

  • Built in 2024 | Under Construction

Lot Details

  • 436 Sq Ft Lot
  • Property fronts a private road
  • 1 Common Wall
  • Private Entrance
  • Back Yard

HOA Fees

  • $100 Monthly HOA Fees

Parking

  • 2 Car Attached Garage
  • Parking Accessed On Kitchen Level
  • Garage Door Opener

Property Views

  • Woods
  • Rural

Home Design

  • Craftsman Architecture
  • Slab Foundation
  • Composition Roof
  • Cement Siding

Interior Spaces

  • 1,743 Sq Ft Home
  • 2-Story Property
  • Open Floorplan
  • Ceiling height of 9 feet on the main level
  • Ceiling Fan
  • Factory Built Fireplace
  • Electric Fireplace
  • Double Pane Windows
  • Insulated Windows
  • Private Rear Entry
  • Entrance Foyer
  • Family Room with Fireplace
  • Breakfast Room
  • Pull Down Stairs to Attic

Kitchen

  • Open to Family Room
  • Breakfast Bar
  • Walk-In Pantry
  • Electric Range
  • Microwave
  • Dishwasher
  • Kitchen Island
  • Stone Countertops
  • White Kitchen Cabinets

Flooring

  • Carpet
  • Laminate

Bedrooms and Bathrooms

  • 3 Bedrooms
  • Oversized primary bedroom
  • Walk-In Closet
  • Dual Vanity Sinks in Primary Bathroom
  • Shower

Laundry

  • Laundry Room
  • Laundry on upper level

Home Security

Eco-Friendly Details

  • Energy-Efficient Windows

Outdoor Features

  • Covered Patio or Porch
  • Rain Gutters

Schools

  • Lula Elementary School
  • East Hall Middle School
  • East Hall High School

Utilities

  • Forced Air Zoned Heating and Cooling System
  • Heat Pump System
  • Underground Utilities
  • 110 Volts
  • Electric Water Heater
  • Phone Available
  • Cable TV Available

Listing and Financial Details

  • Home warranty included in the sale of the property
  • Tax Lot 107

Community Details

Overview

  • $700 Initiation Fee
  • Enclave At Magnolia Station Subdivision

Recreation

  • Community Pool

Security

  • Carbon Monoxide Detectors
  • Fire and Smoke Detector

Townhouse Details

Home Type

Townhome

Year Built

Built in 2024 | Under Construction

Lot Details

436 Sq Ft Lot

HOA Fees

$100 per month

Parking

2

Listing Details

  • Standard Status: Closed
  • Property Type: Residential
  • MLS Status: Closed
  • Property Sub Type: Townhouse
  • Architectural Style: Craftsman, Townhouse
  • Property Condition: Under Construction
  • Year Built: 2024
  • Levels Stories: Two
  • Above Grade Finished Sq Ft: 1743.00
  • Special Features: NewHome

Property Details

  • Property: Residential Attached

Interior Features

  • Flooring: Carpet, Laminate
  • Fireplace Features: Electric, Factory Built, Family Room
  • Number Of Fireplaces: 1
  • Appliances: Dishwasher, Electric Range, Electric Water Heater, Microwave
  • Interior Amenities: Disappearing Attic Stairs, Double Vanity, Entrance Foyer, High Ceilings, High Ceilings 9 ft Main, Open Floorplan, Walk-In Closet(s)
  • Kitchen Features: Breakfast Bar, Breakfast Room, Cabinets White, Kitchen Island, Pantry Walk-In, Solid Surface Counters, Stone Counters, View to Family Room
  • Common Walls: 1 Common Wall
  • Additional Rooms: Family Room, Laundry
  • Spa Features: None
  • Window Features: Double Pane Windows, Insulated Windows

Beds/Baths

  • Total Bedrooms: 3
  • Bedroom Features: Oversized Master
  • Total Bathrooms: 3
  • Total Full Baths: 2
  • Total Half Baths: 1
  • Main Half Bathrooms: 1
  • Master Bathroom Features: Double Vanity, Shower Only

Exterior Features

  • Construction Materials: Cement Siding
  • Roof Type: Composition
  • Patio And Porch Features: Covered, Patio
  • Exterior Features: Private Entry, PRVFT, PRVTR, Rain Gutters
  • View: Rural, Trees/Woods
  • Pool Private: No
  • Foundation: Slab

Garage/Parking

  • Number of Garage Spaces: 2
  • Parking Features: Attached, Garage, Garage Door Opener, Kitchen Level

Utilities

  • Sewer: Public Sewer
  • Water Source: Public
  • Security: Carbon Monoxide Detector(s), Smoke Detector(s)
  • Cooling: Ceiling Fan(s), Central Air, Zoned
  • Heating: Electric, Heat Pump, Zoned
  • Laundry Features: Laundry Room, Upper Level
  • Utilities: Cable Available, Electricity Available, Phone Available, Sewer Available, Underground Utilities, Water Available
  • Electric: 110 Volts

Condo/Co-op/Association

  • HOA Fee Includes: Maintenance Grounds, Maintenance Structure, Swim
  • Community Features: Homeowners Assoc, Pool, Sidewalks, Street Lights
  • Association Fee: 1200
  • Association Fee Frequency: Annually
  • Association: Yes
  • Home Warranty: Yes
  • Subdivision Complex: Enclave at Magnolia Station

Lot Info

  • Acres: 0.0100
  • Lot: 107
  • Lot Features: Back Yard, Level, SDEWL, STLGT
  • Horse Amenities: None
  • Land Lease: No
  • Property Attached Yn: Yes

Green Features

  • Efficiency: Windows
  • Green Energy Generation: None

Rental Info

  • Initiation Fee: 700

Tax Info

  • Taxes: 10.00
  • Tax Year: 2023

MLS Schools

  • School Bus Route Elem: Yes
  • School Bus Route High: Yes
  • School Bus Route Middle: Yes
  • Elementary School: Lula
  • High School: East Hall
  • Middle School: East Hall

Home Values in the Area

Source: Public Records

Average Home Value in this Area


Source: Public Records

Agents Specializing in Lula, GA

See All Agents

Property History

We collect this data history from publicly available records. To have your information removed, we recommend requesting removal directly through your county’s website.

Date Event Price List to Sale Price per Sq Ft
04/29/2025 04/29/25 Sold $319,900 0.0% $184 / Sq Ft
04/07/2025 04/07/25 Pending -- -- --
03/30/2025 03/30/25 For Sale $319,900 0.0% $184 / Sq Ft
03/29/2025 03/29/25 Pending -- -- --
02/10/2025 02/10/25 For Sale $319,900 0.0% $184 / Sq Ft
02/09/2025 02/09/25 Off Market $319,900 -- --
12/09/2024 12/09/24 For Sale $319,900 -- $184 / Sq Ft
Source: First Multiple Listing Service (FMLS)

Agents Affiliated with this Home

  • Section Image
  • Section Image
See All Agents

Map

Source: First Multiple Listing Service (FMLS)

MLS Number: 7496638

First Multiple Listing Service (FMLS)
Your Personal Tour Guide

Ask me questions while you tour the home.