
Jackie Dyer
Fathom Realty GA, LLC
(855) 948-4582
86 Total Sales
1 in Midland
$374,200 Price

Estimated Value: $349,000 - $365,000
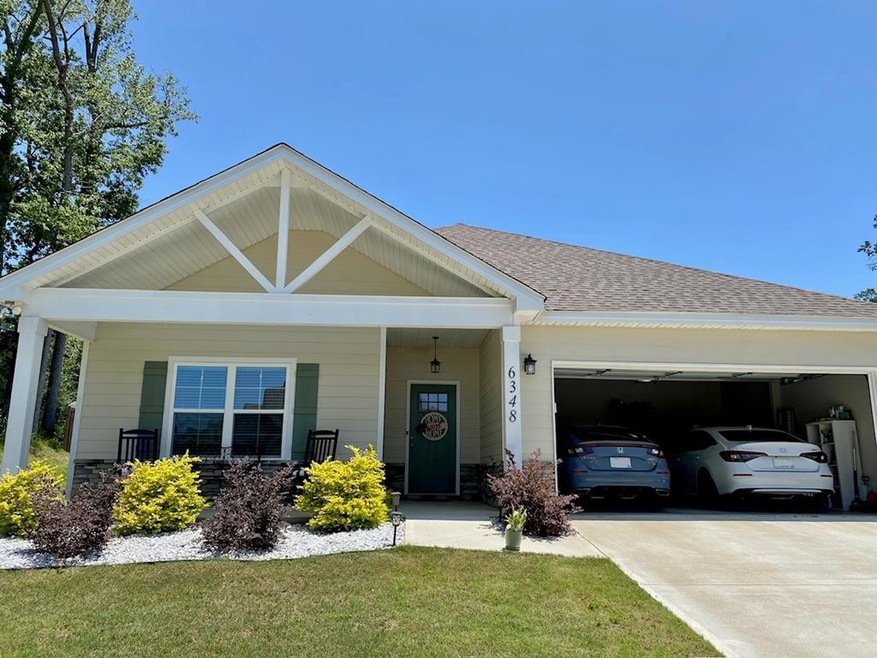
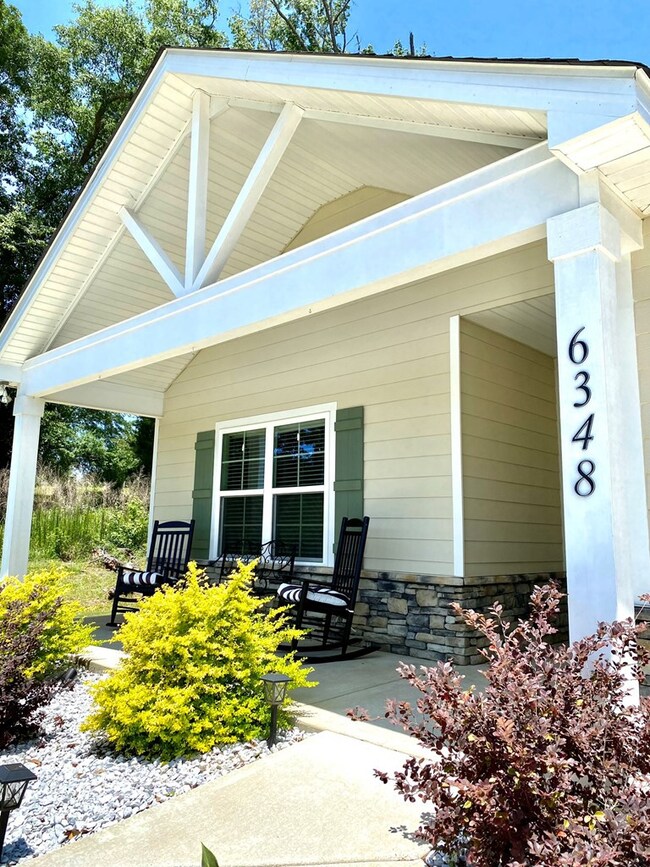
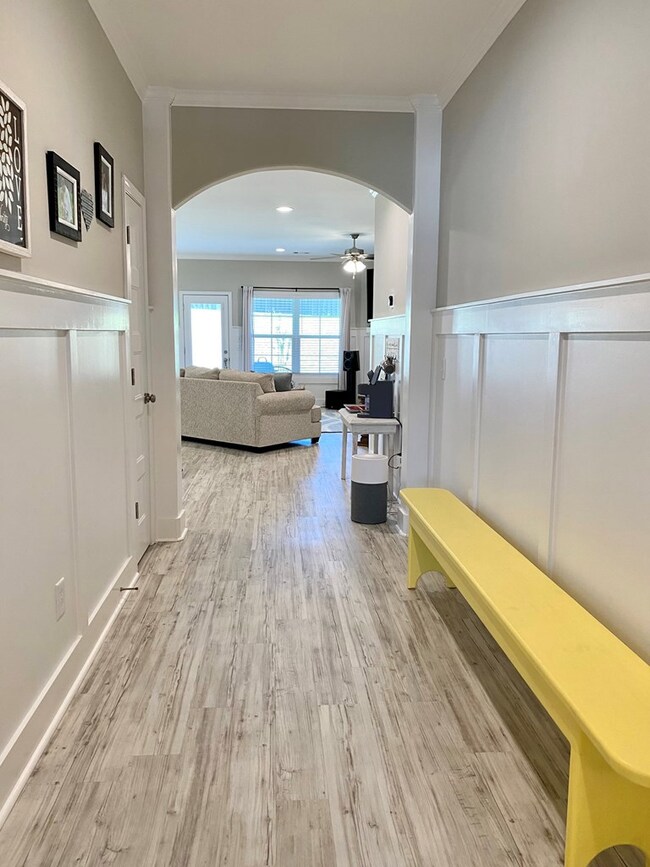
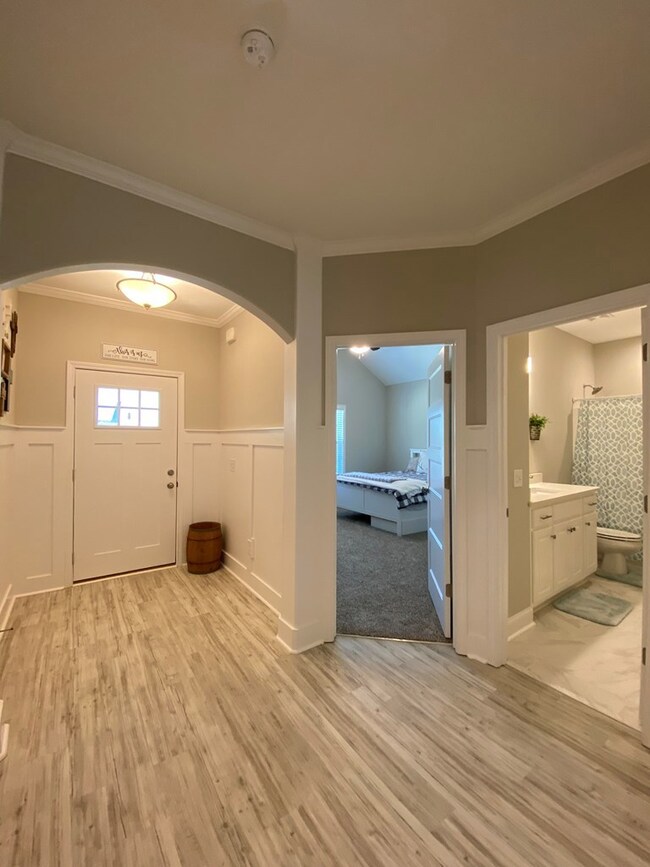
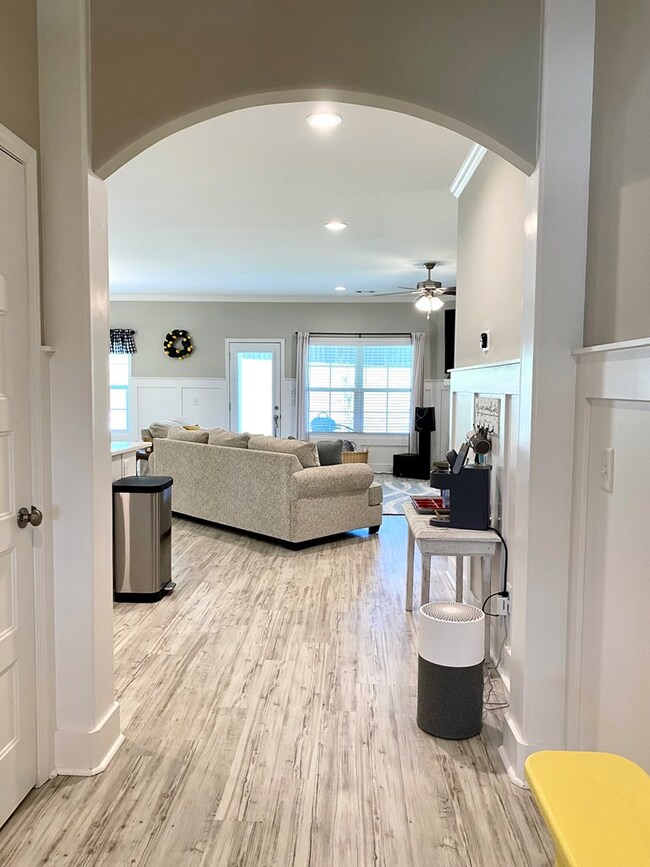
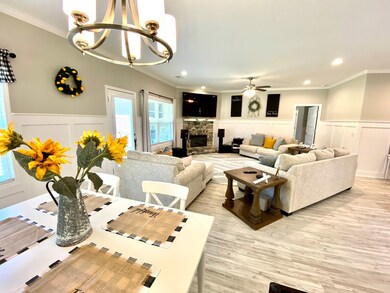
4 bed/2 ba stunning home with 9 ft smooth ceilings, arched entries & LVP flooring through living areas. Enter foyer down the long hall way to the open kitchen with oversized island with granite counters, subway tile backsplash, custom cabinets & pantry. Split bedrooms with speciality ceilings. Bath and Laundry with tile floors. Covered game day porch with fireplace & TV connections. Community with sidewalks, playground and green space. 2 car garage. Fenced back yard.
Last Agent to Sell the Property
Haskin Realty Group, LLC Brokerage Phone: 7062213451 License #339499 Listed on: 06/02/2023
We collect this data history from publicly available records. To have your information removed, we recommend requesting removal directly through your county’s website.
Jackie Dyer
Fathom Realty GA, LLC
(855) 948-4582
86 Total Sales
1 in Midland
$374,200 Price
Kelly Hicks
HOMES BY KELLY REALTY LLC
(844) 861-0842
13 Total Sales
1 in Midland
$345,000 Price
Tiffiney Graham
Keller Williams River Cities
(706) 940-5869
678 Total Sales
94 in Midland
$200K - $925K Price Range
Steven Freeman
Real Broker, LLC
(770) 691-0861
153 Total Sales
1 in Midland
$293,000 Price
The Babb Team
Keller Williams Realty River Cities
(706) 786-4751
116 Total Sales
12 in Midland
$170K - $400K Price Range
John Bunn
Century 21 Bunn Real Estate
(706) 940-6710
187 Total Sales
4 in Midland
$390K - $531K Price Range
We collect this data history from publicly available records. To have your information removed, we recommend requesting removal directly through your county’s website.
| Date | Buyer | Sale Price | Title Company |
|---|---|---|---|
| -- | None Listed On Document | ||
| Ghiai Darius Ashkon | $330,000 | None Listed On Document | |
| Nakamura Yutaka | $313,900 | -- |
We collect this data history from publicly available records. To have your information removed, we recommend requesting removal directly through your county’s website.
| Date | Status | Borrower | Loan Amount |
|---|---|---|---|
| Previous Owner | $314,650 | ||
| Previous Owner | Nakamura Yutaka | $298,205 |
We collect this data history from publicly available records. To have your information removed, we recommend requesting removal directly through your county’s website.
| Date | Event | Price | List to Sale | Price per Sq Ft | Prior Sale |
|---|---|---|---|---|---|
| 07/09/2023 07/09/23 | Off Market | $330,000 | -- | -- | |
| 07/06/2023 07/06/23 | Sold | $330,000 | 0.0% | $154 / Sq Ft | |
| 06/06/2023 06/06/23 | Pending | -- | -- | -- | |
| 06/02/2023 06/02/23 | For Sale | $330,000 | +5.1% | $154 / Sq Ft | |
| 11/22/2021 11/22/21 | Sold | $313,900 | 0.0% | $146 / Sq Ft | View Prior Sale |
| 10/08/2021 10/08/21 | Pending | -- | -- | -- | |
| 09/15/2021 09/15/21 | For Sale | $313,900 | -- | $146 / Sq Ft |
We collect this data history from publicly available records. To have your information removed, we recommend requesting removal directly through your county’s website.
| Year | Tax Paid | Tax Assessment Tax Assessment Total Assessment is a certain percentage of the fair market value that is determined by local assessors to be the total taxable value of land and additions on the property. | Land | Improvement |
|---|---|---|---|---|
| 2025 | $3,815 | $236,662 | $53,550 | $183,112 |
| 2024 | $3,815 | $238,868 | $53,550 | $185,318 |
| 2023 | $3,663 | $247,712 | $53,550 | $194,162 |
| 2022 | $3,340 | $222,525 | $44,100 | $178,425 |
| 2021 | $2,966 | $176,749 | $33,075 | $143,674 |
| 2020 | $2,610 | $142,624 | $31,500 | $111,124 |
| 2019 | $2,398 | $132,295 | $31,500 | $100,795 |
| 2018 | $2,200 | $117,482 | $0 | $0 |
| 2017 | $2,049 | $110,769 | $0 | $0 |
| 2016 | $1,784 | $96,560 | $0 | $0 |
| 2015 | $1,643 | $87,782 | $0 | $0 |
| 2014 | $1,378 | $73,092 | $0 | $0 |
| 2013 | -- | $67,344 | $0 | $0 |
Seller's Agent in 2023
Sandi Haskin
Haskin Realty Group, LLC
(706) 604-0082
25 in this area
182 Total Sales
MH
Seller Co-Listing Agent in 2023
Matti Haskin
Haskin Realty Group, LLC
(706) 604-0016
20 in this area
157 Total Sales
MM
Buyer's Agent in 2023
Michael Masters
Keller Williams Realty River Cities
(770) 262-5208
3 in this area
8 Total Sales
Seller's Agent in 2021
Clare Bowles
Keller Williams Realty River Cities
(706) 289-4622
131 in this area
162 Total Sales
Source: Columbus Board of REALTORS® (GA)
MLS Number: 200229
APN: 120-011-041
Disclaimer: Certain information contained herein is derived from information provided by parties other than Homes.com. All information provided is deemed reliable, but is not guaranteed to be accurate and should be independently verified.
IDX information is provided exclusively for personal, non-commercial use, and may not be used for any purpose other than to identify prospective properties consumers may be interested in purchasing. Information is deemed reliable but not guaranteed.
Ask me questions while you tour the home.