M
Seller's Agent in 2023
Marshay Rogers
Coldwell Banker / Kennon, Parker, Duncan & Davis
(706) 570-4590
4 in this area
124 Total Sales
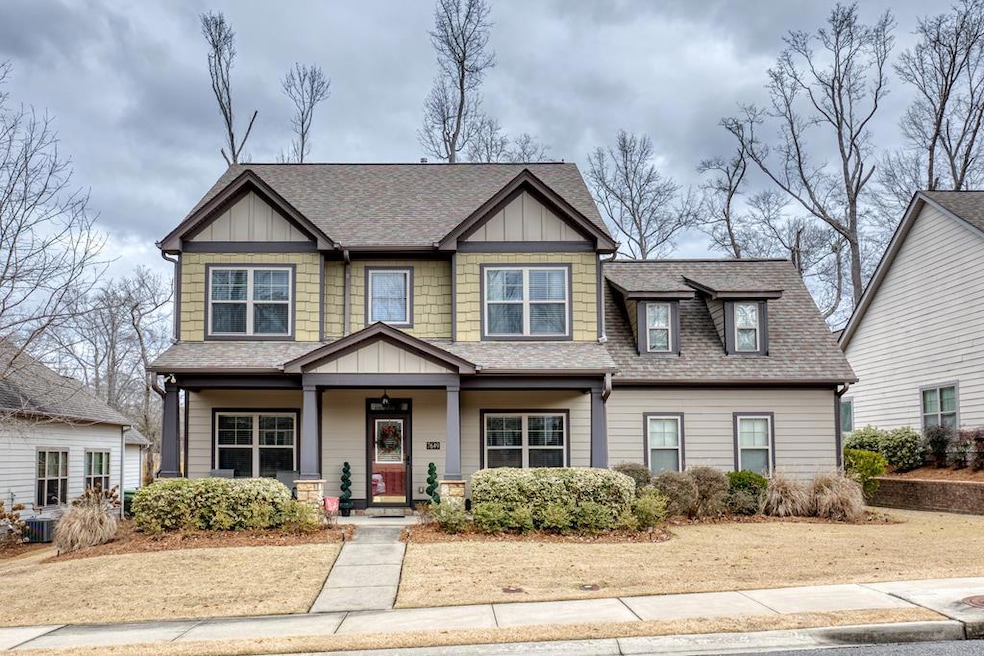
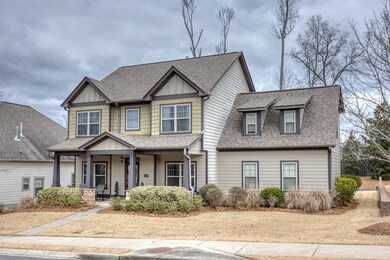
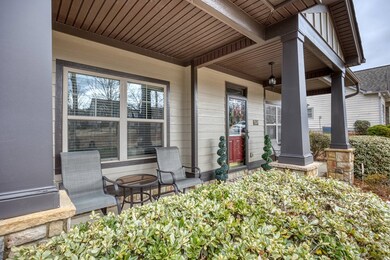
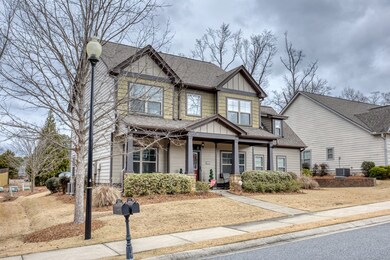
Estimated Value: $351,000 - $368,000
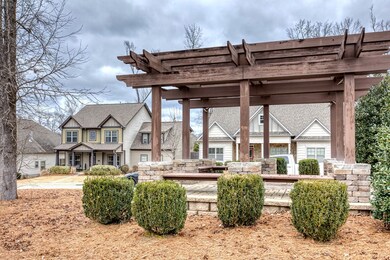
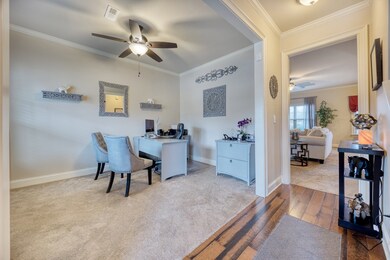
Exclusive 4 bedroom, 2.5 bath, 2 car garage home situated in the desirable Hickory Grove subdivision in Midland. Welcome home to 2,444 square feet of exquisite living. This gracious layout welcomes you with hardwood floors in the dining room and a formal living room. Upgraded kitchen with top of the line stainless steel appliances, granite countertops, backsplash, and a custom built island. The oversized luxurious owner's suite offers a designated sitting area, trey ceiling, double vanity sinks, garden tub, a tiled shower, and a large walk-in closet. Walk outside into backyard paradise, the perfect place to entertain family and friends. Fenced in level yard, sprinkler system, and oversized covered patio. Your DREAM HOME awaits you!
Last Agent to Sell the Property
Coldwell Banker / Kennon, Parker, Duncan & Davis Brokerage Phone: 7062561000 License #389029 Listed on: 01/16/2023

We collect this data history from publicly available records. To have your information removed, we recommend requesting removal directly through your county’s website.
We collect this data history from publicly available records. To have your information removed, we recommend requesting removal directly through your county’s website.
| Date | Buyer | Sale Price | Title Company |
|---|---|---|---|
| $317,000 | -- | ||
| $230,000 | -- | ||
| $211,700 | -- |
We collect this data history from publicly available records. To have your information removed, we recommend requesting removal directly through your county’s website.
| Date | Status | Borrower | Loan Amount |
|---|---|---|---|
| Open | $324,291 | ||
| Previous Owner | $239,038 | ||
| Previous Owner | $237,590 | ||
| Previous Owner | $187,000 | ||
| Previous Owner | $168,000 |
We collect this data history from publicly available records. To have your information removed, we recommend requesting removal directly through your county’s website.
| Date | Event | Price | List to Sale | Price per Sq Ft |
|---|---|---|---|---|
| 02/27/2023 02/27/23 | Sold | $317,000 | -0.9% | $130 / Sq Ft |
| 01/29/2023 01/29/23 | Pending | -- | -- | -- |
| 01/16/2023 01/16/23 | For Sale | $320,000 | -- | $131 / Sq Ft |
We collect this data history from publicly available records. To have your information removed, we recommend requesting removal directly through your county’s website.
| Year | Tax Paid | Tax Assessment Tax Assessment Total Assessment is a certain percentage of the fair market value that is determined by local assessors to be the total taxable value of land and additions on the property. | Land | Improvement |
|---|---|---|---|---|
| 2025 | $4,964 | $126,800 | $18,280 | $108,520 |
| 2024 | $4,964 | $126,800 | $18,280 | $108,520 |
| 2023 | $236 | $102,744 | $18,404 | $84,340 |
| 2022 | $3,160 | $88,364 | $18,404 | $69,960 |
| 2021 | $3,154 | $90,624 | $18,404 | $72,220 |
| 2020 | $3,154 | $90,624 | $18,404 | $72,220 |
| 2019 | $2,919 | $90,624 | $18,404 | $72,220 |
| 2018 | $2,919 | $90,624 | $18,404 | $72,220 |
| 2017 | $2,930 | $90,624 | $18,404 | $72,220 |
| 2016 | $2,942 | $84,600 | $20,200 | $64,400 |
| 2015 | $3,824 | $92,592 | $20,200 | $72,392 |
| 2014 | $3,829 | $92,592 | $20,200 | $72,392 |
| 2013 | -- | $20,200 | $20,200 | $0 |
M
Seller's Agent in 2023
Marshay Rogers
Coldwell Banker / Kennon, Parker, Duncan & Davis
(706) 570-4590
4 in this area
124 Total Sales
B
Buyer's Agent in 2023
Bob Haskin
Haskin Realty Group, LLC
(706) 604-8484
18 in this area
143 Total Sales
Source: Columbus Board of REALTORS® (GA)
MLS Number: 197932
APN: 120-008-007
Disclaimer: Certain information contained herein is derived from information provided by parties other than Homes.com. All information provided is deemed reliable, but is not guaranteed to be accurate and should be independently verified.
IDX information is provided exclusively for personal, non-commercial use, and may not be used for any purpose other than to identify prospective properties consumers may be interested in purchasing. Information is deemed reliable but not guaranteed.
Ask me questions while you tour the home.