NOT LISTED FOR SALE

Estimated Value: $412,000 - $423,000

4 Beds
2 Baths
1,794 Sq Ft
$232/Sq Ft Est. Value

Sale Details

Date Sold: February 19, 2026

Last sale price $415,000 $231 Per Sq Ft

Current estimated payment $2,515 / mo

81 Days on Market

Highlights

  • Mountain View
  • Corner Lot
  • Granite Countertops
  • Phoenix Coding Academy Rated A
  • Great Room
  • Covered Patio or Porch

About This Home

As of February 2026

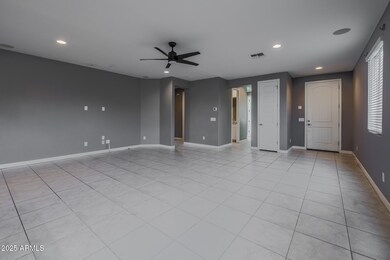
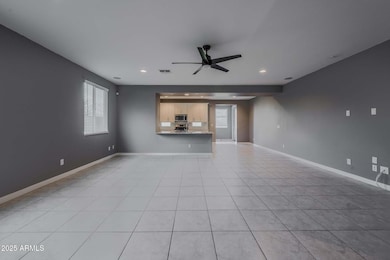
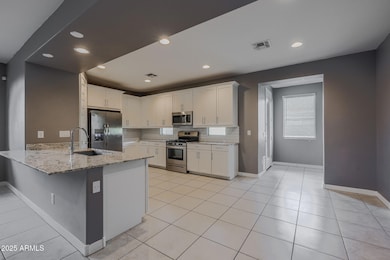
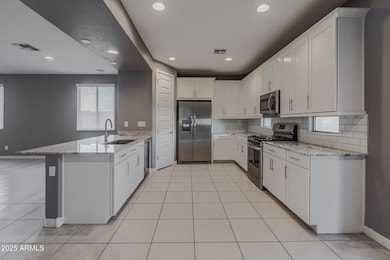
Discover the perfect blend of comfort, style, and convenience in one of Phoenix's fastest-growing communities. This stunning, impeccably maintained home—built in 2021 and perfectly positioned on a desirable corner lot—offers not just modern living, but a lifestyle that truly stands out. From the moment you step inside, you'll feel the warmth of its open-concept design. The spacious great room flows seamlessly into a chef's dream kitchen, featuring upgraded soft-close cabinetry, premium stainless-steel appliances, a gas cooktop, and a large walk-in pantry. Every detail has been carefully curated—from the abundant recessed lighting that creates the perfect ambiance, to the surround-sound system that elevates everyday living and entertaining. The split-bedroom floorplan provides privac functionality, with the primary suite offering a peaceful retreat complete with spa-inspired finishes. The home's pristine condition, thoughtful upgrades, and tasteful color palette make it move-in ready and easy to love.
Beyond the front door lies a lifestyle defined by convenience and growth. Just minutes from the Loop 202, commuting to downtown Phoenix, Sky Harbor Airport, or neighboring cities is effortless. Nearby, the vibrant Laveen Spectrum and surrounding shopping corridors are booming with popular destinations like Sprouts Farmers Market, Ross, T.J. Maxx, Marshalls, PetSmart, Starbucks, Panera Bread, The Habit Burger, Texas Roadhouse, and Chipotle, with even more retail and dining on the way. And to top it all off, this home is smart. Really smart. Outfitted with modern technology for peace of mind and convenience, you'll find a tankless water heater, a smart water-monitoring system to detect leaks, smart front-door locks, a MyQ smart garage, and a full Ring alarm, doorbell, and front-facing camera system. In short, living here doesn't just feel good it thinks good, too. This area is exploding with development, offering the perfect balance of suburban tranquility and city convenience, making it one of the most desirable locations in Southwest Phoenix. Aggressively priced to sell quickly, this home is more than a place to live, it's a smart investment in a thriving, up-and-coming community where comfort, technology, and opportunity meet.

Last Agent to Sell the Property

Jacqueline Smith

Century 21 Arizona Foothills License #BR044421000 Listed on: 11/07/2025

Century 21 Arizona Foothills

Co-Listed By

Ruby Graf

Century 21 Arizona Foothills License #SA530275000

Last Buyer's Agent

Calixto Martin

American Freedom Realty License #SA715670000

Home Details

Home Type

  • Single Family

Est. Annual Taxes

  • $1,875

Year Built

  • Built in 2021

Lot Details

  • 5,337 Sq Ft Lot
  • Desert faces the front and back of the property
  • Back Yard Fenced
  • Block Wall Fence
  • Artificial Turf
  • Corner Lot
  • Front Yard Sprinklers
  • Sprinklers on Timer

HOA Fees

  • $87 Monthly HOA Fees

Parking

  • 2 Car Direct Access Garage

Home Design

  • Wood Frame Construction
  • Spray Foam Insulation
  • Tile Roof
  • Stone Exterior Construction
  • Stucco
  • Stone

Interior Spaces

  • 1,794 Sq Ft Home
  • 1-Story Property
  • Ceiling height of 9 feet or more
  • Ceiling Fan
  • Recessed Lighting
  • Double Pane Windows
  • Great Room
  • Formal Dining Room
  • Mountain Views
  • Smart Home

Kitchen

  • Eat-In Kitchen
  • Breakfast Bar
  • Walk-In Pantry
  • Built-In Gas Oven
  • Built-In Microwave
  • Dishwasher
  • ENERGY STAR Qualified Appliances
  • Granite Countertops
  • Disposal

Flooring

  • Laminate
  • Tile

Bedrooms and Bathrooms

  • 4 Bedrooms
  • Split Bedroom Floorplan
  • Walk-In Closet
  • 2 Full Bathrooms
  • Double Vanity
  • Private Water Closet

Laundry

  • Laundry in unit
  • Dryer
  • Washer

Schools

  • Riverside Elementary School District Stem2 Online Sch
  • Betty Fairfax High School

Utilities

  • Central Air
  • Air Source Heat Pump
  • Tankless Water Heater
  • Gas Water Heater

Additional Features

  • North or South Exposure
  • Covered Patio or Porch

Listing and Financial Details

  • Tax Lot 96
  • Assessor Parcel Number 104-56-572

Community Details

Overview

  • Association fees include ground maintenance
  • Village At Estrella Association, Phone Number (602) 437-4777
  • Built by Lennar
  • Village At Estrella Subdivision

Recreation

  • Community Playground
  • Bike Trail

Home Details

Home Type

Single Family

Est. Annual Taxes

$1,875

Year Built

Built in 2021

Lot Details

5,337 Sq Ft Lot

HOA Fees

$87 per month

Parking

2

Listing Details

  • Cross Street: 202 & Broadway
  • Property Type: Residential
  • Ownership: Fee Simple
  • Recreation Center Fee: N
  • Total Monthly Fee Equivalent: 87.0
  • Separate Den Office Sep Den Office: N
  • Year Built: 2021
  • Tax Year: 2024
  • Property Sub Type: Single Family Residence
  • Horses: No
  • Lot Size Acres: 0.12
  • Road Surface Type: Asphalt
  • Co List Office Mls Id: cere11
  • Co List Office Phone: 623-322-3311
  • Subdivision Name: VILLAGE AT ESTRELLA
  • Property Attached Yn: No
  • General Property Description:PriceSqFt: 231.33
  • Const - Finish:Const - Finish: Stucco, Stone
  • Cooling:Cooling: Ceiling Fan(s), Central Air, Heat Pump
  • Other Rooms:Other Rooms: Great Room
  • Technology:Technology: Smart Home
  • Road Surface Type:Road Surface Type: Asphalt
  • Plumbing:Plumbing: Tankless Ht Wtr Heat, Gas Hot Wtr – Tnklss, Gas Hot Water Heater
  • Special Features: VirtualTour

Interior Features

  • Flooring: Laminate, Tile
  • Basement YN: No
  • Possible Use: Ranch
  • Spa Features: None
  • Appliances: Dishwasher, Disposal, Refrigerator, Microwave, Built-In Gas Oven, Washer, Dryer
  • Full Bathrooms: 2
  • Total Bedrooms: 4
  • Fireplace: No
  • Interior Amenities: Full Bth Master Bdrm, Double Vanity, Eat-in Kitchen, Breakfast Bar, Pantry, Walk-in Pantry, Granite Counters, Smart Home, 9+ Flat Ceilings
  • Living Area: 1794.0
  • Stories: 1
  • Window Features: Dual Pane
  • Additional Bedroom:Additional Bedroom: Master Bedroom Walk-in Closet
  • Dining Area:Dining Area: Formal, Eat-in Kitchen, Breakfast Bar
  • Interior Features:Interior Features: 9+ Flat Ceilings
  • Kitchen Features:Kitchen Features: Dishwasher, Disposal, Refrigerator, Pantry, Built-in Microwave, Walk-in Pantry, Granite Counters, Engy Star (See Rmks), Built-In Gas Oven
  • Laundry:Laundry: Washer Included, Dryer Included, Inside
  • Master Bathroom:Master Bathroom: Full Bth Master Bdrm, Double Vanity, Private Toilet Room
  • Master Bedroom:Master Bedroom: Split
  • Window Features:Window Features: Dual Pane

Exterior Features

  • Fencing: Block, Back Yard
  • Lot Features: Corner Lot, North/South Exposure, Desert Front, Desert Back, Sprinklers In Front, Synthetic Grass Back, Auto Timer H2O Front
  • Pool Private: No
  • View: Mountain(s)
  • Disclosures: Seller Discl Avail, Agency Discl Req
  • Construction Type: Wood Frame, Spray Foam Insulation, Stucco, Stone
  • Patio And Porch Features: Patio, Covered Patio(s)
  • Roof: Tile
  • General Property Description:Community Pool YN2: No
  • General Property Description:Private Pool YN2: No

Garage/Parking

  • Total Covered Spaces: 2.0
  • Parking Features: Garage Door Opener, Direct Access, Attached Garage
  • Attached Garage: No
  • Garage Spaces: 2.0
  • Open Parking Spaces: 2.0

Utilities

  • Cooling: Ceiling Fan(s), Central Air, Heat Pump
  • Heating: Electric, Heat Pump
  • Laundry Features: Engy Star (See Rmks), Inside
  • Cooling Y N: Yes
  • Heating Yn: Yes
  • Water Source: Public
  • Utilities:Utilities: SRP, SW Gas

Condo/Co-op/Association

  • Community Features: Playground, Biking/Walking Path
  • Association Fee: 87.0
  • Association Fee Frequency: Monthly
  • Association Name: VILLAGE AT ESTRELLA
  • Phone: 6024374777
  • Association: Yes

Association/Amenities

  • Association Fees:HOA DisclosureAddendum Affirmation: No
  • Association Fees:HOA Transfer Fee2: 200.0
  • Association Fees:Special Assessment HOA: No
  • Association Fees:PAD Fee YN2: N
  • Association Fees:Cap ImprovementImpact Fee _percent_: $
  • Association Fees:Disclosure Fees HOA: 400.0

Fee Information

  • Association Fee Includes: Maintenance Grounds

Schools

  • Elementary School: Riverside Elementary School District (RESD) STEM2 Online Sch
  • High School: Betty Fairfax High School
  • Junior High Dist: Phoenix Union High School District
  • Middle Or Junior School: Riverside Elementary School District (RESD) STEM2 Online Sch

Lot Info

  • Land Lease: No
  • Lot Size Sq Ft: 5337.0
  • Parcel #: 104-56-572

Green Features

  • Green Water Conservation: Tankless Ht Wtr Heat

Building Info

  • Builder Name: Lennar

Tax Info

  • Tax Annual Amount: 1875.0
  • Tax Lot: 96

Ownership History

We collect this data history from publicly available records. To have your information removed, we recommend requesting removal directly through your county’s website.

Date Name Owned For Owner Type

Purchase Details

Listed on
Nov 7, 2025
Closed on
Feb 18, 2026
Sold by
Bought by
Seller's Agent
Jacqueline Smith
Century 21 Arizona Foothills
Buyer's Agent
Calixto Martin
American Freedom Realty
List Price
$420,000
Sold Price
$415,000
Premium/Discount to List
-$5,000
-1.19%
Views
136
Current Estimated Value
$416,798

Home Financials for this Owner

Home Financials are based on the most recent Mortgage that was taken out on this home.
Estimated Appreciation
$1,798
Avg. Annual Appreciation
0.99%
Original Mortgage
$407,483
Interest Rate
0.055%
Mortgage Type
FHA

Purchase Details

Closed on
Apr 1, 2022
Sold by
Bought by

Home Financials for this Owner

Home Financials are based on the most recent Mortgage that was taken out on this home.
Original Mortgage
$472,615
Interest Rate
0.0376%
Mortgage Type
VA
Source: Public Records
Create a Home Valuation Report for This Property
The Home Valuation Report is an in-depth analysis detailing your home's value as well as a comparison with similar homes in the area

Home Values in the Area

Source: Public Records

Average Home Value in this Area


Source: Public Records

Purchase History

We collect this data history from publicly available records. To have your information removed, we recommend requesting removal directly through your county’s website.

Date Buyer Sale Price Title Company
$415,000 Driggs Title Agency
$461,990 New Title Company Name
Source: Public Records

Mortgage History

We collect this data history from publicly available records. To have your information removed, we recommend requesting removal directly through your county’s website.

Date Status Borrower Loan Amount
Open $407,483
Closed $472,615
Source: Public Records

Property History

We collect this data history from publicly available records. To have your information removed, we recommend requesting removal directly through your county’s website.

Date Event Price List to Sale Price per Sq Ft
02/19/2026 02/19/26 Sold $415,000 0.0% $231 / Sq Ft
12/11/2025 12/11/25 Price Changed $415,000 -1.2% $231 / Sq Ft
11/07/2025 11/07/25 For Sale $420,000 -- $234 / Sq Ft
Source: Arizona Regional Multiple Listing Service (ARMLS)

Tax History

We collect this data history from publicly available records. To have your information removed, we recommend requesting removal directly through your county’s website.

Year Tax Paid Tax Assessment Tax Assessment Total Assessment is a certain percentage of the fair market value that is determined by local assessors to be the total taxable value of land and additions on the property. Land Improvement
2025 $1,881 $17,379
2024 $1,774 $16,551
2023 $1,774 $28,660 $5,730 $22,930
2022 $286 $3,945 $3,945 $0
Source: Public Records

Agents Affiliated with this Home

  • Section Image
  • Section Image
  • Section Image
See All Agents

Map

Source: Arizona Regional Multiple Listing Service (ARMLS)

MLS Number: 6944279

Arizona Regional Multiple Listing Service (ARMLS)

APN: 104-56-572

Your Personal Tour Guide

Ask me questions while you tour the home.