
Emily Cama
ERA Team VP Real Estate
(716) 351-2933
45 Total Sales
2 in North Harmony
$497K - $500K Price Range

Estimated Value: $288,000 - $480,000
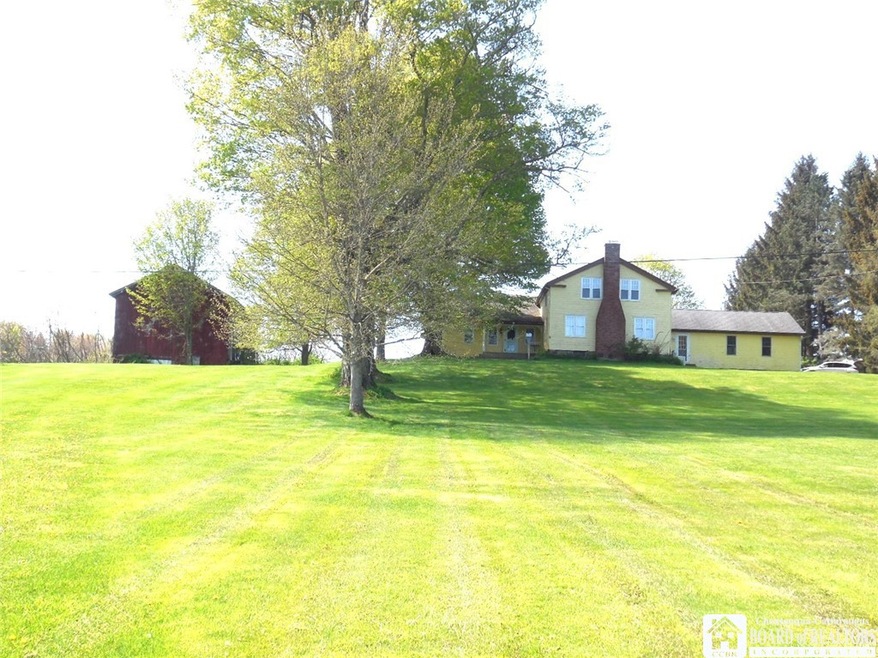
Delayed negotiations extended to noon, Tuesday July 8 , 2025. The look is simple, warm and welcoming and everywhere you look the view is outstanding. The collaboration of a 15 acre site, a love of nature, pretty views and a wonderful home, all provide the framework for a very special offering. The location, within the Panama School District, is the perfect middle ground for those who want privacy as well as easy access to Chautauqua Lake, the Panama School Campus, Chautauqua Institution, recreational amenities and employment(Cummins Engine). The architectural styling of this ~3,000 square foot century home has outstanding character and it is perched regally atop a rolling front yard. The site is partially treed, has a pond and there is "free" gas to the home supported by a neighboring gas well. There are open, covered and screened porches for outdoor enjoyment. This 12 room, 4 bedroom, 3 bath home has a wonderful floor plan that can offer many accommodations to fit your lifestyle. The first floor consists of a living room featuring a fireplace and an attractive wall of built-in bookcases. There is a family room/music room that has a pretty spindled staircase to the second floor. The heart of the home is the custom kitchen that offers an abundance of counter space and cabinetry. The kitchen is flanked by a casual dining area on one side and a formal dining area on the other side. There is a sun room married to the kitchen that overlooks the lovely rear yard. There is a first floor laundry, den and bedroom suite(bedroom and adjoining bath bath) on this level. The second floor has three bedrooms and two baths. Whether you are watching deer and turkey in the yard or relaxing with a good book in front of a crackling fire in the fireplace, you are sure to enjoy this exceptional home. Schedule your appointment today. Your expectations will be surpassed in most every way.
Last Agent to Sell the Property
Listing by Howard Hanna Holt - Lakewood Brokerage Phone: 716-664-1465 License #30SO0262288 Listed on: 07/02/2025
Last Buyer's Agent
Judy Weilacher
Listing by Century 21 Turner Brokers License #40WE1105393
Emily Cama
ERA Team VP Real Estate
(716) 351-2933
45 Total Sales
2 in North Harmony
$497K - $500K Price Range
Lisa Nielsen
Howard Hanna Holt - Mayville
(814) 350-7667
128 Total Sales
2 in North Harmony
$175,000 Price Range
Heather Shea-Canaley
ERA Team VP Real Estate
(716) 526-6165
511 Total Sales
6 in North Harmony
$200K - $286K Price Range
Matt Froehlich
Coldwell Banker Select - Airport
(814) 983-7789
85 Total Sales
3 in North Harmony
$325,000 Price Range
Karen Goodell
ERA Team VP Real Estate
(855) 249-7424
101 Total Sales
8 in North Harmony
$230K - $1.3M Price Range
Joshua James
Keller Williams Realty WNY
(716) 274-6236
549 Total Sales
2 in North Harmony
$612,714 Price Range
We collect this data history from publicly available records. To have your information removed, we recommend requesting removal directly through your county’s website.
| Date | Event | Price | List to Sale | Price per Sq Ft |
|---|---|---|---|---|
| 10/20/2025 10/20/25 | Sold | $400,000 | +9.6% | $132 / Sq Ft |
| 09/05/2025 09/05/25 | Pending | -- | -- | -- |
| 07/02/2025 07/02/25 | For Sale | $365,000 | -- | $120 / Sq Ft |
We collect this data history from publicly available records. To have your information removed, we recommend requesting removal directly through your county’s website.
| Year | Tax Paid | Tax Assessment Tax Assessment Total Assessment is a certain percentage of the fair market value that is determined by local assessors to be the total taxable value of land and additions on the property. | Land | Improvement |
|---|---|---|---|---|
| 2025 | $4,930 | $166,100 | $29,000 | $137,100 |
| 2024 | $4,930 | $166,100 | $29,000 | $137,100 |
| 2023 | $4,994 | $166,100 | $29,000 | $137,100 |
| 2022 | $5,303 | $166,100 | $29,000 | $137,100 |
| 2021 | $5,273 | $166,100 | $29,000 | $137,100 |
| 2020 | $4,894 | $166,100 | $29,000 | $137,100 |
| 2019 | $4,202 | $166,100 | $29,000 | $137,100 |
| 2018 | $4,202 | $166,100 | $29,000 | $137,100 |
| 2017 | $4,221 | $166,100 | $29,000 | $137,100 |
| 2016 | $3,579 | $166,100 | $29,000 | $137,100 |
| 2015 | -- | $166,100 | $29,000 | $137,100 |
| 2014 | -- | $166,100 | $29,000 | $137,100 |
Seller's Agent in 2025
Stephen Sorg
Howard Hanna
(716) 664-1465
13 Total Sales
JW
Buyer's Agent in 2025
Judy Weilacher
Century 21 Turner Brokers
Source: Chautauqua-Cattaraugus Board of REALTORS®
MLS Number: R1613575
APN: 065400-382-000-0001-052-000
Disclaimer: Certain information contained herein is derived from information provided by parties other than Homes.com. All information provided is deemed reliable, but is not guaranteed to be accurate and should be independently verified.
IDX information is provided exclusively for personal, non-commercial use, and may not be used for any purpose other than to identify prospective properties consumers may be interested in purchasing. Information is deemed reliable but not guaranteed.
Ask me questions while you tour the home.