
Janie Garza Clark
Realty ONE Group
(623) 755-9796
55 Total Sales
1 in Temple
$425,000 Price



Estimated Value: $233,000 - $291,622
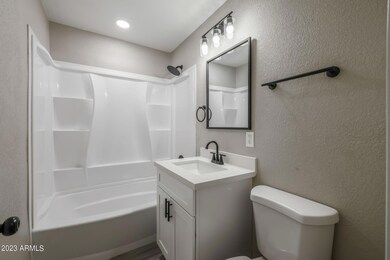
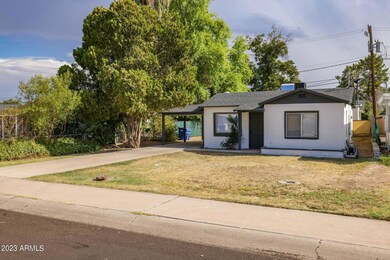
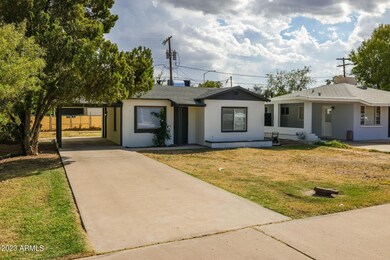
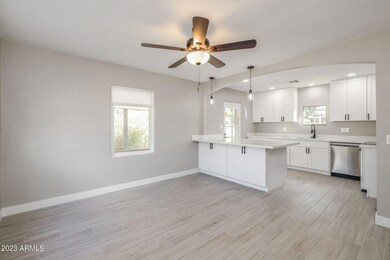
Welcome to your perfect home, where style meets convenience! This stunning home boasts a host of upgrades and exquisite features that will leave you absolutely impressed. The brand-new exterior paint with dark trim gives this home a fresh and modern look, ensuring that it stands out with stunning curb appeal. Step into the heart of the home, where the kitchen is an absolute showstopper. The white shaker cabinets are beautifully accented by pendant lights and sleek black hardware. You'll find ample space and convenience with additional cabinets on the island. Enjoy well-lit culinary adventures with recessed lighting, all set against the backdrop of luxurious quartz countertops. Brand new stainless steel appliances and an upgraded black faucet complete this exquisite kitchen. (MORE) Upgraded wood plank tile flooring graces the main living areas, creating a seamless and stylish look while the brand new plush carpet in the bedroom adds warmth and comfort. Upgraded baseboards throughout the home add a touch of sophistication. The bathroom has been thoughtfully upgraded with a brand new vanity featuring white shaker cabinets and striking black hardware. Black fixtures, including an upgraded shower head, add a touch of modern luxury to this space. Convenience is key, and this home offers just that! Situated in a great location near the freeway, you'll have easy access to everything you need, from shopping to dining to entertainment. This home is a true gem, combining contemporary style with functionality and a prime location. Don't miss out on the opportunity to make it yours!
Last Agent to Sell the Property
eXp Realty License #SA668958000 Listed on: 09/14/2023
Last Buyer's Agent
Andrea Johnson
Caliber Realty Group, LLC License #SA685222000
We collect this data history from publicly available records. To have your information removed, we recommend requesting removal directly through your county’s website.
Janie Garza Clark
Realty ONE Group
(623) 755-9796
55 Total Sales
1 in Temple
$425,000 Price
Lisa Sandoval
Berkshire Hathaway HomeServices Arizona Properties
(623) 404-8675
49 Total Sales
1 in Temple
$230,000 Price
Ruben Luna
eXp Realty
(623) 323-9793
2,313 Total Sales
1 in Temple
$375,000 Price
Raoul Loustaunau
eXp Realty
(623) 254-7612
89 Total Sales
1 in Temple
$357,000 Price
Bryce Henderson
Equity Arizona Real Estate
(833) 963-2977
131 Total Sales
2 in Temple
$295K - $359K Price Range
Mary Jo Santistevan
SERHANT.
(623) 263-8643
246 Total Sales
1 in Temple
$365,000 Price
We collect this data history from publicly available records. To have your information removed, we recommend requesting removal directly through your county’s website.
| Date | Buyer | Sale Price | Title Company |
|---|---|---|---|
| $285,000 | Lawyers Title Of Arizona | ||
| Ps Active Properties Llc | $160,000 | Title Alliance | |
| Moore Tracy Allen | -- | None Available | |
| Moore David Burl | -- | None Available | |
| Moore David B | -- | None Available | |
| Moore David Burl | -- | None Available | |
| Moore David B | $23,500 | Security Title Agency | |
| Moore David Burl | $43,000 | Stewart Title & Trust |
We collect this data history from publicly available records. To have your information removed, we recommend requesting removal directly through your county’s website.
| Date | Status | Borrower | Loan Amount |
|---|---|---|---|
| Open | $83,806 | ||
| Open | Martinez Shomica | $279,837 |
We collect this data history from publicly available records. To have your information removed, we recommend requesting removal directly through your county’s website.
| Date | Event | Price | List to Sale | Price per Sq Ft |
|---|---|---|---|---|
| 10/27/2023 10/27/23 | Sold | $285,000 | +3.6% | $451 / Sq Ft |
| 09/17/2023 09/17/23 | Pending | -- | -- | -- |
| 09/14/2023 09/14/23 | For Sale | $275,000 | -- | $435 / Sq Ft |
We collect this data history from publicly available records. To have your information removed, we recommend requesting removal directly through your county’s website.
| Year | Tax Paid | Tax Assessment Tax Assessment Total Assessment is a certain percentage of the fair market value that is determined by local assessors to be the total taxable value of land and additions on the property. | Land | Improvement |
|---|---|---|---|---|
| 2025 | $411 | $4,948 | ||
| 2024 | $490 | $4,713 | ||
| 2023 | $490 | $16,880 | $3,370 | $13,510 |
| 2022 | $480 | $13,820 | $2,760 | $11,060 |
| 2021 | $485 | $11,210 | $2,240 | $8,970 |
| 2020 | $479 | $10,130 | $2,020 | $8,110 |
| 2019 | $448 | $8,200 | $1,640 | $6,560 |
| 2018 | $430 | $7,620 | $1,520 | $6,100 |
| 2017 | $417 | $6,100 | $1,220 | $4,880 |
| 2016 | $409 | $5,070 | $1,010 | $4,060 |
| 2015 | $385 | $4,220 | $840 | $3,380 |
Seller's Agent in 2023
Michelle O'Connell
eXp Realty
(480) 270-4404
1 in this area
328 Total Sales
AJ
Buyer's Agent in 2023
Andrea Johnson
Caliber Realty Group, LLC
Source: Arizona Regional Multiple Listing Service (ARMLS)
MLS Number: 6601621
APN: 138-23-022C
Disclaimer: Certain information contained herein is derived from information provided by parties other than Homes.com. All information provided is deemed reliable, but is not guaranteed to be accurate and should be independently verified.
All information should be verified by the recipient and none is guaranteed as accurate by ARMLS
Listing Information presented by local MLS brokerage: Ten-X, local REALTOR®- Arlene Richardson - (888)-952-6393
Ask me questions while you tour the home.