635 NE 9th Ave Gainesville, FL 32601
Duckpond NeighborhoodEstimated payment $4,703/month
Highlights
- 0.49 Acre Lot
- Wood Flooring
- Great Room
- Eastside High School Rated A-
- High Ceiling
- No HOA
About This Home
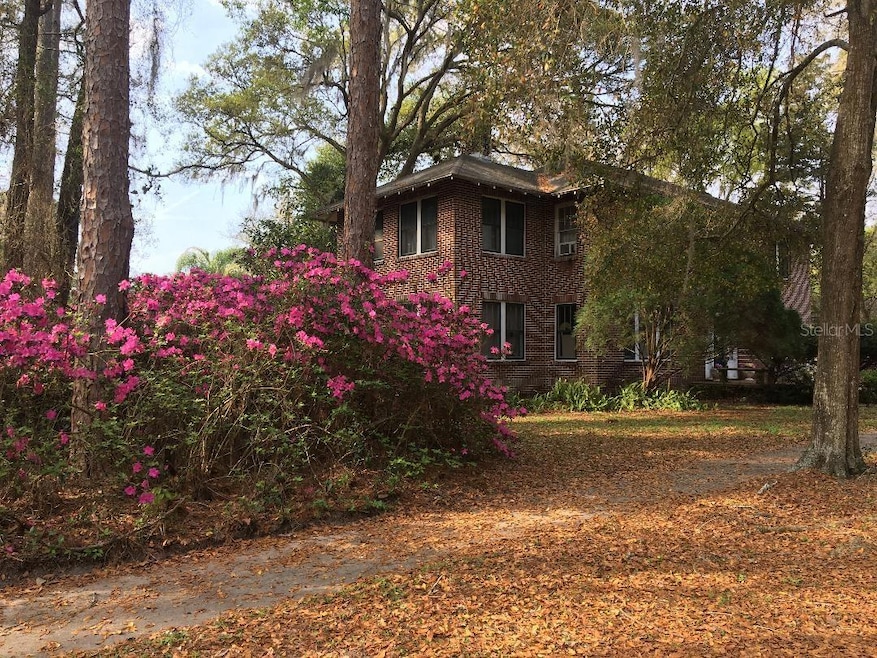
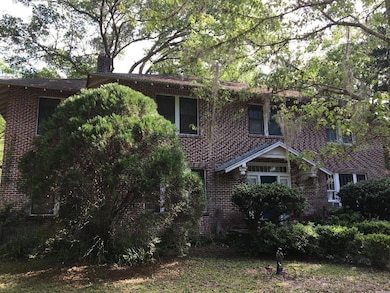
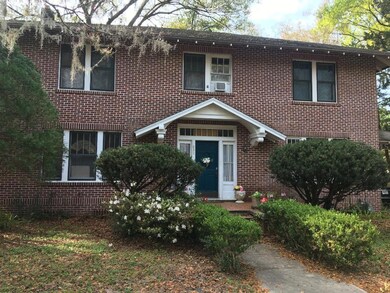
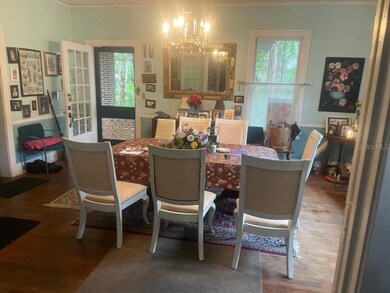
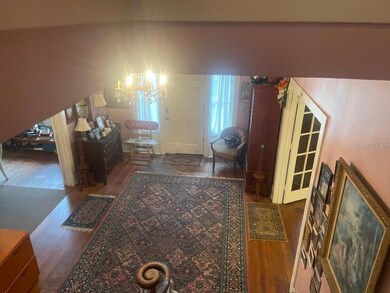
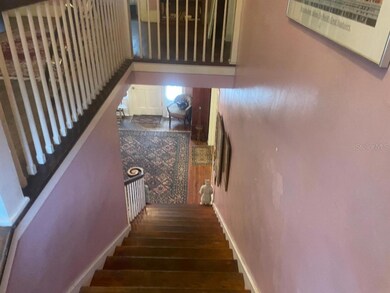
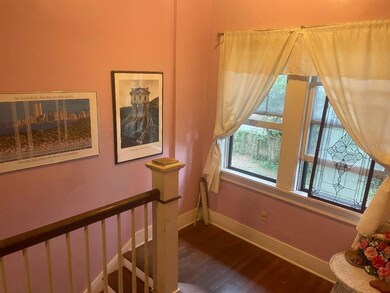
Significant Price Improvement — A Rare Opportunity in the Historic Duckpond Discover one of the largest remaining parcels in Gainesville’s storied Duckpond neighborhood—a prime canvas for developers, preservationists, and anyone drawn to the charm of Old Florida. This property offers exceptional flexibility: enjoy the sweeping grounds as an urban oasis, or explore the option to split the lot and create an additional residence in one of the city’s most sought-after historic districts. At the heart of the property stands the beloved Stringfellow Home, a character-rich historic residence awaiting its next steward. Original hardwood floors, French doors, a working fireplace, and a sun-drenched Florida room showcase the craftsmanship of a bygone era and invite thoughtful restoration or sensitive modernization. Perfectly situated between Tom Petty Park and the Historic Thomas Center, the home is surrounded by shaded sidewalks and architectural treasures—ideal for those who appreciate a neighborhood with a story. Just beyond your doorstep, you can stroll to the Grove Street Farmers Market, Bo Diddley Plaza, and the Hippodrome State Theatre, all less than a mile away. Upstairs, the primary bedroom features a distinctive bonus room encased in windows, overlooking the wooded grounds. Two additional bedrooms enjoy abundant natural light and a shared Jack-and-Jill bath. The original brick garage—already outfitted with electric and water—offers exciting potential for a workshop, studio, or a future accessory dwelling unit. Whether you’re envisioning a preservation project, an income-producing development, this Duckpond gem delivers endless possibilities in an unbeatable location.
Listing Agent
GORE-RABELL REAL ESTATE INC Brokerage Phone: 352-378-1387 License #0630605 Listed on: 10/13/2025
Home Details
Home Type
- Single Family
Est. Annual Taxes
- $6,614
Year Built
- Built in 1938
Lot Details
- 21,344 Sq Ft Lot
- Lot Dimensions are 100x200
- North Facing Home
- Garden
- Property is zoned RSF3
Parking
- 1 Car Garage
- 1 Carport Space
Home Design
- Brick Exterior Construction
- Shingle Roof
Interior Spaces
- 3,454 Sq Ft Home
- 2-Story Property
- Built-In Features
- Crown Molding
- High Ceiling
- Ceiling Fan
- Window Treatments
- French Doors
- Great Room
- Family Room
- Living Room with Fireplace
- Dining Room
- Wood Flooring
- Crawl Space
- Eat-In Kitchen
Bedrooms and Bathrooms
- 6 Bedrooms
- Primary Bedroom Upstairs
- 3 Full Bathrooms
Laundry
- Laundry Located Outside
- Dryer
Outdoor Features
- Outdoor Storage
- Private Mailbox
Utilities
- Cooling System Mounted To A Wall/Window
- Cable TV Available
Community Details
- No Home Owners Association
- Elliot & Lengle Add To Gville Subdivision
Listing and Financial Details
- Visit Down Payment Resource Website
- Tax Lot 2
- Assessor Parcel Number 10382-000-000
Map
Home Values in the Area
Average Home Value in this Area
Tax History
We collect this data history from publicly available records. To have your information removed, we recommend requesting removal directly through your county’s website.
| Year | Tax Paid | Tax Assessment Tax Assessment Total Assessment is a certain percentage of the fair market value that is determined by local assessors to be the total taxable value of land and additions on the property. | Land | Improvement |
|---|---|---|---|---|
| 2025 | $6,879 | $336,282 | ||
| 2024 | $6,474 | $326,805 | ||
| 2023 | $6,474 | $317,287 | $0 | $0 |
| 2022 | $6,056 | $308,046 | $110,000 | $198,046 |
| 2021 | $7,207 | $311,453 | $110,000 | $201,453 |
| 2020 | $3,550 | $188,786 | $0 | $0 |
| 2019 | $3,548 | $184,541 | $0 | $0 |
| 2018 | $3,282 | $181,100 | $0 | $0 |
| 2017 | $3,285 | $177,380 | $0 | $0 |
| 2016 | $3,240 | $173,740 | $0 | $0 |
| 2015 | $3,282 | $172,540 | $0 | $0 |
| 2014 | $3,276 | $171,180 | $0 | $0 |
| 2013 | -- | $277,600 | $80,000 | $197,600 |
Property History
We collect this data history from publicly available records. To have your information removed, we recommend requesting removal directly through your county’s website.
| Date | Event | Price | List to Sale | Price per Sq Ft |
|---|---|---|---|---|
| 07/28/2026 07/28/26 | Price Changed | $754,000 | -3.8% | $218 / Sq Ft |
| 05/29/2026 05/29/26 | Price Changed | $784,000 | +14.6% | $227 / Sq Ft |
| 05/14/2026 05/14/26 | Price Changed | $684,000 | -0.1% | $198 / Sq Ft |
| 03/18/2026 03/18/26 | Price Changed | $685,000 | -12.7% | $198 / Sq Ft |
| 03/05/2026 03/05/26 | Price Changed | $785,000 | +14.6% | $227 / Sq Ft |
| 02/16/2026 02/16/26 | Price Changed | $685,000 | -1.4% | $198 / Sq Ft |
| 01/30/2026 01/30/26 | For Sale | $695,000 | 0.0% | $201 / Sq Ft |
| 12/29/2025 12/29/25 | Off Market | $695,000 | -- | -- |
| 11/14/2025 11/14/25 | Price Changed | $695,000 | -12.6% | $201 / Sq Ft |
| 11/13/2025 11/13/25 | Price Changed | $795,000 | -11.2% | $230 / Sq Ft |
| 10/27/2025 10/27/25 | Price Changed | $895,000 | +28.8% | $259 / Sq Ft |
| 10/14/2025 10/14/25 | Price Changed | $695,000 | -12.6% | $201 / Sq Ft |
| 10/13/2025 10/13/25 | For Sale | $795,000 | -- | $230 / Sq Ft |
Purchase History
We collect this data history from publicly available records. To have your information removed, we recommend requesting removal directly through your county’s website.
| Date | Type | Sale Price | Title Company |
|---|---|---|---|
| Warranty Deed | $100 | None Listed On Document | |
| Interfamily Deed Transfer | -- | Accommodation | |
| Interfamily Deed Transfer | -- | Accommodation | |
| Interfamily Deed Transfer | -- | Accommodation | |
| Quit Claim Deed | -- | None Listed On Document | |
| Deed | $100 | -- | |
| Quit Claim Deed | -- | -- | |
| Warranty Deed | $82,500 | -- |
Mortgage History
We collect this data history from publicly available records. To have your information removed, we recommend requesting removal directly through your county’s website.
| Date | Status | Loan Amount | Loan Type |
|---|---|---|---|
| Previous Owner | $150,000 | New Conventional |
Source: Stellar MLS
MLS Number: GC534686

APN: 10382-000-000
Disclaimer: Certain information contained herein is derived from information provided by parties other than Homes.com. All information provided is deemed reliable, but is not guaranteed to be accurate and should be independently verified.
All data is obtained from various sources and may not have been verified by broker or MLS GRID. Supplied Open House Information is subject to change without notice. All information should be independently reviewed and verified for accuracy. Properties may or may not be listed by the office/agent presenting the information. Some IDX listings have been excluded from this website. IDX information is provided exclusively for personal, non-commercial use, and may not be used for any purpose other than to identify prospective properties consumers may be interested in purchasing. Information is deemed reliable but not guaranteed.
Listings courtesy of Stellar MLS as distributed by MLS GRID.
Based on information submitted to the MLS GRID
Listing Information presented by local MLS brokerage: Ten-X - (888)-952-6393
- 745 NE 10th Ave
- 616 NE 7th St
- 717 Northeast Blvd
- 717 NE Boulevard
- 630 NE 6th Ave
- 703 NE 6th Place
- 404 NE 10th Ave
- 720 Northeast Blvd
- 521 NE 6th St
- 815 NE 12th Ave
- TBD NE 4 St
- (Parcel 3) 214 NE 13th Ave
- (Parcel 1) 214 NE 13th Ave
- 214 NE 13th Ave
- (Parcel 2) 214 NE 13th Ave
- 914 NE 6th Ave
- 914 NE 11th Ave
- 929 NE 7th Ave
- 1231 NE 9th St
- 725 NE 5th Ave
- 501 NE 8th Ave
- 406 NE 7th Ave Unit SI ID1359115P
- 930 NE 6th Ave
- 932 NE 6th Ave
- 720 NE 4th Ave
- 716 NE 4th Ave
- 716 NE 1st St Unit Skyward Condo
- 408 NE 3rd Ave Unit SI ID1359130P
- 411 NE 10th St
- 204 NE 3rd Ave Unit SI ID1359117P
- 409 NE 11th St
- 420 NW 1st St
- 294 NW 12th Ave
- 296 NW 12th Ave
- 1229 NE 3rd Ave
- 715 SE 2nd Ave Unit SI FL2-ID1359135P
- 1022 NW 4th St
- 205 SE 7th St Unit SI ID1359091P
- 205 SE 7th St Unit SI ID1359120P
- 205 SE 7th St Unit SI ID1359136P
Ask me questions while you tour the home.