NOT LISTED FOR SALE

Estimated Value: $1,216,311 - $1,655,000

5 Beds
5 Baths
6,275 Sq Ft
$229/Sq Ft Est. Value

Sale Details

Date Sold: January 23, 2026

Current estimated payment $8,633 / mo

59 Days on Market

Highlights

  • Detached Guest House
  • Stables
  • In Ground Pool
  • Oak Grove Middle School Rated A-
  • Safe Room
  • Maid or Guest Quarters

About This Home

As of January 2026

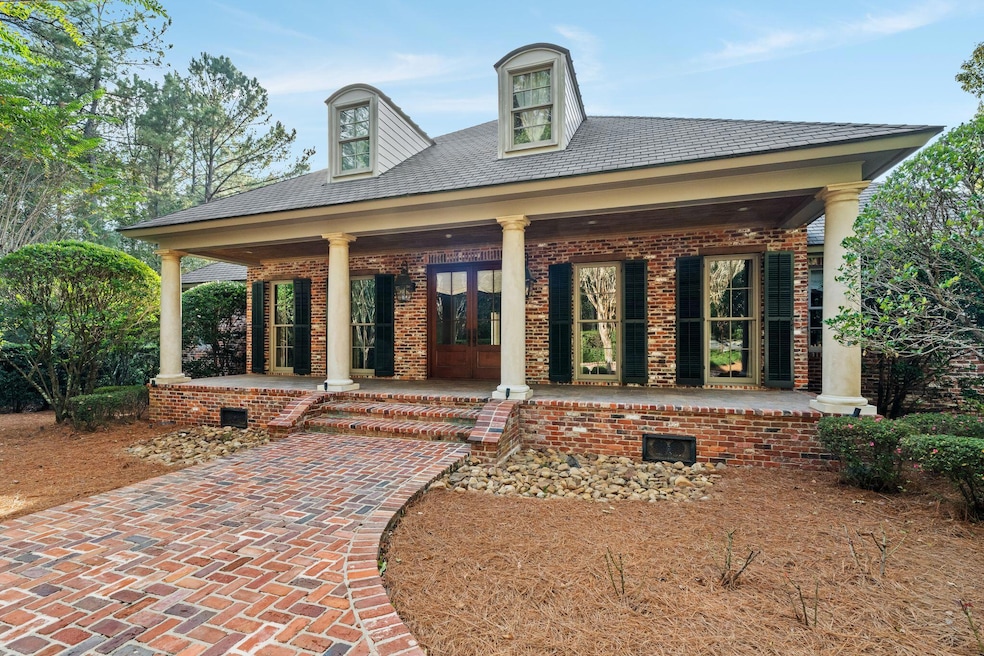
Private luxury -- located just minutes from it all. Welcome to Bridlewood. Situated on just under 10 acres in the Oak Grove School District, this custom French Country estate offers 6200 square feet of living space in the main home while the detached Barndominium provides a studio apartment with full bath, oversized double garage (heated and cooled) as well as premium horse stalls, hayloft, and ample covered outdoor equipment storage area.In the main house, the grand foyer leads you into the main living room of the home, with a focal fireplace and cathedral ceiling. Just off of the main living room, a second living area offers flexible use space which could serve as a game room, sixth bedroom, or spacious den.A striking copper vent hood above the gas range and upscale appliances from Sub Zero, Bosch, and Wolf set the tone for the elegant kitchen, which features granite countertops, a prep sink, beverage refrigerator, and ice machine.Originally a custom build by esteemed contractor, Cliff Norman, this home has had an expansion, adding a sunlit dining area and keeping room overlooking the elegant saltwater pool, outdoor entertainment area, and private backyard.Bridlewood's primary suite includes a steam shower and soaking tub, and its closet was designed to double as a storm shelter/safe room. Adjacent to the primary closet is a flex-room, currently used as a home office, that can be easily converted to a second laundry room as plumbing and electrical connections are already installed.Each spacious bedroom features an en-suite full bath complete with large, walk-in closets, high-end fixtures, and elegant details.Energy-efficient spray-foam insulation helps control heating and cooling costs and makes the spacious attic storage areas perfect for items that need to be tucked away until the next holiday.For the discerning buyer looking for a move-in-ready estate, 635 Slade Road is a ''must-see''. With room for a fully equipped home gym, space to conduct your home-school duties, and work on that favorite project - Bridlewood has it all.

Last Agent to Sell the Property

Paula Brahan

Realty Executives The Executive Team License #S-50213 Listed on: 10/30/2025

Realty Executives The Executive Team

Last Buyer's Agent

Charles Dawe

Keller Williams License #B-23150

Keller Williams

Home Details

Home Type

  • Single Family

Est. Annual Taxes

  • $8,868

Year Built

  • Built in 2004

Lot Details

  • Level Lot
  • Sprinkler System
  • Wooded Lot

Home Design

  • Brick Veneer
  • Slab Foundation
  • Architectural Shingle Roof

Interior Spaces

  • 6,275 Sq Ft Home
  • 1.5-Story Property
  • Wet Bar
  • Cathedral Ceiling
  • Fireplace
  • Insulated Windows
  • Window Treatments
  • Great Room
  • Separate Formal Living Room
  • Home Office
  • Sun or Florida Room
  • Attic Floors
  • Laundry Room

Kitchen

  • Range
  • Microwave
  • Bosch Dishwasher
  • Dishwasher
  • Granite Countertops
  • Disposal

Flooring

  • Wood
  • Brick
  • Carpet

Bedrooms and Bathrooms

  • 5 Bedrooms
  • Walk-In Closet
  • Maid or Guest Quarters
  • 5 Bathrooms
  • Soaking Tub
  • Steam Shower

Home Security

  • Safe Room
  • Home Security System

Parking

  • 2 Car Detached Garage
  • 2 Attached Carport Spaces
  • Circular Driveway

Pool

  • In Ground Pool
  • Saltwater Pool

Outdoor Features

  • Outdoor Kitchen
  • Outdoor Storage
  • Outbuilding

Utilities

  • Central Air
  • Heat Pump System
  • Septic Tank
  • Satellite Dish

Additional Features

  • Detached Guest House
  • Pasture
  • Stables

Listing and Financial Details

  • Homestead Exemption
  • Assessor Parcel Number 0421-03-006.000

Home Details

Home Type

Single Family

Est. Annual Taxes

$8,868

Year Built

Built in 2004

Lot Details

9.35 Acres

Listing Details

  • Estimated Age: 21 - 30 Years
  • Electrical Service Provider: PRVEPA (Purvis)
  • Garbage And Trash Svc: Lamar County
  • Gas Svc Prvd Other: Blossman 1,000 gal
  • Historical District: No
  • Homestead Exempt: Regular Homestead
  • Leased Item: None
  • Listing Member Name: Paula Brahan
  • Prop. Type: Residential
  • List Price Range: 14W
  • Selling Member Short Id: cdawe
  • Selling Office Short Id: kellerw
  • Sewage Companies: Septic
  • Building Stories: One and One Half
  • Total Bedrooms: 5
  • Total Half Baths: 2
  • Total Annual Property Tax: 8868.49
  • Utility Info Gas Supplier: BLOSSMAN
  • Utility Info Sewer: SEPTIC
  • Utility Info Water Supplier: NLWA
  • Water Service Provided: North Lamar Wtr Assn
  • Year Built: 2004
  • Reso Window Features: Insulated Windows, Window Coverings, Window Treatments
  • Special Features: None
  • Property Sub Type: Detached

Interior Features

  • Source For Sq Ft: Seller
  • Flooring: Brick, Carpet, Wood
  • Interior Amenities: Fireplace, Floored Attic, Security System, Soaking Tub, Walk-In Closet(s), Wet Bar
  • Kitchen Features: Dishwasher, Disposal, Granite Counter Tops, Microwave, Pantry, Range, Refrigerator, Work Island
  • Legal Description: PT SE 1/4 NW 1/4 B 027W P 599 12/02/2019
  • Specialty Rooms: Great Room, Home Office, Safe Room, Separate Guest Qtrs, Seprt Formal Living, Sun Room
  • Total Bathrooms: 5.00
  • Other Equipment: Irrigation Equipment

Exterior Features

  • Exterior Construction: Brick Veneer
  • Exterior Features: Improved Outbldg(s), In-Ground Sprklr Sys, Outdoor Kitchen, Satellite, Separate Guest House, Storage
  • Flood Zone: No
  • Foundation: Slab/Raised
  • Roof: Architectural
  • Other Structures: Barn(s), Garage(s), Guest House, Stable(s)
  • Patio And Porch Features: Covered Patio
  • Pool Features: Gunite, In Ground, Salt Water

Garage/Parking

  • Carport: Double Attached
  • Garage Spaces: Double Detached
  • Parking Features: Carport, Circular Driveway, Driveway, Paved

Utilities

  • Cooling System: Central Air
  • Heating/Cooling: Heat Pump
  • Sewer: Septic
  • Water System: Community Water

Condo/Co-op/Association

  • Community Amenities: Street Lights
  • Senior Community: No

Schools

  • School District: Oak Grove

Lot Info

  • Lot Description: 5 -10 Acres, Gentle Sloping, Level, Pasture, Wooded
  • Lot Dimensions: 9.21 Acres
  • Parcel Number: 0421-03-006.000

Tax Info

  • Tax Year: 2024

Ownership History

We collect this data history from publicly available records. To have your information removed, we recommend requesting removal directly through your county’s website.

Date Name Owned For Owner Type

Purchase Details

Listed on
Sep 5, 2019
Closed on
Nov 27, 2019
Sold by
Bought by
Seller's Agent
Christa Saulters
RE/MAX Real Estate Partners
Buyer's Agent
Jennifer Allen
RE/MAX Real Estate Partners
List Price
$1,599,000
Current Estimated Value
$1,437,328

Home Financials for this Owner

Home Financials are based on the most recent Mortgage that was taken out on this home.
Avg. Annual Appreciation
2.76%
Original Mortgage
$870,496
Interest Rate
0.037%
Mortgage Type
New Conventional
Source: Public Records

Range of Values:

--
Value Increase
--
Percent Increase
--
Adjusted for Inflation
Collateral Analytics

Collateral Analytics Collateral Analytics AVMs (Automated Valuation Model) employ a number of statistical approaches combined with neighborhood-specific comparable selection guarantees the most up-to-date and precise valuations.

Not Available

Collateral Analytics does not have data for the current month. Please view the chart for historical values.

ICE

ICE Mortgage Technology ICE Mortgage Technology’s AVM (Automated Valuation Model) is a state-of-the-art online residential property valuation tool that provides a quick and accurate estimate of the value of almost any home in the U.S.

Not Available

ICE Mortgage Technology does not have data for the current month. Please view the chart for historical values.

First American

First American First American Data & Analytics’ next-generation AVM combines unrivaled data assets with a blended ensemble of valuation models to produce highly accurate, reliable valuations you can trust.

Not Available

First American does not have data for the current month. Please view the chart for historical values.

Quantarium

Quantarium Quantarium’s valuation service, repeatedly proven the industry’s most accurate and comprehensive, is supercharged with a self-learning and auto-tuning AI engine that continually becomes smarter and more accurate as it processes daily inputs from the industry’s leading RE data lake.

Not Available

Quantarium does not have data for the current month. Please view the chart for historical values.

Average Value
Not Available
List Price
Sold Price
Create a Home Valuation Report for This Property
The Home Valuation Report is an in-depth analysis detailing your home's value as well as a comparison with similar homes in the area

Purchase History

We collect this data history from publicly available records. To have your information removed, we recommend requesting removal directly through your county’s website.

Date Buyer Sale Price Title Company
-- --
Source: Public Records

Mortgage History

We collect this data history from publicly available records. To have your information removed, we recommend requesting removal directly through your county’s website.

Date Status Borrower Loan Amount
Closed $870,496
Source: Public Records

Property History

We collect this data history from publicly available records. To have your information removed, we recommend requesting removal directly through your county’s website.

Date Event Price List to Sale Price per Sq Ft Prior Sale
01/23/2026 01/23/26 Sold -- -- --
12/29/2025 12/29/25 Pending -- -- --
10/30/2025 10/30/25 For Sale $1,590,000 -0.6% $253 / Sq Ft
11/27/2019 11/27/19 Sold -- -- -- View Prior Sale
10/23/2019 10/23/19 Pending -- -- --
09/05/2019 09/05/19 For Sale $1,599,000 -- $320 / Sq Ft
Source: Hattiesburg Area Association of REALTORS®

Tax History

We collect this data history from publicly available records. To have your information removed, we recommend requesting removal directly through your county’s website.

Year Tax Paid Tax Assessment Tax Assessment Total Assessment is a certain percentage of the fair market value that is determined by local assessors to be the total taxable value of land and additions on the property. Land Improvement
2025 $9,882 $78,619 $0 $0
2024 $9,608 $76,432 $0 $0
2023 $9,608 $76,437 $0 $0
2022 $7,415 $61,376 $0 $0
2021 $7,321 $61,383 $0 $0
2020 $7,321 $61,382 $0 $0
2019 $6,141 $51,873 $0 $0
2018 $5,479 $46,544 $0 $0
2017 $5,510 $46,795 $0 $0
2015 -- $47,199 $0 $0
2014 -- $47,740 $0 $0
2013 -- $47,187 $0 $0
Source: Public Records

Agents Affiliated with this Home

  • Section Image
  • Section Image
  • Section Image
  • Section Image
See All Agents

Map

Source: Hattiesburg Area Association of REALTORS®

MLS Number: 144713

Hattiesburg Area Association of REALTORS®

APN: 0421-03-006.000

Your Personal Tour Guide

Ask me questions while you tour the home.