
Vanessa Quevedo-Coria
HOMESMART REALTY GROUP
(888) 311-8275
41 Total Sales
1 in South Central
$499,900 Price
Estimated Value: $508,235
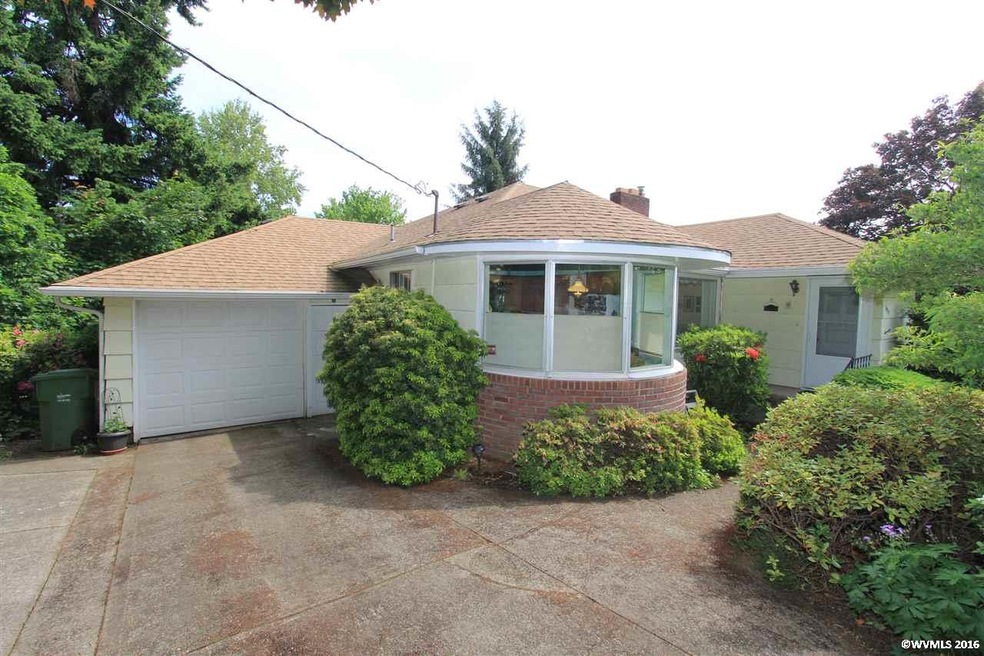
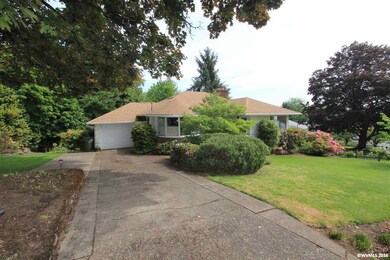
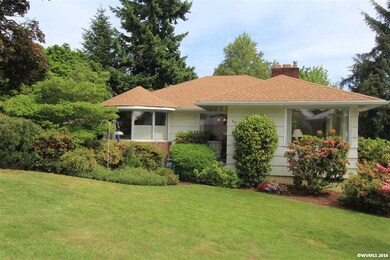
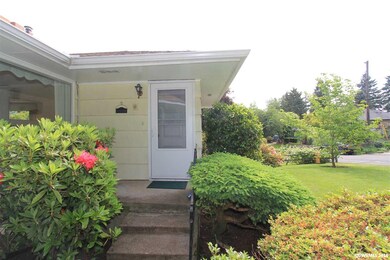
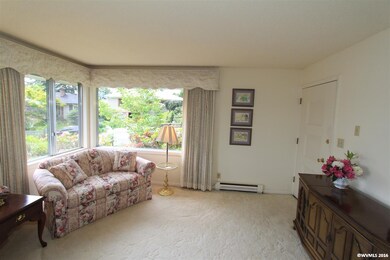
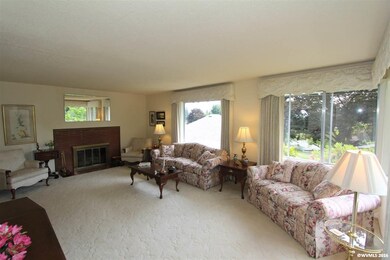
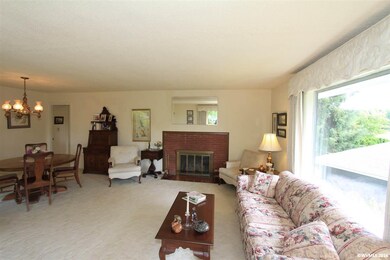
Custom built one owner 1950's classic. Large windows for natural light & views. Living room with formal dining and fireplace. Glowing hardwood floors. Kitchen with awesome breakfast nook. Basement with study area, large utility and family room with fireplace. Outside you will find a new deck as of 03/2015 with excellent views of the mountains. A nice covered patio underneath and an absolutley beautiful established private backyard.
Last Agent to Sell the Property
REALTY ONE GROUP WILLAMETTE VALLEY License #880500125 Listed on: 05/15/2015
We collect this data history from publicly available records. To have your information removed, we recommend requesting removal directly through your county’s website.
Vanessa Quevedo-Coria
HOMESMART REALTY GROUP
(888) 311-8275
41 Total Sales
1 in South Central
$499,900 Price
Jesse Sommers
HOMESTAR BROKERS
(541) 532-3149
44 Total Sales
2 in South Central
$400K - $425K Price Range
Angie Lawton-Wallesen
Cascade Hasson Sotheby's International Realty
(971) 351-1052
118 Total Sales
2 in South Central
$506,570 Price Range
Alex McCarthy
JOHN L. SCOTT-SALEM
(458) 221-4176
113 Total Sales
5 in South Central
$205K - $735K Price Range
Steve Brown
HOMESMART REALTY GROUP
(503) 994-5923
50 Total Sales
1 in South Central
$410,000 Price
Laurie Isaly
COLDWELL BANKER MOUNTAIN WEST REAL ESTATE, INC.
(503) 782-8692
82 Total Sales
1 in South Central
$372,000 Price
We collect this data history from publicly available records. To have your information removed, we recommend requesting removal directly through your county’s website.
| Date | Buyer | Sale Price | Title Company |
|---|---|---|---|
| -- | None Listed On Document | ||
| $237,085 | Ticor Title | ||
| -- | -- |
We collect this data history from publicly available records. To have your information removed, we recommend requesting removal directly through your county’s website.
| Date | Status | Borrower | Loan Amount |
|---|---|---|---|
| Previous Owner | $189,668 |
We collect this data history from publicly available records. To have your information removed, we recommend requesting removal directly through your county’s website.
| Date | Event | Price | List to Sale | Price per Sq Ft |
|---|---|---|---|---|
| 09/03/2015 09/03/15 | Sold | $237,085 | -5.1% | $102 / Sq Ft |
| 07/29/2015 07/29/15 | Pending | -- | -- | -- |
| 05/15/2015 05/15/15 | For Sale | $249,900 | -- | $107 / Sq Ft |
We collect this data history from publicly available records. To have your information removed, we recommend requesting removal directly through your county’s website.
| Year | Tax Paid | Tax Assessment Tax Assessment Total Assessment is a certain percentage of the fair market value that is determined by local assessors to be the total taxable value of land and additions on the property. | Land | Improvement |
|---|---|---|---|---|
| 2025 | $5,240 | $274,880 | ||
| 2024 | $5,240 | $266,880 | ||
| 2023 | $5,086 | $259,110 | $0 | $0 |
| 2022 | $4,795 | $251,570 | $0 | $0 |
| 2021 | $4,658 | $244,250 | $0 | $0 |
| 2020 | $4,522 | $237,140 | $0 | $0 |
| 2019 | $4,363 | $230,240 | $0 | $0 |
| 2018 | $4,441 | $0 | $0 | $0 |
| 2017 | $4,008 | $0 | $0 | $0 |
| 2016 | $3,817 | $0 | $0 | $0 |
| 2015 | $3,846 | $0 | $0 | $0 |
| 2014 | $3,722 | $0 | $0 | $0 |
Seller's Agent in 2015
Rick Maurmann
REALTY ONE GROUP WILLAMETTE VALLEY
1 in this area
100 Total Sales
Buyer's Agent in 2015
CHRIS CHABOT
WINDERMERE HERITAGE
(503) 779-9871
1 in this area
53 Total Sales
Source: Willamette Valley MLS
MLS Number: 690120
APN: 566443
Disclaimer: Certain information contained herein is derived from information provided by parties other than Homes.com. All information provided is deemed reliable, but is not guaranteed to be accurate and should be independently verified.
Based on information from Willamette Valley Multiple Listing Service, which neither guarantees nor is in any way responsible for its accuracy. All data is provided ‘AS IS’ and with all faults. Data maintained by Willamette Valley Multiple Listing Service may not reflect all real estate activity in the market. Copyright 2026 Williamette Valley Multiple Listing Service.
WVMLS Member Broker: Arlene Richardson.
Ask me questions while you tour the home.