NOT LISTED FOR SALE

635 Warwick Oaks Ln E Collierville, TN 38017

Collierville Area

Estimated Value: $466,587

4 Beds
3 Baths
2,800-2,999 Sq Ft
$156/Sq Ft Est. Value

Sale Details

Date Sold: April 23, 2025

Last sale price $465,000 $155 Per Sq Ft

Current estimated payment $2,731 / mo

321 Days on Market

Highlights

  • Sitting Area In Primary Bedroom
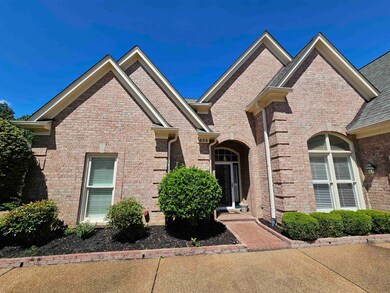
  • Landscaped Professionally
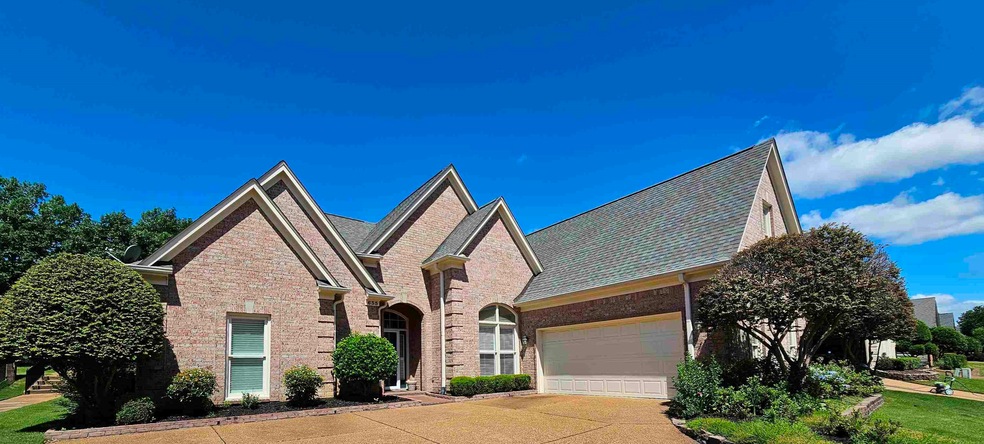
  • Traditional Architecture
  • Updated Kitchen
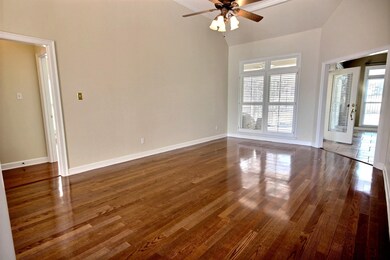
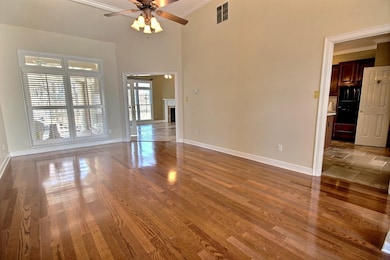
  • Vaulted Ceiling
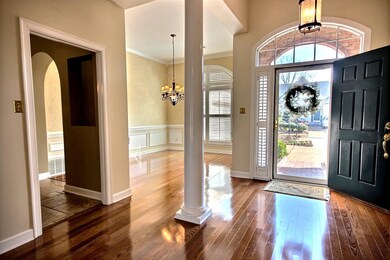
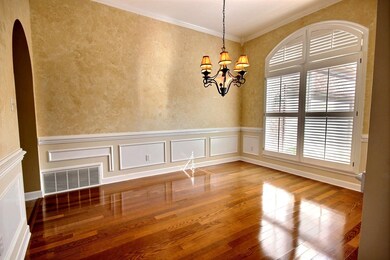
  • Wood Flooring

About This Home

As of April 2025

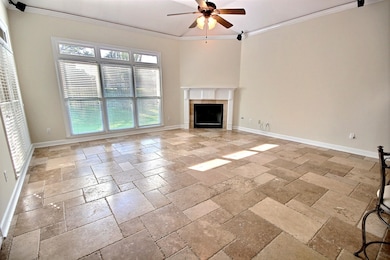
CHECK OUT this Wonderful home centraly located in sought after Oakmont Subdivision. 3 bedrooms on ONE LEVEL! with a NEW PRICE!! ....and this home backs up to the neighborhood park! Features include hardwood floors, Vaulted ceilings, plantation shutters and new custom stone flooring in Great room. The primary bedroom has a bay window with sitting area. A bedroom and full bath were added upstairs which added to the square footage of the original floor plan. Walk in attic and plenty of storage.

Last Agent to Sell the Property

John Stamps

The Stamps Real Estate Company License #256233 Listed on: 05/16/2024

Last Buyer's Agent

Asif Ali

KAIZEN Realty, LLC License #375442

KAIZEN Realty, LLC
Create a Home Valuation Report for This Property
The Home Valuation Report is an in-depth analysis detailing your home's value as well as a comparison with similar homes in the area

Home Details

Home Type

  • Single Family

Year Built

  • Built in 1998

Lot Details

  • 6,970 Sq Ft Lot
  • Dog Run
  • Wrought Iron Fence
  • Landscaped Professionally
  • Level Lot
  • Sprinklers on Timer
  • Few Trees

Home Design

  • Traditional Architecture
  • Brick Veneer
  • Slab Foundation
  • Composition Shingle Roof

Interior Spaces

  • 2,800-2,999 Sq Ft Home
  • 2,972 Sq Ft Home
  • 1-Story Property
  • Smooth Ceilings
  • Vaulted Ceiling
  • Ceiling Fan
  • Factory Built Fireplace
  • Gas Fireplace
  • Double Pane Windows
  • Window Treatments
  • Great Room
  • Living Room
  • Dining Room
  • Den with Fireplace
  • Bonus Room
  • Keeping Room
  • Termite Clearance

Kitchen

  • Updated Kitchen
  • Eat-In Kitchen
  • Breakfast Bar
  • Oven or Range
  • Dishwasher
  • Kitchen Island
  • Disposal

Flooring

  • Wood
  • Partially Carpeted
  • Tile

Bedrooms and Bathrooms

  • Sitting Area In Primary Bedroom
  • 4 Bedrooms | 3 Main Level Bedrooms
  • En-Suite Bathroom
  • Walk-In Closet
  • 3 Full Bathrooms
  • Dual Vanity Sinks in Primary Bathroom
  • Whirlpool Bathtub
  • Bathtub With Separate Shower Stall

Laundry

  • Laundry Room
  • Washer and Dryer Hookup

Attic

  • Attic Fan
  • Attic Access Panel

Parking

  • 2 Car Garage
  • Side Facing Garage
  • Garage Door Opener

Utilities

  • Multiple cooling system units
  • Central Heating and Cooling System
  • Multiple Heating Units
  • Heating System Uses Gas
  • 220 Volts

Listing and Financial Details

  • Assessor Parcel Number C0244W H00068

Community Details

Overview

  • Oakmont Pd Ph 2 Par 2 Subdivision
  • Mandatory Home Owners Association
  • Planned Unit Development

Recreation

  • Recreation Facilities

Home Details

Home Type

Single Family

Year Built

Built in 1998

Lot Details

6,970 Sq Ft Lot

Listing Details

  • Class: Residential
  • Type: Detached Single Family
  • Style: Traditional
  • Detached Unit Type: General Residential
  • MAAR Subdivision Name: OAKMONT PH2
  • Number Of Stories: 1
  • Prop Construction Status: Existing Property
  • Planned Unit Development: Yes
  • Estimated Sq Ft: 2972
  • Termite Contract: Yes
  • Year Built: 1998
  • Special Features: None
  • Property Sub Type: Detached
  • Stories: 1

Interior Features

  • First Story Floor Plan: Living Room, Dining Room, Den/Great Room, Kitchen, Primary Bedroom, 2nd Bedroom, 3rd Bedroom, 2 or More Baths, Laundry Room
  • Second Story Floor Plan: 4th or More Bedrooms, 1 Bath
  • Additional Bedroom Bathroom Info: 1 or More BR Down, Primary Down, Vaulted/Coffered Primary, Luxury Primary Bath, Double Vanity Bath, Whirlpool(s), Separate Tub & Shower, Full Bath Down
  • Estimated Heated Sq Ft Range: 2800-2999
  • Bedroom 2 Description: Level 1, Shared Bath, Smooth Ceiling
  • Bedroom 3 Description: Level 1, Walk-In Closet, Shared Bath, Smooth Ceiling
  • Bedroom 4 Description: Level 2, Private Full Bath, Smooth Ceiling, Carpet
  • Bedrooms: 4
  • Bedrooms Down: 3
  • Fireplace: Prefabricated, Vented Gas Fireplace, In Den/Great Room
  • Floors/Ceilings: Part Hardwood, Part Carpet, Tile, Smooth Ceiling, 9 or more Ft. Ceiling, Vaulted/Coff/Tray Ceiling
  • Full Bathrooms: 3
  • Equipment: Range/Oven, Disposal, Dishwasher
  • Living Dining Kitchen: Separate Dining Room, Great Room, Updated/Renovated Kitchen, Eat-In Kitchen, Breakfast Bar, Pantry, Island In Kitchen, Washer/Dryer Connections, Keeping/Hearth Room
  • Misc Interior: Excl Some Window Treatmnt, Walk-In Closet(s), Attic Access, Walk-In Attic, Cat/Dog Free House
  • Number Of Fireplaces: 1
  • Other Rooms: Laundry Room, Bonus Room, Attic
  • Primary Bathroom Description: Double Sinks, Whirlpool Tub, Separate Shower, Vaulted/Coffered Ceiling, Tile Floor
  • P R I M A R Y B E D R O O M: Level 1, Full Bath, Sitting Area, Vaulted/Coffered Ceiling, Smooth Ceiling, Hardwood Floor

Exterior Features

  • Misc Exterior: Auto Lawn Sprinkler, Nbrhd Recreation Facility, Well Landscaped Grounds, Pet Area, Iron Fence
  • Exterior Windows: Brick Veneer, Double Pane Window(s)
  • Foundation: Slab
  • Roof: Composition Shingles

Garage/Parking

  • Number Covered Parking Spaces: 2
  • Parking Display: 2
  • Parking Storage: Garage Door Opener(s), Side-Load Garage

Utilities

  • Cooling: Central, Attic Fan, Ceiling Fan(s), 3 or More Systems, 220 Wiring
  • Heating: Central, Gas, 3 or More Systems
  • Security: Dead Bolt Lock(s)
  • Water Sewer: Public Water, Public Sewer

Association/Amenities

  • Neighborhood Association: Mandatory

Lot Info

  • Lot Description: Some Trees, Level, Landscaped, Professionally Landscaped, Iron Fenced
  • Lot Number: 209
  • Acreage: 0.16
  • Lot Size: 7150 SF 65 X 110

Tax Info

  • Assessor Parcel Number: C0244W H00068

Ownership History

We collect this data history from publicly available records. To have your information removed, we recommend requesting removal directly through your county’s website.

Date Name Owned For Owner Type

Purchase Details

Listed on
May 16, 2024
Closed on
Apr 23, 2025
Sold by
Bought by
Seller's Agent
John Stamps
The Stamps Real Estate Company
Buyer's Agent
Asif Ali
KAIZEN Realty, LLC
List Price
$514,999
Sold Price
$465,000
Premium/Discount to List
-$49,999
-9.71%
Views
205
Current Estimated Value
$466,587

Home Financials for this Owner

Home Financials are based on the most recent Mortgage that was taken out on this home.
Estimated Appreciation
$1,587
Avg. Annual Appreciation
0.27%
Original Mortgage
$372,000
Outstanding Balance
$295,891
Interest Rate
6.65%
Mortgage Type
New Conventional
Estimated Equity
$170,696

Purchase Details

Closed on
Jun 22, 2006
Sold by
Bought by

Home Financials for this Owner

Home Financials are based on the most recent Mortgage that was taken out on this home.
Original Mortgage
$222,400
Interest Rate
6.57%
Mortgage Type
Purchase Money Mortgage

Purchase Details

Closed on
May 9, 2003
Sold by
Bought by

Home Financials for this Owner

Home Financials are based on the most recent Mortgage that was taken out on this home.
Original Mortgage
$244,000
Interest Rate
5.79%
Mortgage Type
Purchase Money Mortgage

Purchase Details

Closed on
Apr 25, 2003
Sold by
Bought by

Home Financials for this Owner

Home Financials are based on the most recent Mortgage that was taken out on this home.
Original Mortgage
$244,000
Interest Rate
5.79%
Mortgage Type
Purchase Money Mortgage

Purchase Details

Closed on
Mar 25, 2003
Sold by
Bought by

Home Financials for this Owner

Home Financials are based on the most recent Mortgage that was taken out on this home.
Original Mortgage
$244,000
Interest Rate
5.79%
Mortgage Type
Purchase Money Mortgage

Purchase Details

Closed on
Nov 30, 1998
Sold by
Bought by
Source: Public Records

Home Values in the Area

Source: Public Records

Average Home Value in this Area


Source: Public Records

Agents Specializing in Collierville, TN

See All Agents

Purchase History

We collect this data history from publicly available records. To have your information removed, we recommend requesting removal directly through your county’s website.

Date Buyer Sale Price Title Company
$465,000 None Listed On Document
$278,000 None Available
$244,000 --
$244,000 --
-- --
$220,000 --
Source: Public Records

Mortgage History

We collect this data history from publicly available records. To have your information removed, we recommend requesting removal directly through your county’s website.

Date Status Borrower Loan Amount
Open $372,000
Previous Owner $222,400
Previous Owner $244,000
Source: Public Records

Property History

We collect this data history from publicly available records. To have your information removed, we recommend requesting removal directly through your county’s website.

Date Event Price List to Sale Price per Sq Ft
04/23/2025 04/23/25 Sold $465,000 -6.0% $166 / Sq Ft
04/02/2025 04/02/25 Pending -- -- --
12/16/2024 12/16/24 Price Changed $494,900 -1.0% $177 / Sq Ft
10/11/2024 10/11/24 Price Changed $499,900 -1.0% $179 / Sq Ft
09/16/2024 09/16/24 Price Changed $505,000 -0.8% $180 / Sq Ft
07/10/2024 07/10/24 Price Changed $508,900 -1.2% $182 / Sq Ft
05/16/2024 05/16/24 For Sale $514,999 -- $184 / Sq Ft
Source: Memphis Area Association of REALTORS®

Tax History

We collect this data history from publicly available records. To have your information removed, we recommend requesting removal directly through your county’s website.

Year Tax Paid Tax Assessment Tax Assessment Total Assessment is a certain percentage of the fair market value that is determined by local assessors to be the total taxable value of land and additions on the property. Land Improvement
2025 $1,938 $119,625 $25,000 $94,625
2024 $3,203 $94,475 $13,500 $80,975
2023 $4,941 $94,475 $13,500 $80,975
2022 $4,828 $94,475 $13,500 $80,975
2021 $4,884 $94,475 $13,500 $80,975
2020 $4,319 $73,450 $13,500 $59,950
2019 $2,975 $73,450 $13,500 $59,950
2018 $2,975 $73,450 $13,500 $59,950
2017 $3,019 $73,450 $13,500 $59,950
2016 $2,731 $62,500 $0 $0
2014 $2,731 $62,500 $0 $0
Source: Public Records

Agents Affiliated with this Home

  • Section Image
  • Section Image
See All Agents

Map

Source: Memphis Area Association of REALTORS®

MLS Number: 10172535

Memphis Area Association of REALTORS®

APN: C0-244W-H0-0068

Your Personal Tour Guide

Ask me questions while you tour the home.