
Elizabeth Hammer
Realty ONE Group
(888) 521-7129
78 Total Sales
1 in Glendale
$295,000 Price



Estimated Value: $411,269
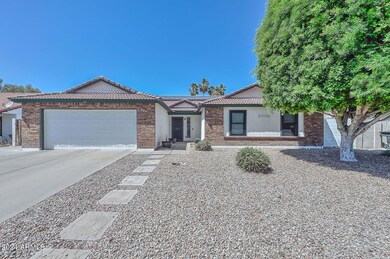
SAVE HUNDREDS ON UTILITIES WITH A FULLY PAID OFF SOLAR SYSTEM! Impeccable curb appeal leads to a well lit foyer and a spacious living room with vaulted ceilings and a cozy fireplace. The open kitchen flows into a formal dining area, perfect for gatherings. Kitchen includes an abundance of cabinets and counter space as well as a panty and entrance to the indoor laundry room. Family room has sliding glass doors that connect to a covered patio and sparkling pool. The primary suite offers mirrored closets and a spa-like shower. Three other generous bedrooms are located down the hallway. Outside, enjoy a covered patio, grassy area, and diving pool. RV gate with space for parking. Close to Sahuaro Ranch Park for outdoor adventures. Don't miss this dream home.
Last Agent to Sell the Property
Cerreta Real Estate License #BR536275000 Listed on: 05/16/2024
We collect this data history from publicly available records. To have your information removed, we recommend requesting removal directly through your county’s website.
Elizabeth Hammer
Realty ONE Group
(888) 521-7129
78 Total Sales
1 in Glendale
$295,000 Price
Stan Abraham
Berkshire Hathaway HomeServices Arizona Properties
(480) 372-8524
161 Total Sales
9 in Glendale
$245K - $625K Price Range
Norma Millett
HomeSmart
(623) 263-1685
29 Total Sales
1 in Glendale
$244,000 Price
Audra Soto
RE/MAX Signature
(844) 407-0824
85 Total Sales
5 in Glendale
$360K - $763K Price Range
Steven Yost
HomeSmart
(855) 747-6664
63 Total Sales
3 in Glendale
$286K - $375K Price Range
Ellie Herrera
My Home Group Real Estate
(623) 777-7684
51 Total Sales
3 in Glendale
$187K - $815K Price Range
We collect this data history from publicly available records. To have your information removed, we recommend requesting removal directly through your county’s website.
| Date | Buyer | Sale Price | Title Company |
|---|---|---|---|
| $412,000 | Driggs Title Agency | ||
| Smith Mark D | $160,000 | Empire West Title Agency Llc |
We collect this data history from publicly available records. To have your information removed, we recommend requesting removal directly through your county’s website.
| Date | Status | Borrower | Loan Amount |
|---|---|---|---|
| Open | $404,536 | ||
| Previous Owner | Smith Mark D | $247,920 | |
| Previous Owner | Smith Mark D | $201,641 | |
| Previous Owner | Smith Mark D | $171,994 | |
| Previous Owner | Smith Mark D | $157,102 | |
| Previous Owner | Hawkins David A | $143,650 | |
| Previous Owner | Hawkins David A | $40,000 | |
| Previous Owner | Hawkins David A | $101,184 |
We collect this data history from publicly available records. To have your information removed, we recommend requesting removal directly through your county’s website.
| Date | Event | Price | List to Sale | Price per Sq Ft |
|---|---|---|---|---|
| 10/31/2024 10/31/24 | Sold | $412,000 | -5.3% | $229 / Sq Ft |
| 10/13/2024 10/13/24 | Pending | -- | -- | -- |
| 10/08/2024 10/08/24 | Price Changed | $435,000 | -2.2% | $242 / Sq Ft |
| 10/02/2024 10/02/24 | Price Changed | $444,900 | 0.0% | $247 / Sq Ft |
| 09/25/2024 09/25/24 | Price Changed | $445,000 | -1.1% | $247 / Sq Ft |
| 09/16/2024 09/16/24 | Price Changed | $450,000 | -0.9% | $250 / Sq Ft |
| 09/09/2024 09/09/24 | Price Changed | $454,000 | -0.1% | $252 / Sq Ft |
| 08/05/2024 08/05/24 | Price Changed | $454,500 | -0.1% | $253 / Sq Ft |
| 07/20/2024 07/20/24 | Price Changed | $455,000 | -0.4% | $253 / Sq Ft |
| 07/13/2024 07/13/24 | Price Changed | $456,900 | -0.7% | $254 / Sq Ft |
| 07/04/2024 07/04/24 | Price Changed | $460,000 | -7.4% | $256 / Sq Ft |
| 06/19/2024 06/19/24 | Price Changed | $496,999 | +9.2% | $276 / Sq Ft |
| 06/07/2024 06/07/24 | Price Changed | $455,000 | -1.1% | $253 / Sq Ft |
| 05/16/2024 05/16/24 | For Sale | $460,000 | -- | $256 / Sq Ft |
We collect this data history from publicly available records. To have your information removed, we recommend requesting removal directly through your county’s website.
| Year | Tax Paid | Tax Assessment Tax Assessment Total Assessment is a certain percentage of the fair market value that is determined by local assessors to be the total taxable value of land and additions on the property. | Land | Improvement |
|---|---|---|---|---|
| 2025 | $1,163 | $14,920 | ||
| 2024 | $1,161 | $14,209 | ||
| 2023 | $1,161 | $29,060 | $5,810 | $23,250 |
| 2022 | $1,150 | $22,330 | $4,460 | $17,870 |
| 2021 | $1,234 | $20,600 | $4,120 | $16,480 |
| 2020 | $1,253 | $19,580 | $3,910 | $15,670 |
| 2019 | $1,218 | $17,810 | $3,560 | $14,250 |
| 2018 | $1,189 | $16,330 | $3,260 | $13,070 |
| 2017 | $1,197 | $14,370 | $2,870 | $11,500 |
| 2016 | $1,190 | $13,710 | $2,740 | $10,970 |
| 2015 | $1,116 | $13,730 | $2,740 | $10,990 |
Seller's Agent in 2024
Marlene Cerreta
Cerreta Real Estate
(602) 617-8935
144 Total Sales
AM
Seller Co-Listing Agent in 2024
Aimee Mitchell
Cerreta Real Estate
(602) 617-8935
159 Total Sales
JB
Buyer's Agent in 2024
Jill Bullock
Libertas Real Estate
(602) 525-3224
25 Total Sales
Source: Arizona Regional Multiple Listing Service (ARMLS)
MLS Number: 6706546
APN: 143-49-297
Disclaimer: Certain information contained herein is derived from information provided by parties other than Homes.com. All information provided is deemed reliable, but is not guaranteed to be accurate and should be independently verified.
All information should be verified by the recipient and none is guaranteed as accurate by ARMLS
Listing Information presented by local MLS brokerage: Ten-X, local REALTOR®- Arlene Richardson - (888)-952-6393
Ask me questions while you tour the home.