
Piera Dyer
Responds Quickly
Keller Williams Milwaukee North Shore
(414) 677-8170
52 Total Sales
1 in Whitefish Bay
$475,000 Price
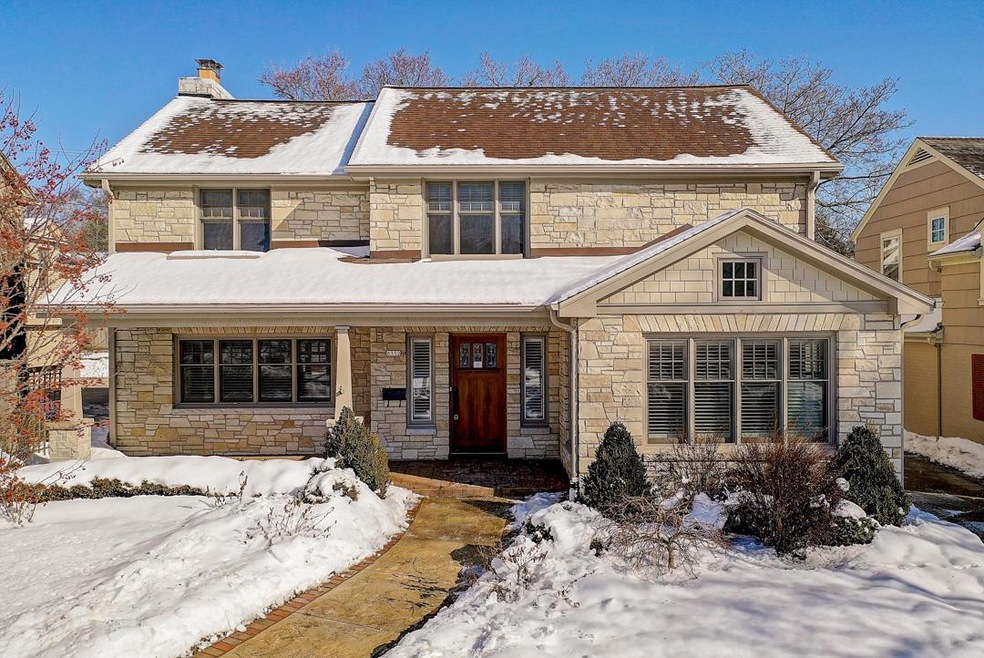
Outstanding opportunity to own an exceptional home in a highly coveted neighborhood in Whitefish Bay. Inside, a stunning open concept main floor awaits, showcasing the finest modern design features & wonderful entertainment spaces. Gracious living room w/NFP, Chef's kitchen with large granite topped island, Wolf stove, butler's pantry & flows seamlessly into dining room. Wonderful family room w/NFP. Stunning, sun-filled first floor office w/BIBC & Plantation Shutters. Upstairs you will find the master bedroom retreat with a beautifully renovated bath, an additional guest suite, 2 more bedrooms & another full bath. Other fine amenites include mudroom, finished LL w/ full bath and a fantastic 2.5 car garage featuring a heated loft space. Easy walk to the lake, parks, shops & JCC!
Last Agent to Sell the Property
Lauren Siegel
First Weber Inc -NPW License #35984-94 Listed on: 02/07/2020
Last Buyer's Agent
Rhonda Simonson
RE/MAX Realty Pros~Hales Corners License #68167-94
We collect this data history from publicly available records. To have your information removed, we recommend requesting removal directly through your county’s website.
Piera Dyer
Keller Williams Milwaukee North Shore
(414) 677-8170
52 Total Sales
1 in Whitefish Bay
$475,000 Price
William Lauer
Keller Williams Milwaukee North Shore
(414) 667-6897
89 Total Sales
6 in Whitefish Bay
$349K - $2.3M Price Range
Maura Strickler
Shorewest Realtors, Inc.
(414) 441-3374
149 Total Sales
1 in Whitefish Bay
$441,000 Price
Kristel Sikora
Shorewest Realtors, Inc.
(262) 947-4510
211 Total Sales
2 in Whitefish Bay
$497K - $510K Price Range
Diane Drummy
Prestige Realty WI LLC
(414) 310-7954
54 Total Sales
2 in Whitefish Bay
$362K - $775K Price Range
Gabriella Clemens
Coldwell Banker Realty
(414) 348-8611
170 Total Sales
4 in Whitefish Bay
$452K - $690K Price Range
We collect this data history from publicly available records. To have your information removed, we recommend requesting removal directly through your county’s website.
| Date | Buyer | Sale Price | Title Company |
|---|---|---|---|
| -- | None Available | ||
| Madsen Sara L | $900,000 | Stewart Title | |
| Sung Kepner Kristina E | $868,900 | None Available | |
| Makhija Anita | $868,800 | None Available | |
| Krizek Scott | $951,000 | None Available | |
| Potter John | $390,000 | None Available | |
| Mannelli David F | $459,000 | -- | |
| Wieland Joe A | $159,500 | -- | |
| Wieland Joe A | $159,500 | -- |
We collect this data history from publicly available records. To have your information removed, we recommend requesting removal directly through your county’s website.
| Date | Status | Borrower | Loan Amount |
|---|---|---|---|
| Open | $315,127 | ||
| Open | Sara L Madsen And Raig A Madsen Frt | $838,500 | |
| Previous Owner | Madsen Sara L | $900,000 | |
| Previous Owner | Sung Kepner Kristina E | $417,000 | |
| Previous Owner | Makhija Anita | $668,750 | |
| Previous Owner | Krizek R Scott | $184,000 | |
| Previous Owner | Krizek R Scott | $250,000 | |
| Previous Owner | Krizek Scott | $352,000 | |
| Previous Owner | Potter John F | $250,000 | |
| Previous Owner | Mannelli David F | $367,200 | |
| Previous Owner | Wieland Joe A | $195,000 |
We collect this data history from publicly available records. To have your information removed, we recommend requesting removal directly through your county’s website.
| Date | Event | Price | List to Sale | Price per Sq Ft | Prior Sale |
|---|---|---|---|---|---|
| 05/07/2020 05/07/20 | Sold | $900,000 | 0.0% | $235 / Sq Ft | |
| 03/14/2020 03/14/20 | Pending | -- | -- | -- | |
| 02/07/2020 02/07/20 | For Sale | $900,000 | +3.6% | $235 / Sq Ft | |
| 08/22/2014 08/22/14 | Sold | $868,900 | -0.7% | $227 / Sq Ft | View Prior Sale |
| 08/19/2014 08/19/14 | Pending | -- | -- | -- | |
| 07/28/2014 07/28/14 | For Sale | $874,900 | +0.7% | $228 / Sq Ft | |
| 10/25/2013 10/25/13 | Sold | $868,750 | -12.7% | $227 / Sq Ft | View Prior Sale |
| 09/20/2013 09/20/13 | Pending | -- | -- | -- | |
| 04/15/2013 04/15/13 | For Sale | $995,000 | -- | $260 / Sq Ft |
We collect this data history from publicly available records. To have your information removed, we recommend requesting removal directly through your county’s website.
| Year | Tax Paid | Tax Assessment Tax Assessment Total Assessment is a certain percentage of the fair market value that is determined by local assessors to be the total taxable value of land and additions on the property. | Land | Improvement |
|---|---|---|---|---|
| 2025 | $25,227 | $1,146,700 | $210,600 | $936,100 |
| 2024 | $7,748 | $1,146,700 | $210,600 | $936,100 |
| 2023 | $18,516 | $1,015,600 | $210,600 | $805,000 |
| 2022 | $18,516 | $976,000 | $171,000 | $805,000 |
| 2021 | $18,516 | $976,000 | $171,000 | $805,000 |
| 2020 | $19,224 | $976,000 | $171,000 | $805,000 |
| 2019 | $19,799 | $976,000 | $171,000 | $805,000 |
| 2018 | $20,344 | $888,900 | $171,000 | $717,900 |
| 2017 | $20,838 | $888,900 | $171,000 | $717,900 |
| 2016 | $20,374 | $874,200 | $171,000 | $703,200 |
| 2015 | $20,230 | $874,200 | $171,000 | $703,200 |
| 2014 | $19,953 | $874,200 | $171,000 | $703,200 |
| 2013 | $20,610 | $905,000 | $171,000 | $734,000 |
LS
Seller's Agent in 2020
Lauren Siegel
First Weber Inc -NPW
RS
Buyer's Agent in 2020
Rhonda Simonson
RE/MAX
EE
Seller's Agent in 2014
Essam Elsafy
Keller Williams Milwaukee North Shore
(414) 350-4611
3 Total Sales
TA
Buyer's Agent in 2014
Tory Armitage
Shorewest Realtors, Inc.
(262) 241-2354
Seller's Agent in 2013
Jeff Joseph
Shorewest Realtors, Inc.
(262) 719-8901
30 Total Sales
Source: Metro MLS
MLS Number: 1676271
APN: 164-0005-000
Disclaimer: Certain information contained herein is derived from information provided by parties other than Homes.com. All information provided is deemed reliable, but is not guaranteed to be accurate and should be independently verified.
IDX information is provided exclusively for personal, non-commercial use, and may not be used for any purpose other than to identify prospective properties consumers may be interested in purchasing.
IDX listing data provided by Multiple Listing Service, Inc. Information is supplied by seller and other third parties and has not been verified.
Copyright 2026 – Multiple Listing Service, Inc. – All Rights Reserved.
Ask me questions while you tour the home.