
Robert Pemberton
Fiv Realty Co Ohio LLC
(740) 996-4616
84 Total Sales
1 in East Broad
$332,450 Price


Estimated Value: $457,017 - $502,000
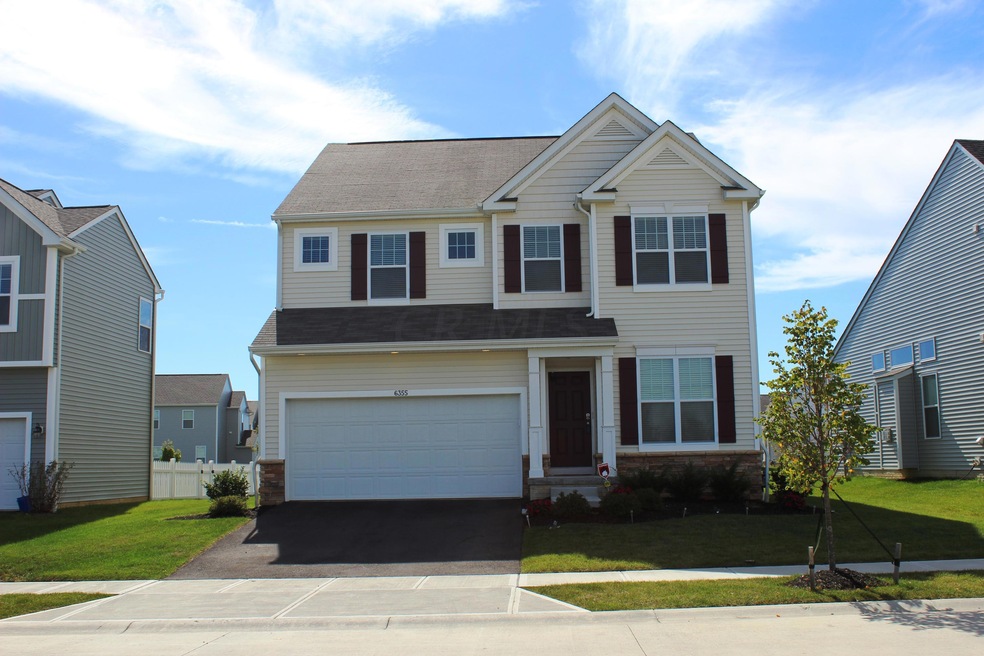
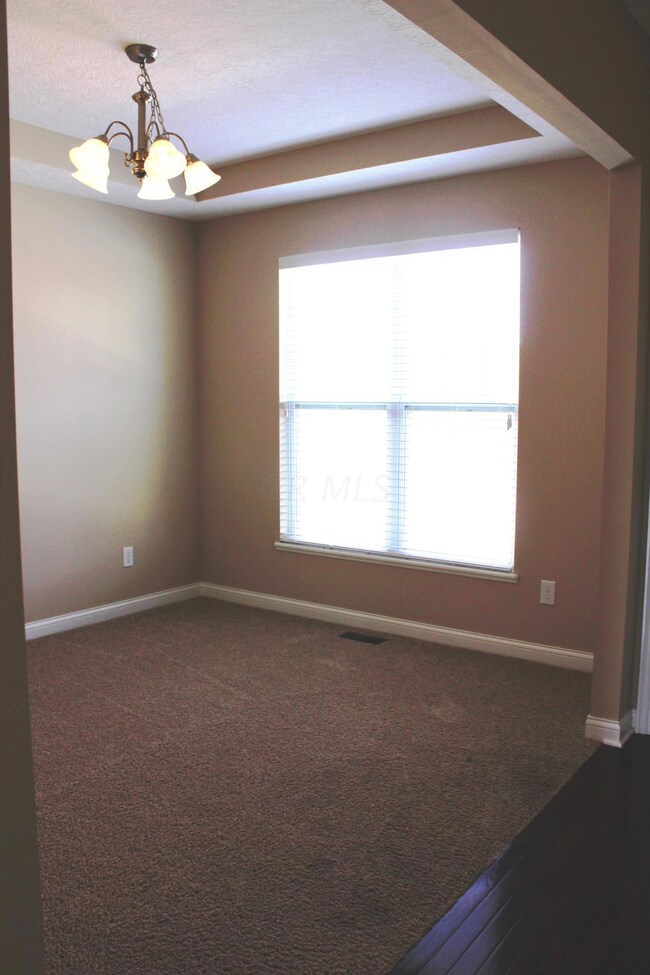
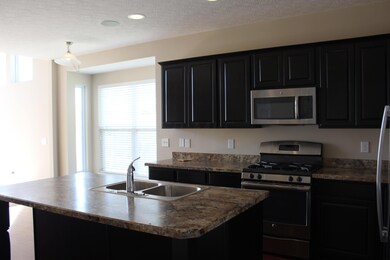
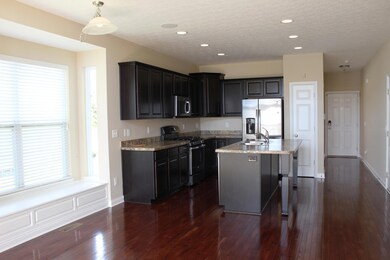
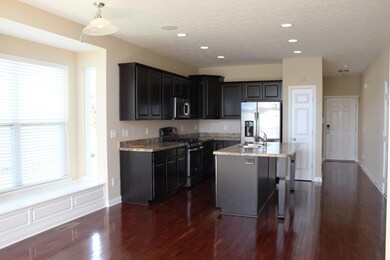
OFFERING $4,000 CREDIT TOWARDS BUYER CLOSING COSTS. Neutral 5 level split with pond view in Lakes at Taylor Station! You'll love to entertain & cook in amazing gourmet eat in kitchen~ offers 42'' cabinets, high def countertops, stainless appliances & overlooks Great Room. Two story great room w/ wall of windows & custom fireplace. The formal dining room is great for dinner with family. Gorgeous floors throughout the entire first floor & upgraded carpet in the bedrooms. The lower finished level provides wonderful family space while providing tons of room for storage. The master bedroom is on its own floor connected to a luxury bath. The bath has a stand up shower, garden tub,double vanity and WIC. Spacious, inviting & gorgeous!! One of the largest lots! Great Location
Last Agent to Sell the Property
RE/MAX Consultant Group License #323715 Listed on: 10/14/2015
Last Buyer's Agent
Tracey Dixon
Howard Hanna Real Estate Svcs
We collect this data history from publicly available records. To have your information removed, we recommend requesting removal directly through your county’s website.
Robert Pemberton
Fiv Realty Co Ohio LLC
(740) 996-4616
84 Total Sales
1 in East Broad
$332,450 Price
Sherry Looney
Howard Hanna Real Estate Services
(740) 318-0797
510 Total Sales
2 in East Broad
$235K - $313K Price Range
Catherine Kaufman
Century 21 Excellence Realty
(380) 333-4917
76 Total Sales
3 in East Broad
$178K - $455K Price Range
Christy Sinningson
RE/MAX Affiliates, Inc.
(234) 239-8919
146 Total Sales
3 in East Broad
$281K - $320K Price Range
Denise Fate
Keller Williams Capital Ptnrs
(380) 777-5605
112 Total Sales
1 in East Broad
$376,000 Price
Elizabeth Greulich
Rich Russo Realty & Co.
(380) 444-6768
32 Total Sales
1 in East Broad
$465,000 Price
We collect this data history from publicly available records. To have your information removed, we recommend requesting removal directly through your county’s website.
| Date | Buyer | Sale Price | Title Company |
|---|---|---|---|
| $260,000 | Stewart Title Box | ||
| $255,100 | None Available |
We collect this data history from publicly available records. To have your information removed, we recommend requesting removal directly through your county’s website.
| Date | Status | Borrower | Loan Amount |
|---|---|---|---|
| Open | $208,000 | ||
| Previous Owner | $244,259 |
We collect this data history from publicly available records. To have your information removed, we recommend requesting removal directly through your county’s website.
| Date | Event | Price | List to Sale | Price per Sq Ft |
|---|---|---|---|---|
| 01/15/2016 01/15/16 | Sold | $260,000 | -1.8% | $98 / Sq Ft |
| 12/16/2015 12/16/15 | Pending | -- | -- | -- |
| 10/06/2015 10/06/15 | For Sale | $264,900 | -- | $100 / Sq Ft |
We collect this data history from publicly available records. To have your information removed, we recommend requesting removal directly through your county’s website.
| Year | Tax Paid | Tax Assessment Tax Assessment Total Assessment is a certain percentage of the fair market value that is determined by local assessors to be the total taxable value of land and additions on the property. | Land | Improvement |
|---|---|---|---|---|
| 2025 | $6,747 | $133,560 | $29,750 | $103,810 |
| 2024 | $6,747 | $133,560 | $29,750 | $103,810 |
| 2023 | $6,652 | $133,560 | $29,750 | $103,810 |
| 2022 | $6,877 | $109,340 | $17,500 | $91,840 |
| 2021 | $6,887 | $109,340 | $17,500 | $91,840 |
| 2020 | $6,820 | $109,340 | $17,500 | $91,840 |
| 2019 | $5,366 | $87,470 | $14,000 | $73,470 |
| 2018 | $4,714 | $87,470 | $14,000 | $73,470 |
| 2017 | $4,851 | $87,470 | $14,000 | $73,470 |
| 2016 | $4,105 | $67,700 | $16,840 | $50,860 |
| 2015 | $4,109 | $67,700 | $16,840 | $50,860 |
| 2014 | $945 | $15,300 | $15,300 | $0 |
D
Seller's Agent in 2016
Dena Clouse
RE/MAX
(614) 325-1740
2 in this area
128 Total Sales
T
Buyer's Agent in 2016
Tracey Dixon
Howard Hanna Real Estate Svcs
Source: Columbus and Central Ohio Regional MLS
MLS Number: 215036210
APN: 520-292392
Disclaimer: Certain information contained herein is derived from information provided by parties other than Homes.com. All information provided is deemed reliable, but is not guaranteed to be accurate and should be independently verified.
IDX information is provided exclusively for personal, non-commercial use, and may not be used for any purpose other than to identify prospective properties consumers may be interested in purchasing.
Information is deemed reliable but not guaranteed.
Ask me questions while you tour the home.