
James Chappell
Mission Real Estate Group Inc.
(812) 635-6051
96 Total Sales
2 in Newburgh
$220K - $250K Price Range

Estimated Value: $265,000 - $272,990
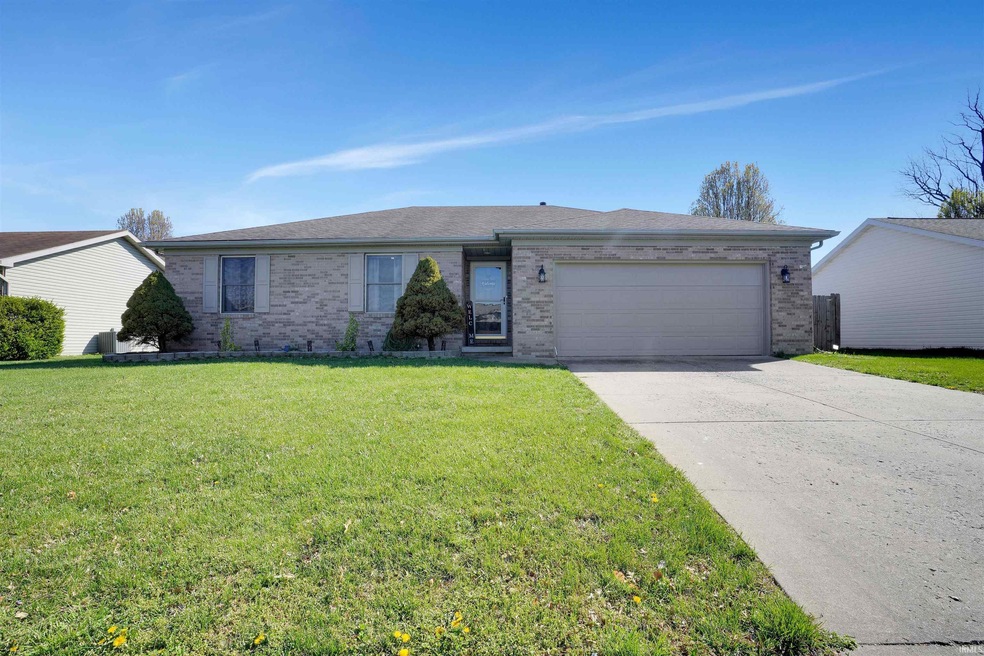
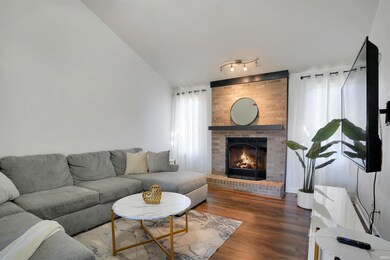
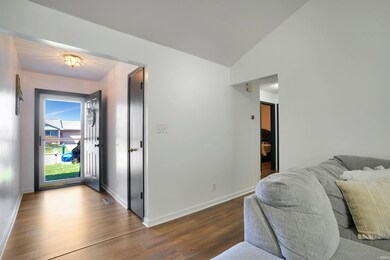
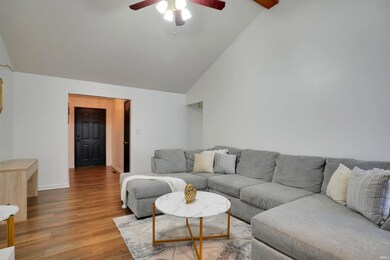
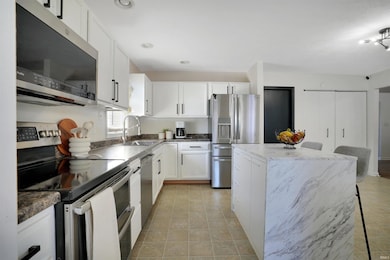
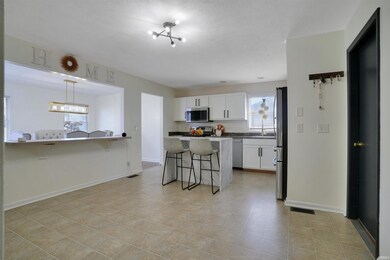
Welcome to your dream turn-key property! This charming ranch-style brick home boasts 3 bedrooms, 2 bathrooms, and has undergone recent updates, making it the perfect move-in ready home! The new hardwood flooring adds warmth throughout the home. The kitchen offers plenty of space and great modern updates like newer appliances, paint, and a stylish new kitchen island. Adjacent to the kitchen is a large dining room, which can easily double as a flex space for an office or toy room, catering to your household's needs. Both bathrooms in the home have been tastefully updated with flooring, new vanities, mirrors, and light fixtures! One of the standout features of this property is the expansive backyard, providing ample space for outdoor activities and gatherings. Enjoy summer barbecues and entertaining your guest on the on the deck out back.
Last Agent to Sell the Property
@properties Brokerage Phone: 812-484-8166 Listed on: 03/29/2024
James Chappell
Mission Real Estate Group Inc.
(812) 635-6051
96 Total Sales
2 in Newburgh
$220K - $250K Price Range
Ray Stallings
DHI Realty Inc
(812) 635-6807
226 Total Sales
1 in Newburgh
$297,000 Price
William Ritter
@properties
(930) 444-8796
182 Total Sales
20 in Newburgh
$65K - $530K Price Range
Erica Berendsen
KELLER WILLIAMS CAPITAL REALTY
(930) 212-2261
82 Total Sales
3 in Newburgh
$73K - $295K Price Range
Karen Goodwine
Williams Carpenter Realtors
(812) 578-7347
226 Total Sales
1 in Newburgh
$314,000 Price
Rick Marshall
ERA FIRST ADVANTAGE REALTY, INC
(930) 444-7770
86 Total Sales
6 in Newburgh
$125K - $490K Price Range
We collect this data history from publicly available records. To have your information removed, we recommend requesting removal directly through your county’s website.
| Date | Event | Price | List to Sale | Price per Sq Ft |
|---|---|---|---|---|
| 04/29/2024 04/29/24 | Sold | $265,000 | 0.0% | $175 / Sq Ft |
| 03/31/2024 03/31/24 | Pending | -- | -- | -- |
| 03/29/2024 03/29/24 | For Sale | $265,000 | -- | $175 / Sq Ft |
We collect this data history from publicly available records. To have your information removed, we recommend requesting removal directly through your county’s website.
| Year | Tax Paid | Tax Assessment Tax Assessment Total Assessment is a certain percentage of the fair market value that is determined by local assessors to be the total taxable value of land and additions on the property. | Land | Improvement |
|---|---|---|---|---|
| 2025 | $1,504 | $240,000 | $21,000 | $219,000 |
| 2024 | $1,557 | $218,700 | $21,000 | $197,700 |
| 2023 | $1,488 | $213,000 | $21,000 | $192,000 |
| 2022 | $1,416 | $197,500 | $21,000 | $176,500 |
| 2021 | $1,151 | $160,600 | $19,300 | $141,300 |
| 2020 | $1,103 | $148,700 | $17,500 | $131,200 |
| 2019 | $1,122 | $145,500 | $17,500 | $128,000 |
| 2018 | $989 | $139,600 | $17,500 | $122,100 |
| 2017 | $286 | $129,800 | $17,500 | $112,300 |
| 2016 | $786 | $121,300 | $17,500 | $103,800 |
| 2014 | $703 | $120,600 | $17,200 | $103,400 |
| 2013 | $708 | $122,800 | $17,200 | $105,600 |
Seller's Agent in 2024
Erika Strong
@properties
(812) 484-8166
156 Total Sales
Buyer's Agent in 2024
Erica Berendsen
KELLER WILLIAMS CAPITAL REALTY
(812) 774-2596
82 Total Sales
Source: Indiana Regional MLS
MLS Number: 202410442
APN: 87-12-36-201-129.000-019
Disclaimer: Certain information contained herein is derived from information provided by parties other than Homes.com. All information provided is deemed reliable, but is not guaranteed to be accurate and should be independently verified.
Based on information submitted to the MLS GRID. All data is obtained from various sources and may not have been verified by broker or MLS GRID. Supplied Open House Information is subject to change without notice. All information should be independently reviewed and verified for accuracy. Properties may or may not be listed by the office/agent presenting the information. Some IDX listings have been excluded from this website. IDX information is provided exclusively for personal, non-commercial use, and may not be used for any purpose other than to identify prospective properties consumers may be interested in purchasing. Information is deemed reliable but not guaranteed.
Based on information submitted to the MLS GRID
Ask me questions while you tour the home.