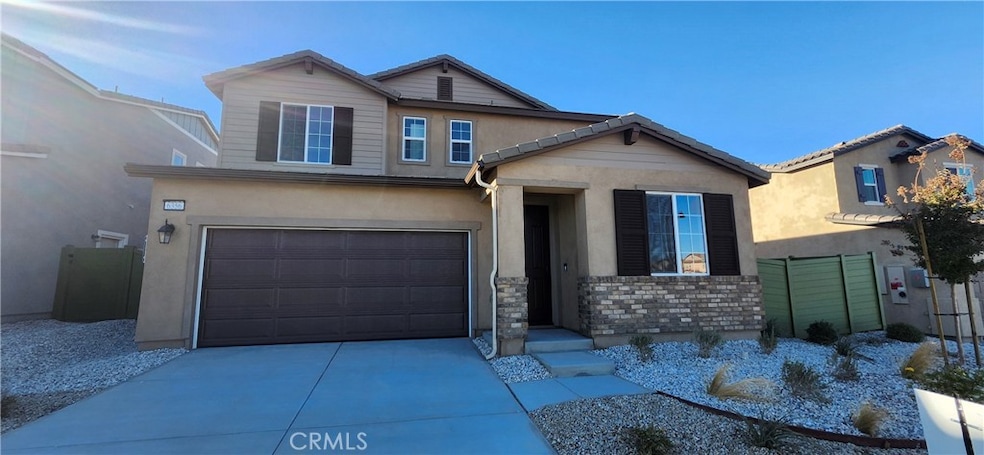
6356 Bassets St Hesperia, CA 92345
Hesperia AreaEstimated payment $3,137/month
Highlights
- Under Construction
- Open Floorplan
- Quartz Countertops
- All Bedrooms Downstairs
- Clubhouse
- Community Pool
About This Home
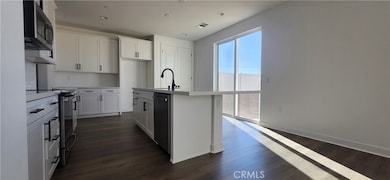
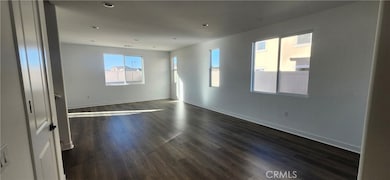
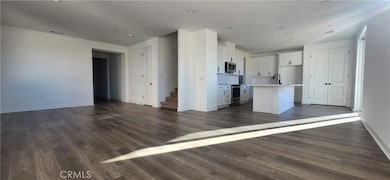
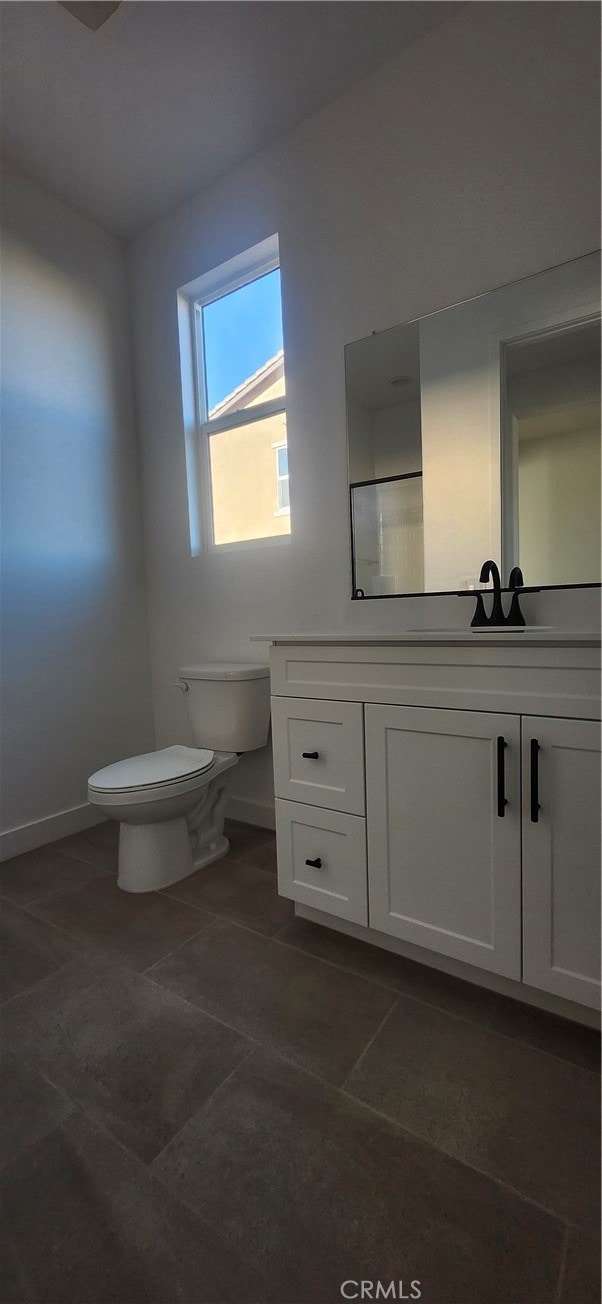
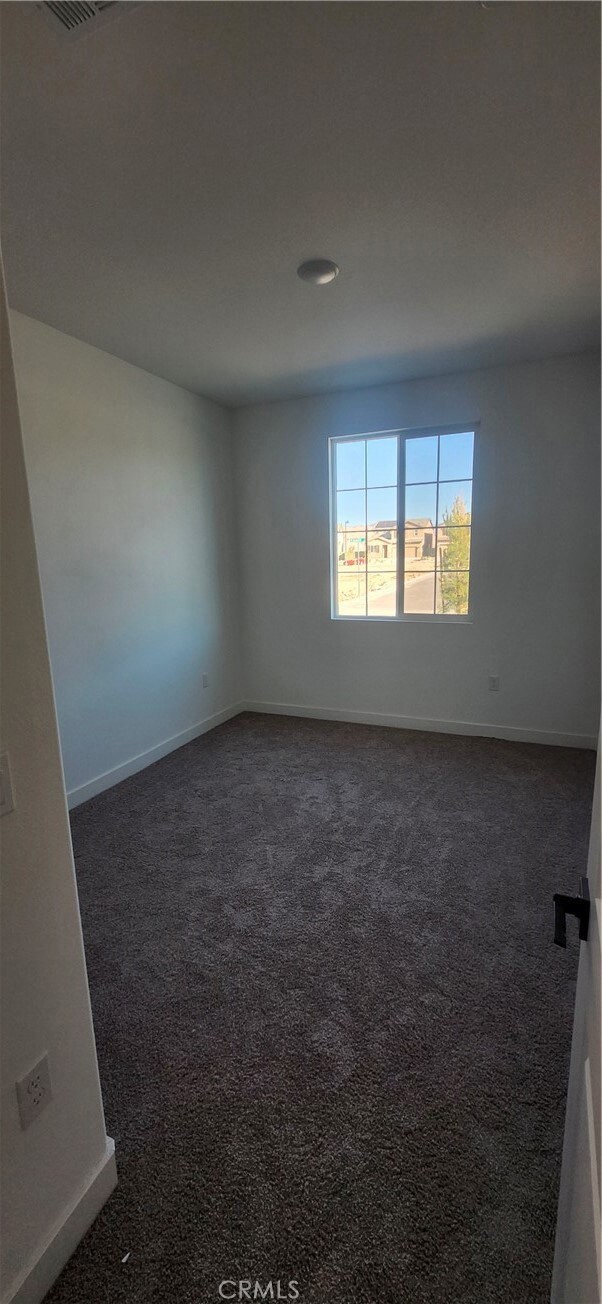
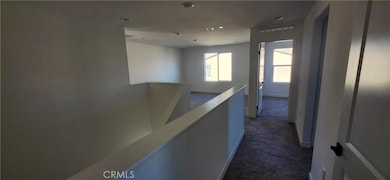
Explore this must-see Foster model home! Included features: an inviting covered entry; a well-appointed kitchen offering stainless-steel appliances, maple cabinets, quartz countertops, a roomy pantry and a center island; an open dining area; a spacious great room; a convenient laundry with a washer and a dryer; a lavish primary suite showcasing a generous walk-in closet and a private bath; a loft and a 2-car garage. This home also offers ceiling fan prewiring in select rooms. Visit today
Home Details
Home Type
- Single Family
Year Built
- Built in 2025 | Under Construction
Lot Details
- 7,207 Sq Ft Lot
- Vinyl Fence
- Rectangular Lot
- Sprinkler System
HOA Fees
- $158 Monthly HOA Fees
Parking
- 2 Car Attached Garage
Home Design
- Entry on the 1st floor
- Slab Foundation
- Concrete Roof
Interior Spaces
- 2,400 Sq Ft Home
- 2-Story Property
- Open Floorplan
- Recessed Lighting
- Double Pane Windows
- Dining Room
Kitchen
- Electric Oven
- Electric Cooktop
- Microwave
- Dishwasher
- Kitchen Island
- Quartz Countertops
- Disposal
Flooring
- Carpet
- Laminate
Bedrooms and Bathrooms
- 4 Bedrooms | 1 Main Level Bedroom
- All Bedrooms Down
- 3 Full Bathrooms
- Dual Vanity Sinks in Primary Bathroom
- Bathtub with Shower
- Walk-in Shower
Laundry
- Laundry Room
- Washer and Electric Dryer Hookup
Home Security
- Carbon Monoxide Detectors
- Fire and Smoke Detector
- Fire Sprinkler System
Utilities
- Central Heating and Cooling System
- Electric Water Heater
Additional Features
- Patio
- Suburban Location
Listing and Financial Details
- Tax Lot 65
- Tax Tract Number 18955
- $4,400 per year additional tax assessments
Community Details
Overview
- Silverwood Comm Association
- Foster
Amenities
- Picnic Area
- Clubhouse
- Laundry Facilities
Recreation
- Pickleball Courts
- Community Pool
Map
Tax History
We collect this data history from publicly available records. To have your information removed, we recommend requesting removal directly through your county’s website.
| Year | Tax Paid | Tax Assessment Tax Assessment Total Assessment is a certain percentage of the fair market value that is determined by local assessors to be the total taxable value of land and additions on the property. | Land | Improvement |
|---|---|---|---|---|
| 2025 | $830 | $8,894 | $747 | $8,147 |
| 2024 | $803 | $8,291 | $696 | $7,595 |
| 2023 | $408 | $7,997 | $671 | $7,326 |
| 2022 | $419 | $7,366 | $621 | $6,745 |
| 2021 | $708 | $6,880 | $580 | $6,300 |
| 2020 | $698 | $6,561 | $553 | $6,008 |
| 2019 | $698 | $6,561 | $553 | $6,008 |
| 2018 | $657 | $6,250 | $222 | $6,028 |
| 2017 | $672 | $6,417 | $228 | $6,189 |
| 2016 | $685 | $6,482 | $230 | $6,252 |
| 2015 | $651 | $6,367 | $226 | $6,141 |
| 2014 | $559 | $5,787 | $894 | $4,893 |
| 2013 | $573 | $6,005 | $928 | $5,077 |
Property History
We collect this data history from publicly available records. To have your information removed, we recommend requesting removal directly through your county’s website.
| Date | Event | Price | List to Sale | Price per Sq Ft |
|---|---|---|---|---|
| 04/19/2026 04/19/26 | Price Changed | $529,990 | -0.6% | $221 / Sq Ft |
| 04/11/2026 04/11/26 | Price Changed | $532,990 | -1.5% | $222 / Sq Ft |
| 02/21/2026 02/21/26 | Price Changed | $541,033 | +0.4% | $225 / Sq Ft |
| 11/22/2025 11/22/25 | Price Changed | $539,033 | +0.7% | $225 / Sq Ft |
| 11/13/2025 11/13/25 | For Sale | $535,033 | -- | $223 / Sq Ft |
Source: California Regional Multiple Listing Service (CRMLS)
MLS Number: IG25259708

Disclaimer: Certain information contained herein is derived from information provided by parties other than Homes.com. All information provided is deemed reliable, but is not guaranteed to be accurate and should be independently verified.
The multiple listing data appearing on this website, or contained in reports produced therefrom, is owned and copyrighted by California Regional Multiple Listing Service, Inc. ("CRMLS") and is protected by all applicable copyright laws. Information provided is for viewer's personal, non-commercial use and may not be used for any purpose other than to identify prospective properties the viewer may be interested in purchasing. All listing data, including but not limited to square footage and lot size is believed to be accurate, but the listing Agent, listing Broker and CRMLS and its affiliates do not warrant or guarantee such accuracy. The viewer should independently verify the listed data prior to making any decisions based on such information by personal inspection and/or contacting a real estate professional.
Based on information from California Regional Multiple Listing Service, Inc. and /or other sources. All data, including all measurements and calculations of area, is obtained from various sources and has not been, and will not be, verified by broker or MLS. All information should be independently reviewed and verified for accuracy. Properties may or may not be listed by the office/agent presenting the information
- 6364 Bassets St
- 6334 Damascus Ave
- 17413 Marion Mountain
- 17297 Whiskey Meadows
- 17283 Cascade Ct
- 17252 Whiskey Meadows
- 6318 Rainy Pass
- 17646 Bassets St
- 17654 Bassets St
- 17676 Bassets St
- 17684 Bassets St
- 17345 Vista St
- 6418 Castle Crags Ave
- 6438 Castle Crags Ave
- 6470 Marblebrook Ave
- 6435 Castle Crags Ave
- 6446 Marblebrook Ave
- 6694 Paw Ave
- 17835 Mckenzie Ct
- 17313 Whiskey Meadows
- 6425 Castle Crags
- 7215 Lyons Ave Unit 3
- 7215 Lyons Ave Unit 1
- 7349 Jenkins Ave
- 7578 Paisley Ave
- 7864 Newhall Ave
- 6818 Kittyhawk Ave
- 17378 Danbury Ave
- 16970 Palm St
- 17915 Westlawn St
- 8522 C Ave
- 16854 Muscatel St
- 16852 Muscatel St
- 15181 Kimball St
- 16700 Muscatel St
- 8808 C Ave
- 8809 C Ave
- 8922 I Ave
- 8922 I Ave Unit 2
- 8810 C Ave
Ask me questions while you tour the home.