NOT LISTED FOR SALE

636 Wallingford Rd Unit 2C Bel Air, MD 21014

Bel Air Area

Estimated Value: $422,326

2 Beds
2.5 Baths
1,799 Sq Ft
2020 Built

Sale Details

Date Sold: December 19, 2025

Last sale price $415,000 $231 Per Sq Ft

Est. 2% increase in value since last sale

Current estimated payment $2,953 / mo

65 Days on Market

Highlights

  • Fitness Center
  • Open Floorplan
  • Backs to Trees or Woods
  • Active Adult
  • Rambler Architecture
  • Main Floor Bedroom

About This Home

As of December 2025

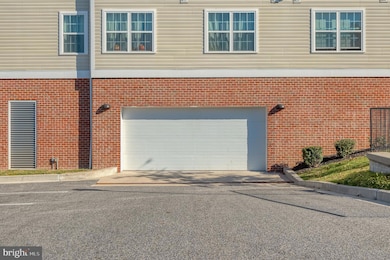

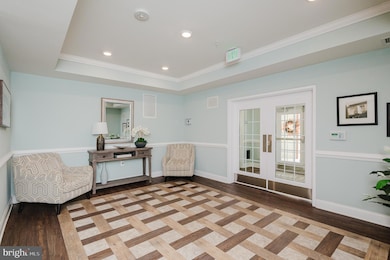
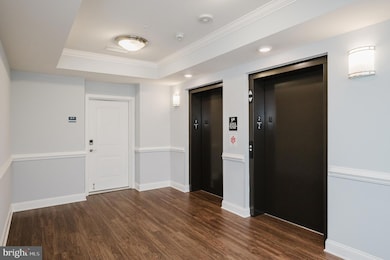
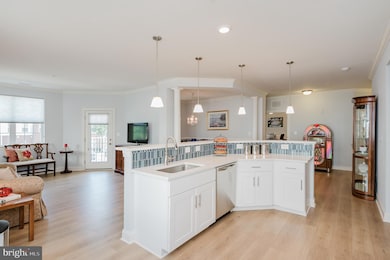
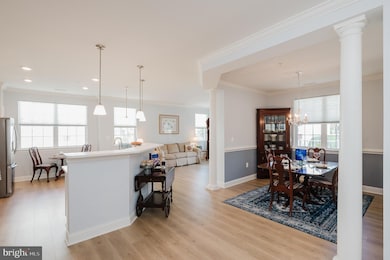
ABSOLUTELY Pristine 2nd Floor residence in a multi-elevator building with 1799 finished sq ft featuring 2 Bedrooms with bonus Den/Office plus 2.5 baths nestled in the serene Overlook at Gateway community, Designed for those seeking a luxurious lifestyle in a vibrant 55+ senior community. Built in 2020 this elegant "corner unit" unit features plenty of natural light, custom blinds, and a harmonious blend of modern comforts and timeless design in an open concept floorplan creating an inviting atmosphere for everyday living . The gourmet kitchen boasts upgraded countertops, backsplash, stainless appliances, expansive breakfast bar, spacious pantry, and an eat-in area, perfect for casual dining. The spacious family room, seamlessly connected to the kitchen, is perfect for entertaining family & friends. Retreat to the primary bedroom suite, featuring a sitting area, new carpet, walk-in closet + bonus closet and private bath with dual vanity & walk-in shower. 2nd Bedroom features ensuite private bath with deluxe luxury WALK-IN jetted tub/shower. Bonus Den/Office with new carpet gives you additional privacy to work or relax. Enjoy your morning coffee and/ or evening cocktails on the covered porch. Convenient in-unit laundry room and additional storage space in building are a plus! Amazing community amenities including a welcoming lobby, fitness/ exercise room, community center with kitchen and modern amenities, and much more ! Outside, the beautifully landscaped grounds feature sidewalks and a charming gazebo, and access to the MA/PA Trail - perfect for leisurely strolls. With an attached garage and ample parking, this home offers both comfort and accessibility. Experience the exclusive lifestyle that awaits you in this remarkable community, where luxury meets tranquility and "welcome home" !

Last Agent to Sell the Property

Kristin Natarajan

(410) 879-8080 mikes@lnf.com Long & Foster Real Estate, Inc. License #574567 Listed on: 10/01/2025

Long & Foster Real Estate, Inc.

Last Buyer's Agent

Brendan Butler

(410) 823-0033 realtor@cummingsrealtors.com Cummings & Co. Realtors

Cummings & Co. Realtors
Create a Home Valuation Report for This Property
The Home Valuation Report is an in-depth analysis detailing your home's value as well as a comparison with similar homes in the area

Property Details

Home Type

  • Condominium

Est. Annual Taxes

  • $5,301

Year Built

  • Built in 2020

Lot Details

  • Landscaped
  • No Through Street
  • Sprinkler System
  • Backs to Trees or Woods
  • Property is in excellent condition

HOA Fees

Parking

  • 1 Car Direct Access Garage
  • Handicap Parking
  • Garage Door Opener
  • Parking Lot
  • 1 Assigned Parking Space
  • Unassigned Parking

Home Design

  • Rambler Architecture
  • Entry on the 2nd floor
  • Stone Siding
  • Vinyl Siding

Interior Spaces

  • 1,799 Sq Ft Home
  • Property has 1 Level
  • Open Floorplan
  • Crown Molding
  • Ceiling height of 9 feet or more
  • Ceiling Fan
  • Recessed Lighting
  • Double Pane Windows
  • Window Treatments
  • Window Screens
  • French Doors
  • Entrance Foyer
  • Family Room Off Kitchen
  • Living Room
  • Formal Dining Room
  • Den

Kitchen

  • Breakfast Area or Nook
  • Eat-In Kitchen
  • Stove
  • Built-In Microwave
  • Dishwasher
  • Upgraded Countertops
  • Disposal

Flooring

  • Carpet
  • Ceramic Tile
  • Luxury Vinyl Plank Tile

Bedrooms and Bathrooms

  • 2 Main Level Bedrooms
  • En-Suite Bathroom
  • Walk-In Closet
  • Hydromassage or Jetted Bathtub
  • Walk-in Shower

Laundry

  • Laundry Room
  • Dryer
  • Washer

Home Security

  • Intercom
  • Flood Lights

Accessible Home Design

  • Accessible Elevator Installed

Outdoor Features

  • Gazebo
  • Porch

Utilities

  • 90% Forced Air Heating and Cooling System
  • Vented Exhaust Fan
  • Electric Water Heater

Listing and Financial Details

  • Tax Lot 2C
  • Assessor Parcel Number 1303401004

Community Details

Overview

  • Active Adult
  • $825 Capital Contribution Fee
  • Association fees include common area maintenance, exterior building maintenance, lawn maintenance, reserve funds, snow removal, trash
  • $25 Other Monthly Fees
  • Active Adult | Residents must be 55 or older
  • Low-Rise Community
  • Overlook At Gateway Subdivision, Emmorton W/Den Floorplan
  • Property Manager

Amenities

  • Community Center
  • Community Storage Space
  • 2 Elevators

Recreation

  • Fitness Center

Pet Policy

  • Pet Size Limit
  • Dogs and Cats Allowed

Security

  • Security Service
  • Fire and Smoke Detector
  • Fire Sprinkler System

Property Details

Home Type

Condominium

Est. Annual Taxes

$5,301

Year Built

Built in 2020

Lot Details

0 Sq Ft Lot

HOA Fees

$350 per month

Parking

1

Listing Details

  • Property Type: Residential
  • Structure Type: Unit/Flat/Apartment
  • Unit Building Type: Garden 1 - 4 Floors
  • Architectural Style: Ranch/Rambler
  • Accessibility Features: Elevator
  • Ownership: Condominium
  • New Construction: No
  • Story List: Main
  • Expected On Market: 10/1/2025 12:00:00 AM
  • Year Built: 2020
  • Automatically Close On Close Date: No
  • Washer Dryer Hookups YN: Yes
  • Special Features: None
  • Property Sub Type: Condos

Interior Features

  • Appliances: Built-In Microwave, Dishwasher, Disposal, Exhaust Fan, Refrigerator, Stove, Washer, Dryer, Water Heater
  • Entry Floor: 2
  • Flooring Type: Luxury Vinyl Plank, Ceramic Tile, Carpet
  • Interior Amenities: Bathroom - Walk-In Shower, Bathroom - Jetted Tub, Breakfast Area, Ceiling Fan(s), Crown Moldings, Elevator, Entry Level Bedroom, Family Room Off Kitchen, Floor Plan - Open, Formal/Separate Dining Room, Kitchen - Eat-In, Kitchen - Table Space, Pantry, Primary Bath(s), Recessed Lighting, Sprinkler System, Upgraded Countertops, Walk-In Closet(s), Window Treatments
  • Window Features: Double Pane, Screens
  • Fireplace: No
  • Door Features: French
  • Elevators Count: 2
  • Wall Ceiling Types: 9'+ Ceilings, Dry Wall
  • Levels Count: 1
  • Room List: Living Room, Dining Room, Primary Bedroom, Bedroom 2, Kitchen, Den, Foyer, Laundry, Bathroom 2, Primary Bathroom, Half Bath
  • Basement: No
  • Laundry Type: Washer In Unit, Dryer In Unit
  • Total Sq Ft: 1799
  • Living Area Sq Ft: 1799
  • Price Per Sq Ft: 233.46
  • Above Grade Finished Sq Ft: 1799
  • Above Grade Finished Area Units: Square Feet

Beds/Baths

  • Bedrooms: 2
  • Main Level Bedrooms: 2
  • Total Bathrooms: 3
  • Full Bathrooms: 2
  • Half Bathrooms: 1
  • Main Level Bathrooms: 3.00
  • Main Level Full Bathrooms: 2
  • Main Level Half Bathrooms: 1

Exterior Features

  • Other Structures: Above Grade, Below Grade
  • Other Structures List: Gazebo
  • Construction Materials: Stone, Vinyl Siding
  • Exterior Features: Flood Lights, Sidewalks
  • Water Access: No
  • Waterfront: No
  • Water Oriented: No
  • Pool: No Pool
  • Tidal Water: No
  • Water View: No

Garage/Parking

  • Garage Spaces: 1.00
  • Assigned Spaces Count: 1
  • Garage: Yes
  • Parking Features: Assigned, Handicap Parking, Paved Parking, Unassigned
  • Garage Features: Garage Door Opener, Inside Access
  • Attached Garage Spaces: 1
  • Total Garage And Parking Spaces: 1
  • Type Of Parking: Attached Garage, Parking Lot

Utilities

  • Central Air Conditioning: Yes
  • Cooling Fuel: Electric
  • Cooling Type: Central A/C, Ceiling Fan(s)
  • Heating Fuel: Electric
  • Heating Type: 90% Forced Air
  • Heating: Yes
  • Hot Water: Electric
  • Security: Intercom, Main Entrance Lock, Smoke Detector, Sprinkler System - Indoor
  • Sewer/Septic System: Public Sewer
  • Water Source: Public

Condo/Co-op/Association

  • HOA Fees: 65.00
  • HOA Fee Frequency: Monthly
  • Condo Co-Op Association: Yes
  • Condo Co-Op Fee: 285.00
  • Condo Co-Op Fee Frequency: Monthly
  • HOA Condo Co-Op Amenities: Community Center, Exercise Room, Security, Elevator, Extra Storage
  • HOA Condo Co-Op Fee Includes: Common Area Maintenance, Ext Bldg Maint, Lawn Maintenance, Reserve Funds, Snow Removal, Trash
  • HOA: Yes
  • Senior Community Age Requirement: 55
  • Senior Community: Yes
  • Association Recreation Fee: No

Fee Information

  • Other Fees: 300.00
  • Other Fees Frequency: Annually
  • Capital Contribution Fee: 825.00

Schools

  • School District Source: Listing Agent

Lot Info

  • Lot Features: Backs To Trees, Landscaping, No Thru Street
  • Outdoor Living Structures: Porch(es)
  • Property Condition: Excellent
  • Zoning: M1
  • In City Limits: Yes

Rental Info

  • Pets: Cats Ok, Dogs Ok, Size/Weight Restriction
  • Pets Allowed: Yes
  • Vacation Rental: No
  • Property Manager: Yes

Tax Info

  • Tax Annual Amount: 5301.00
  • Assessor Parcel Number: 1303401004
  • Tax Lot: 2C
  • County Tax Payment Frequency: Annually
  • Tax Year: 2024

MLS Schools

  • School District Name: HARFORD COUNTY PUBLIC SCHOOLS

Ownership History

We collect this data history from publicly available records. To have your information removed, we recommend requesting removal directly through your county’s website.

Date Name Owned For Owner Type

Purchase Details

Listed on
Oct 1, 2025
Closed on
Dec 19, 2025
Sold by
Bought by
Seller's Agent
Kristin Natarajan
Long & Foster Real Estate, Inc.
Buyer's Agent
Brendan Butler
Cummings & Co. Realtors
List Price
$420,000
Sold Price
$415,000
Premium/Discount to List
-$5,000
-1.19%
Views
88
Current Estimated Value
$422,326

Home Financials for this Owner

Home Financials are based on the most recent Mortgage that was taken out on this home.
Estimated Appreciation
$7,326
Avg. Annual Appreciation
2.65%

Purchase Details

Listed on
Apr 28, 2020
Closed on
Aug 10, 2020
Sold by
Bought by
Seller's Agent
Doug Magill
Generations Realty
Buyer's Agent
Kristin Natarajan
Long & Foster Real Estate, Inc.
List Price
$359,900
Sold Price
$359,900

Home Financials for this Owner

Home Financials are based on the most recent Mortgage that was taken out on this home.
Avg. Annual Appreciation
2.69%
Original Mortgage
$287,920
Interest Rate
2.8%
Mortgage Type
New Conventional
Source: Public Records

Home Values in the Area

Source: Public Records

Average Home Value in this Area


Source: Public Records

Agents Specializing in Bel Air, MD

See All Agents

Purchase History

We collect this data history from publicly available records. To have your information removed, we recommend requesting removal directly through your county’s website.

Date Buyer Sale Price Title Company
$415,000 Dulaney Title
$359,900 Residential Title & Escrow
Source: Public Records

Mortgage History

We collect this data history from publicly available records. To have your information removed, we recommend requesting removal directly through your county’s website.

Date Status Borrower Loan Amount
Previous Owner $287,920
Source: Public Records

Property History

We collect this data history from publicly available records. To have your information removed, we recommend requesting removal directly through your county’s website.

Date Event Price List to Sale Price per Sq Ft Prior Sale
12/19/2025 12/19/25 Sold $415,000 -1.2% $231 / Sq Ft
10/01/2025 10/01/25 For Sale $420,000 +16.7% $233 / Sq Ft
08/10/2020 08/10/20 Sold $359,900 0.0% $200 / Sq Ft View Prior Sale
06/30/2020 06/30/20 Pending -- -- --
04/28/2020 04/28/20 For Sale $359,900 -- $200 / Sq Ft
Source: Bright MLS

Tax History

We collect this data history from publicly available records. To have your information removed, we recommend requesting removal directly through your county’s website.

Year Tax Paid Tax Assessment Tax Assessment Total Assessment is a certain percentage of the fair market value that is determined by local assessors to be the total taxable value of land and additions on the property. Land Improvement
2026 $3,384 $378,333 $0 $0
2025 $3,384 $370,000 $95,000 $275,000
2024 $3,384 $355,000 $0 $0
2023 $3,241 $340,000 $0 $0
2022 $3,098 $325,000 $90,000 $235,000
Source: Public Records

Agents Affiliated with this Home

  • Section Image
  • Section Image
  • Section Image
See All Agents

Map

Source: Bright MLS

MLS Number: MDHR2047996

Bright MLS

APN: 03-401004

Your Personal Tour Guide

Ask me questions while you tour the home.