
Darin Thomas
Responds Quickly
Huntington & Ellis, A Real Est
(725) 227-7851
75 Total Sales
3 in Silverado Ranch
$265K - $799K Price Range
Estimated Value: $355,000 - $358,000
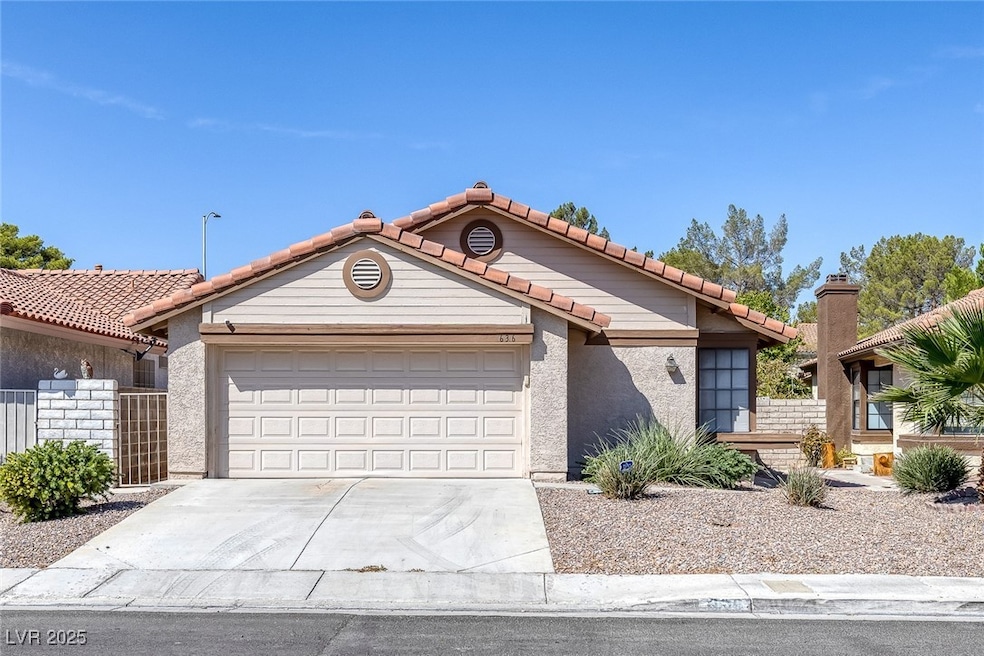
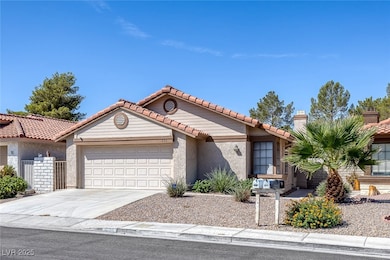
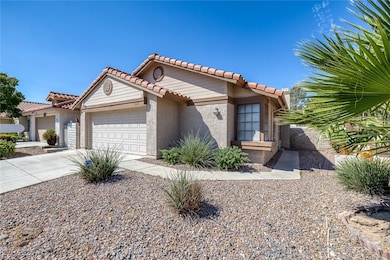
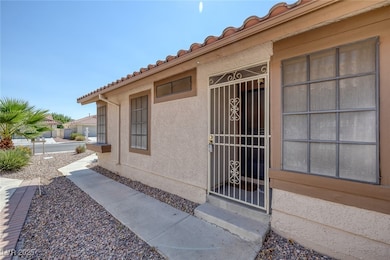
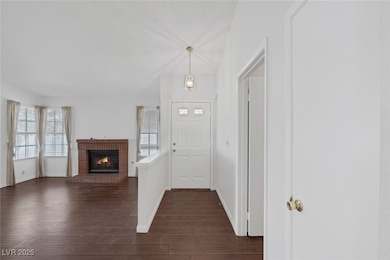
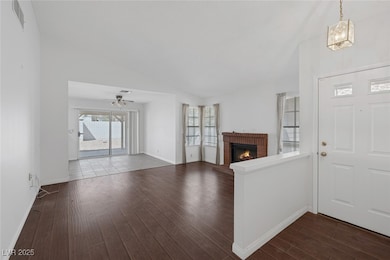
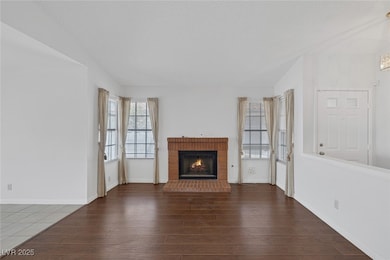
"Discover this charming 2 bed, 2 bath home with a 2-car garage in the desirable Rancho Las Palmas community. 1,053 sq. ft. and built in 1987, this home offers a livable space with room for your personal touch. The community has 2 pools, 3 parks, and 2 tennis courts "The true highlight is the unbeatable location—just 6 miles from the heart of the Las Vegas Strip, Allegiant Stadium, Harry Reid International Airport, top shopping, schools, and more. Enjoy the convenience of quick access to all the action without the hassle of traffic. A perfect opportunity to own in a prime area!
Last Agent to Sell the Property
Line X Line Realty Brokerage Phone: 702-321-9019 License #B.1002546 Listed on: 08/27/2025
We collect this data history from publicly available records. To have your information removed, we recommend requesting removal directly through your county’s website.
Darin Thomas
Huntington & Ellis, A Real Est
(725) 227-7851
75 Total Sales
3 in Silverado Ranch
$265K - $799K Price Range
Giselle Leyva
Realty ONE Group, Inc
(702) 819-0037
83 Total Sales
4 in Silverado Ranch
$370K - $450K Price Range
Phillip Dwyer
Windermere Anthem Hills LLC
(725) 227-8008
76 Total Sales
2 in Silverado Ranch
$377K - $579K Price Range
Stacy Peppley
Coldwell Banker Premier
(833) 607-2926
34 Total Sales
1 in Silverado Ranch
$475,000 Price
Gina Gallegos
Virtue Real Estate Group
(725) 696-9350
75 Total Sales
3 in Silverado Ranch
$227K - $385K Price Range
Alejandra Leon
Galindo Group Real Estate
(725) 227-5480
27 Total Sales
4 in Silverado Ranch
$334K - $750K Price Range
We collect this data history from publicly available records. To have your information removed, we recommend requesting removal directly through your county’s website.
| Date | Buyer | Sale Price | Title Company |
|---|---|---|---|
| $358,000 | Clear Title Company | ||
| Bowman Merle C | -- | -- |
We collect this data history from publicly available records. To have your information removed, we recommend requesting removal directly through your county’s website.
| Date | Status | Borrower | Loan Amount |
|---|---|---|---|
| Open | $268,500 |
We collect this data history from publicly available records. To have your information removed, we recommend requesting removal directly through your county’s website.
| Date | Event | Price | List to Sale | Price per Sq Ft |
|---|---|---|---|---|
| 02/27/2026 02/27/26 | Sold | $358,000 | +2.3% | $340 / Sq Ft |
| 01/26/2026 01/26/26 | Pending | -- | -- | -- |
| 12/11/2025 12/11/25 | Price Changed | $350,000 | -5.4% | $332 / Sq Ft |
| 10/10/2025 10/10/25 | Price Changed | $370,000 | -2.6% | $351 / Sq Ft |
| 08/27/2025 08/27/25 | For Sale | $380,000 | -- | $361 / Sq Ft |
We collect this data history from publicly available records. To have your information removed, we recommend requesting removal directly through your county’s website.
| Year | Tax Paid | Tax Assessment Tax Assessment Total Assessment is a certain percentage of the fair market value that is determined by local assessors to be the total taxable value of land and additions on the property. | Land | Improvement |
|---|---|---|---|---|
| 2026 | $1,238 | $65,791 | $35,350 | $30,441 |
| 2025 | $1,146 | $66,276 | $35,000 | $31,276 |
| 2024 | $1,113 | $66,276 | $35,000 | $31,276 |
| 2023 | $1,113 | $64,225 | $33,950 | $30,275 |
| 2022 | $1,081 | $55,541 | $27,650 | $27,891 |
| 2021 | $1,049 | $52,016 | $25,200 | $26,816 |
| 2020 | $1,016 | $52,029 | $25,200 | $26,829 |
| 2019 | $904 | $49,446 | $22,750 | $26,696 |
| 2018 | $958 | $45,112 | $19,250 | $25,862 |
| 2017 | $1,178 | $42,684 | $16,450 | $26,234 |
| 2016 | $832 | $39,998 | $13,300 | $26,698 |
| 2015 | $905 | $34,488 | $10,850 | $23,638 |
| 2014 | $879 | $28,950 | $7,000 | $21,950 |
Seller's Agent in 2026
Shirayne Waite
Line X Line Realty
(702) 321-9019
1 in this area
18 Total Sales
Buyer's Agent in 2026
Erlinda Ponce-Marin
United Realty Group
(702) 472-2542
1 in this area
73 Total Sales
Source: Las Vegas REALTORS®
MLS Number: 2713436
APN: 177-15-215-009
Disclaimer: Certain information contained herein is derived from information provided by parties other than Homes.com. All information provided is deemed reliable, but is not guaranteed to be accurate and should be independently verified.
The data relating to real estate for sale on this web site comes in part from the INTERNET DATA EXCHANGE Program of the Greater Las Vegas Association of REALTORS® MLS. Real estate listings held by brokerage firms other than this site owner are marked with the IDX logo. Information is deemed reliable but not guaranteed. Copyright 2026 of the Greater Las Vegas Association of REALTORS® MLS. All rights reserved.
Ask me questions while you tour the home.