
Maggie Bradford
Nettwork Global
(314) 310-4077
79 Total Sales
1 in Eureka
$150,000 Price


Estimated Value: $84,584
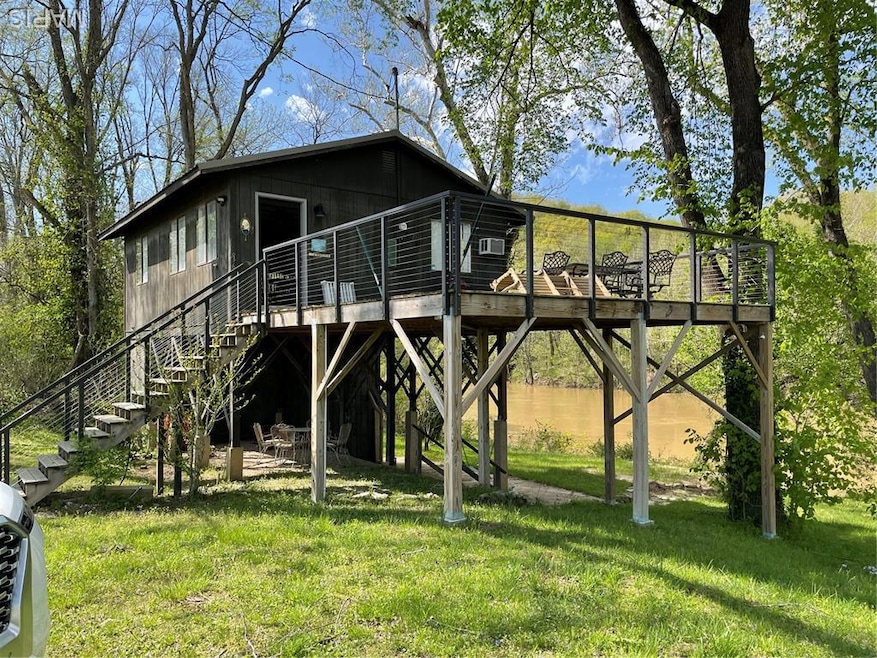
Looking for a waterfront property to enjoy a little weekend or day trip "get a way", or perhaps even a great Art Studio! This adorable Cabin is the perfect place to enjoy Mother Nature and is right on the Meramec River so you can fish, Kayak, boat, or take a wave runner out for a ride from the back yard! Located in Eureka, just off of Hwy 44, near Hwy 109 and Hwy W area. Sitting up high on stilts, you can enjoy spectacular views of the wildlife such as the Blue Herons from the large deck. Step inside to the cutest little Cabin ever, offering 768 sq ft of space inside. Featuring a potential sleeping room, full bathroom, a "campers kitchen" set up so you can enjoy over night stays on the river. The Cabin has electric, septic, & well. Septic was cleaned out in 2023 and has hardly been used since. Yes, this cabin is within a flood zone & has flooded in years past, however the cabin did not get water inside (only came up the steps) during the past Spring flood in 2025. Owner has not filed a flood claim in the last 8 years! While some of the nearby cabins rent the land they are on, this cabin has full ownership of the land. NO HOA, 2024 taxes were only $374
Last Agent to Sell the Property
EXP Realty, LLC License #1999127732 Listed on: 07/19/2025
We collect this data history from publicly available records. To have your information removed, we recommend requesting removal directly through your county’s website.
Maggie Bradford
Nettwork Global
(314) 310-4077
79 Total Sales
1 in Eureka
$150,000 Price
Melissa Rau
RE/MAX Results
(314) 648-3660
102 Total Sales
2 in Eureka
$270K - $365K Price Range
Amanda Alejandro
Realty Shop
(314) 310-0446
676 Total Sales
11 in Eureka
$26K - $1.2M Price Range
Ryan Zimmer
Coldwell Banker Realty - Gundaker
(314) 300-0245
66 Total Sales
1 in Eureka
$464,000 Price
Nicole Berthold
Worth Clark Realty
(314) 926-1938
65 Total Sales
1 in Eureka
$279,900 Price
Julie Sacco-Smith
Keller Williams Realty West
(314) 648-2427
133 Total Sales
2 in Eureka
$292K - $330K Price Range
We collect this data history from publicly available records. To have your information removed, we recommend requesting removal directly through your county’s website.
| Date | Event | Price | List to Sale | Price per Sq Ft |
|---|---|---|---|---|
| 08/07/2025 08/07/25 | Sold | -- | -- | -- |
| 07/22/2025 07/22/25 | Pending | -- | -- | -- |
| 07/19/2025 07/19/25 | For Sale | $75,000 | -- | $98 / Sq Ft |
We collect this data history from publicly available records. To have your information removed, we recommend requesting removal directly through your county’s website.
| Year | Tax Paid | Tax Assessment Tax Assessment Total Assessment is a certain percentage of the fair market value that is determined by local assessors to be the total taxable value of land and additions on the property. | Land | Improvement |
|---|---|---|---|---|
| 2026 | $364 | $5,200 | $200 | $5,000 |
| 2025 | $374 | $5,200 | $200 | $5,000 |
| 2024 | $374 | $5,200 | $200 | $5,000 |
| 2023 | $374 | $5,200 | $200 | $5,000 |
| 2022 | $397 | $5,200 | $200 | $5,000 |
| 2021 | $394 | $5,200 | $200 | $5,000 |
| 2020 | $411 | $5,200 | $200 | $5,000 |
| 2019 | $517 | $6,500 | $200 | $6,300 |
| 2018 | $541 | $6,500 | $200 | $6,300 |
| 2017 | $345 | $4,500 | $200 | $4,300 |
| 2016 | $268 | $3,400 | $200 | $3,200 |
| 2015 | $508 | $6,700 | $200 | $6,500 |
| 2013 | $508 | $6,400 | $200 | $6,200 |
Seller's Agent in 2025
Kelly Bennett
EXP Realty, LLC
(314) 608-6200
113 Total Sales
Source: MARIS MLS
MLS Number: MIS25049636
APN: 04-1.0-12.0-0-000-015
Disclaimer: Certain information contained herein is derived from information provided by parties other than Homes.com. All information provided is deemed reliable, but is not guaranteed to be accurate and should be independently verified.
All data is obtained from various sources and may not have been verified by broker or MLS GRID. Supplied Open House Information is subject to change without notice. All information should be independently reviewed and verified for accuracy. Properties may or may not be listed by the office/agent presenting the information. Some IDX listings have been excluded from this website.
Listings courtesy of MARIS MLS as distributed by MLS GRID.
Based on information submitted to the MLS GRID
Ask me questions while you tour the home.