NOT LISTED FOR SALE

Estimated Value: $493,000 - $531,000

5 Beds
3 Baths
3,540 Sq Ft
$142/Sq Ft Est. Value

Sale Details

Date Sold: May 15, 2024

Last sale price $489,000 $138 Per Sq Ft

Est. 3% increase in value since last sale

Current estimated payment $3,273 / mo

62 Days on Market

Highlights

  • New Construction
  • Fireplace in Kitchen
  • Traditional Architecture
  • Perry Worth Elementary School Rated A-
  • Vaulted Ceiling
  • Covered Patio or Porch

About This Home

As of May 2024

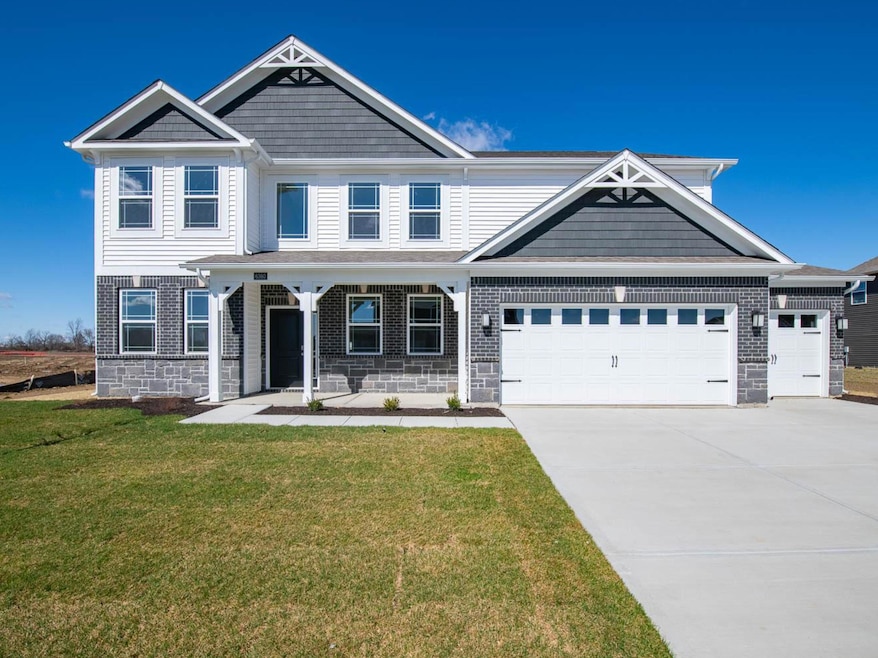
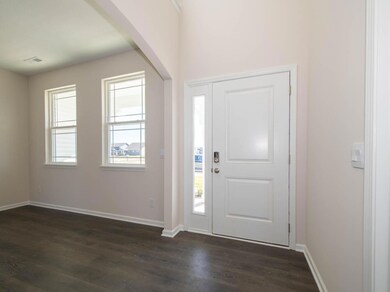
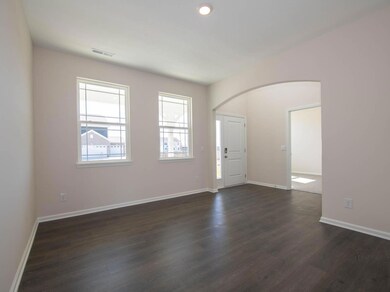
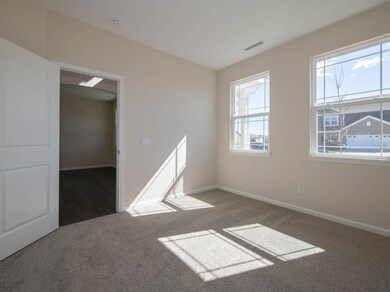
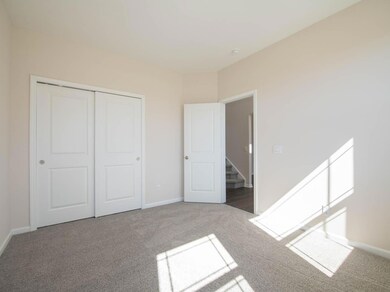
New Quick Move-In by D.R. Horton! Welcome to the Denali at Trailside. This 2-story features 5 bedrooms, 3 baths (one on 1st floor), dining room, extended hearth room and loft. Kitchen is dreamy with oversized island, quartz countertops, cabinets with crown, durable flooring and walk-in pantry. Double-sided fireplace between great room and hearth room creates warmth and drama. Upstairs private bath offers double bowl vanity, garden tub, tile shower and two walk-in closets. Enjoy living in constant staycation mode with incredible amenities such as a clubhouse, pool, fitness center, bocce, tennis, pickleball and basketball courts, community gardens, extensive trails and more. Home includes America's Smart Home Technology featuring a smart video doorbell, smart Honeywell thermostat, Amazon Echo Pop, smart door lock, Deako plug 'n play light switches and more.

Last Agent to Sell the Property

Frances Williams

DRH Realty of Indiana, LLC Brokerage Email: FHWilliams@drhorton.com License #RB14031234 Listed on: 01/26/2024

DRH Realty of Indiana, LLC

Last Buyer's Agent

Heather Hemphill

Fathom Realty

Fathom Realty

Home Details

Home Type

  • Single Family

Est. Annual Taxes

  • $10

Year Built

  • Built in 2024 | New Construction

Lot Details

  • 0.25

HOA Fees

  • $85 Monthly HOA Fees

Parking

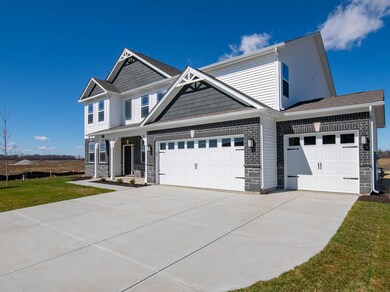
  • 3 Car Attached Garage

Home Design

  • Traditional Architecture
  • Brick Exterior Construction
  • Slab Foundation
  • Vinyl Construction Material

Interior Spaces

  • 2-Story Property
  • Woodwork
  • Vaulted Ceiling
  • Two Way Fireplace
  • Gas Log Fireplace
  • Vinyl Clad Windows
  • Window Screens
  • Great Room with Fireplace
  • Laundry on upper level

Kitchen

  • Gas Oven
  • Built-In Microwave
  • Dishwasher
  • Kitchen Island
  • Disposal
  • Fireplace in Kitchen

Bedrooms and Bathrooms

  • 5 Bedrooms
  • Walk-In Closet

Schools

  • Perry Worth Elementary School
  • Lebanon Middle School
  • Lebanon Senior High School

Utilities

  • Central Air
  • Heating System Uses Gas
  • Programmable Thermostat
  • Electric Water Heater
  • High Speed Internet

Additional Features

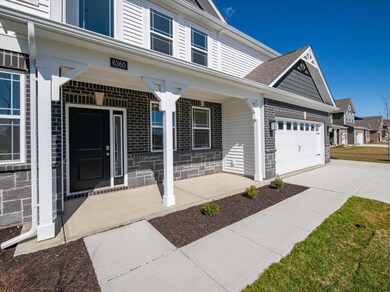
  • Covered Patio or Porch
  • 10,890 Sq Ft Lot

Community Details

  • Association fees include builder controls, insurance, maintenance, management
  • Association Phone (317) 253-1401
  • Trailside Subdivision
  • Property managed by Ardsley
  • The community has rules related to covenants, conditions, and restrictions

Listing and Financial Details

  • Tax Lot 393
  • Assessor Parcel Number 060818000029099019

Home Details

Home Type

Single Family

Est. Annual Taxes

$10

Year Built

Built in 2024 | New Construction

Lot Details

0.25 Acres

HOA Fees

$85 per month

Parking

3

Listing Details

  • Property Sub Type: Single Family Residence
  • Architectural Style: TraditonalAmerican
  • Builder Name: D.R. Horton
  • Property Type: Residential
  • New Construction: Yes
  • Tax Year: 2023
  • Year Built: 2024
  • Building Area Total: 3540
  • Garage Y N: Yes
  • Lot Size Acres: 0.25
  • Subdivision Name: Trailside
  • Inspection Warranties: Warranty Builders
  • Transaction Type: Sale
  • Accessibility Features YN: No
  • MBR_AttributionContact: FHWilliams@drhorton.com
  • Attribution Contact: FHWilliams@drhorton.com
  • Special Features: 4098

Interior Features

  • Basement: No
  • Appliances: Dishwasher, Electric Water Heater, Disposal, MicroHood, Gas Oven, Refrigerator
  • Levels: Two
  • Full Bathrooms: 3
  • Total Bathrooms: 3
  • Total Bedrooms: 5
  • Fireplace Features: Two Sided, Gas Log, Gas Starter, Great Room, Kitchen
  • Fireplaces: 1
  • Interior Amenities: Raised Ceiling(s), Center Island, Hi-Speed Internet Availbl, Pantry, Programmable Thermostat, Screens Complete, Walk-in Closet(s), Windows Vinyl, Wood Work Painted
  • Living Area: 3540
  • Eating Area: Breakfast Room,Formal Dining Room
  • Basement Full Bathrooms: 0
  • Main Level Full Bathrooms: 1
  • Main Level Sq Ft: 1666
  • Basement Half Bathrooms: 0
  • Main Half Bathrooms: 0
  • Upper Level Sq Ft: 1874
  • ResoLivingAreaSource: Builder

Exterior Features

  • Construction Materials: Brick, Vinyl With Stone
  • Direction Faces: South
  • Foundation Details: Slab
  • Patio And Porch Features: Covered Porch, Open Patio
  • Construction Stage: Trim Stage

Garage/Parking

  • Garage Spaces: 3
  • Parking Features: Attached

Utilities

  • Cooling: Central Electric
  • Heating: Gas
  • Laundry Features: Upper Level
  • Water Source: Municipal/City
  • Solid Waste: No

Condo/Co-op/Association

  • Association Amenities: Basketball Court, Clubhouse, Fitness Center, Picnic Area, Pool
  • Association Fee: 255
  • Association Fee Frequency: Quarterly
  • Association Phone: 317-253-1401
  • Association YN: Yes
  • Management Company Name: Ardsley
  • H O A Disclosures: Covenants & Restrictions

Fee Information

  • Association Fee Includes: Association Builder Controls, Insurance, Maintenance, Management

Schools

  • Middle Or Junior School: Lebanon Middle School

Lot Info

  • Lot Features: Sidewalks, Street Lights
  • Property Attached Yn: No
  • Horse Amenities: None
  • Lot Size Sq Ft: 10890
  • Parcel Number: 060818000029099019
  • Acres: 1/4-1/2 Acre

Green Features

  • Green Certification Y N: No

Tax Info

  • Tax Annual Amount: 10
  • Tax Lot: 393
  • Semi Annual Property Tax Amt: 5

MLS Schools

  • Elementary School: Perry Worth Elementary School
  • High School: Lebanon Senior High School

Ownership History

We collect this data history from publicly available records. To have your information removed, we recommend requesting removal directly through your county’s website.

Date Name Owned For Owner Type

Purchase Details

Listed on
Jan 26, 2024
Closed on
May 15, 2024
Sold by
Bought by
Seller's Agent
Frances Williams
DRH Realty of Indiana, LLC
Buyer's Agent
Heather Hemphill
Fathom Realty
List Price
$505,585
Sold Price
$489,000
Premium/Discount to List
-$16,585
-3.28%
Views
40
Current Estimated Value
$504,310

Home Financials for this Owner

Home Financials are based on the most recent Mortgage that was taken out on this home.
Estimated Appreciation
$15,310
Avg. Annual Appreciation
1.40%
Source: Public Records
Create a Home Valuation Report for This Property
The Home Valuation Report is an in-depth analysis detailing your home's value as well as a comparison with similar homes in the area

Home Values in the Area

Source: Public Records

Average Home Value in this Area


Source: Public Records

Purchase History

We collect this data history from publicly available records. To have your information removed, we recommend requesting removal directly through your county’s website.

Date Buyer Sale Price Title Company
$489,000 First American Title Insurance
Source: Public Records

Property History

We collect this data history from publicly available records. To have your information removed, we recommend requesting removal directly through your county’s website.

Date Event Price List to Sale Price per Sq Ft
05/15/2024 05/15/24 Sold $489,000 -2.2% $138 / Sq Ft
03/29/2024 03/29/24 Pending -- -- --
02/19/2024 02/19/24 Price Changed $500,000 -1.1% $141 / Sq Ft
02/02/2024 02/02/24 For Sale $505,585 0.0% $143 / Sq Ft
01/26/2024 01/26/24 For Sale $505,585 -- $143 / Sq Ft
01/25/2024 01/25/24 Pending -- -- --
Source: MIBOR Broker Listing Cooperative®

Tax History

We collect this data history from publicly available records. To have your information removed, we recommend requesting removal directly through your county’s website.

Year Tax Paid Tax Assessment Tax Assessment Total Assessment is a certain percentage of the fair market value that is determined by local assessors to be the total taxable value of land and additions on the property. Land Improvement
2025 $5,276 $485,600 $67,900 $417,700
2024 $3,853 $324,800 $67,900 $256,900
2023 $11 $400 $400 $0
2022 $131 $400 $400 $0
Source: Public Records

Agents Affiliated with this Home

  • Section Image
  • Section Image
See All Agents

Map

Source: MIBOR Broker Listing Cooperative®

MLS Number: 21961207

MIBOR Broker Listing Cooperative®

APN: 06-08-18-000-029.099-019

Your Personal Tour Guide

Ask me questions while you tour the home.