
Carolyn Madson
Edina Realty, Inc.
(612) 999-1369
82 Total Sales
3 in Chaska
$195K - $455K Price Range


Estimated Value: $660,472
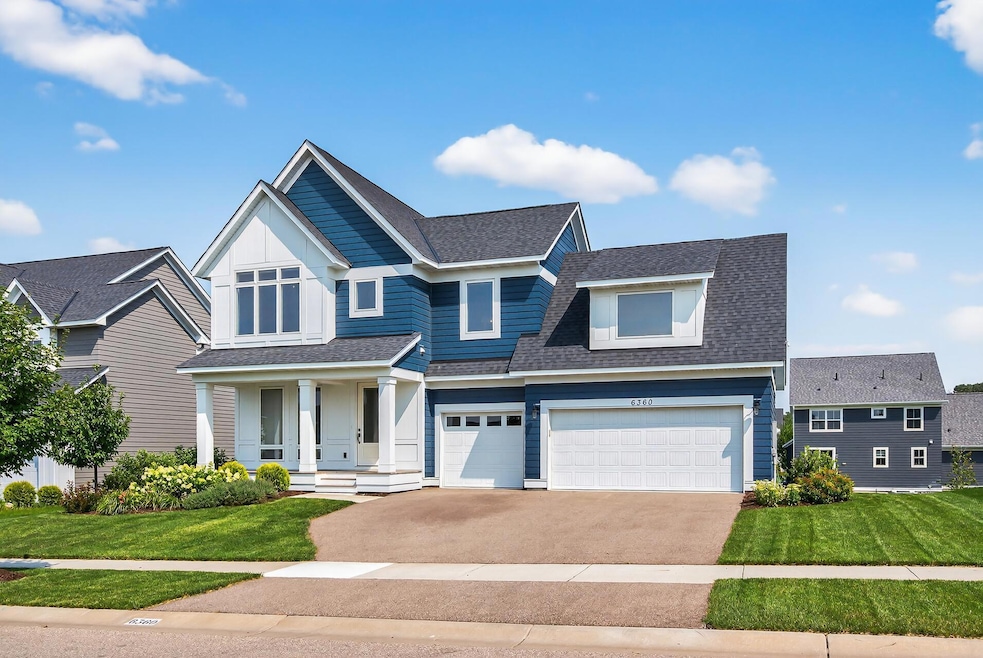
Welcome to 6360 Red Cedar Drive, a beautifully upgraded 4-bedroom, 4-bathroom home with a 3-car garage located in The Harvest neighborhood of Chaska. Built in 2022 by Robert Thomas Homes, this property offers the feel of new construction with thoughtful enhancements throughout. The main level features a spacious open-concept layout that flows seamlessly from the gourmet kitchen to the dining and living areas, ideal for entertaining or everyday living. The kitchen is a chef’s dream with stainless steel appliances, a large center island, upgraded cabinetry, and high-end finishes. Upstairs, you'll find three bedrooms including a vaulted-ceiling primary suite filled with natural light, a spa-like en-suite bath, and a walk-in closet. The third bedroom also features vaulted ceilings that opens up the space. The finished lower level adds a fourth bedroom, a full bathroom, and a cozy family room. Step outside to your newly built deck(2023), perfect for relaxing or hosting guests. With upgraded lighting, modern finishes, and a clean, inviting design throughout, this home is truly move-in ready!
Last Agent to Sell the Property
Keller Williams Realty Integrity Listed on: 08/04/2025
We collect this data history from publicly available records. To have your information removed, we recommend requesting removal directly through your county’s website.
Carolyn Madson
Edina Realty, Inc.
(612) 999-1369
82 Total Sales
3 in Chaska
$195K - $455K Price Range
Femi Olowu
Exactrealtygroup
(763) 296-7948
39 Total Sales
1 in Chaska
$399,990 Price
Cindy Carlson
Edina Realty, Inc.
(612) 445-3938
210 Total Sales
1 in Chaska
$321,000 Price
Soledad Santibáñez
Coldwell Banker Realty - Southwest Regional
(651) 409-6363
51 Total Sales
2 in Chaska
$255K - $290K Price Range
John Morgan
eXp Realty
(612) 547-2559
104 Total Sales
1 in Chaska
$295,000 Price
Terri Rezac
Realty ONE Group Choice
(612) 249-7618
86 Total Sales
1 in Chaska
$492,500 Price
We collect this data history from publicly available records. To have your information removed, we recommend requesting removal directly through your county’s website.
| Date | Buyer | Sale Price | Title Company |
|---|---|---|---|
| $640,000 | Trademark Title | ||
| $595,000 | Esquire Title | ||
| $200,000 | Custom Home Builders Title |
We collect this data history from publicly available records. To have your information removed, we recommend requesting removal directly through your county’s website.
| Date | Status | Borrower | Loan Amount |
|---|---|---|---|
| Open | $608,000 | ||
| Previous Owner | $476,000 | ||
| Previous Owner | $126,100 |
We collect this data history from publicly available records. To have your information removed, we recommend requesting removal directly through your county’s website.
| Date | Event | Price | List to Sale | Price per Sq Ft |
|---|---|---|---|---|
| 09/10/2025 09/10/25 | Sold | $640,000 | 0.0% | $214 / Sq Ft |
| 08/10/2025 08/10/25 | Pending | -- | -- | -- |
| 08/07/2025 08/07/25 | For Sale | $640,000 | -- | $214 / Sq Ft |
We collect this data history from publicly available records. To have your information removed, we recommend requesting removal directly through your county’s website.
| Year | Tax Paid | Tax Assessment Tax Assessment Total Assessment is a certain percentage of the fair market value that is determined by local assessors to be the total taxable value of land and additions on the property. | Land | Improvement |
|---|---|---|---|---|
| 2026 | $8,052 | $599,900 | $155,000 | $444,900 |
| 2025 | $8,052 | $613,900 | $150,000 | $463,900 |
| 2024 | $6,770 | $585,000 | $130,000 | $455,000 |
| 2023 | $2,002 | $564,100 | $130,000 | $434,100 |
| 2022 | $1,146 | $192,800 | $130,000 | $62,800 |
| 2021 | $928 | $89,300 | $89,300 | $0 |
| 2020 | $746 | $89,300 | $89,300 | $0 |
R
Seller's Agent in 2025
Robert Brantley III
Keller Williams Realty Integrity
(706) 201-3679
19 Total Sales
Buyer's Agent in 2025
Joe Mack
RE/MAX Results
(952) 484-7071
177 Total Sales
Source: NorthstarMLS
MLS Number: 6766282
APN: 30.1920370
Disclaimer: Certain information contained herein is derived from information provided by parties other than Homes.com. All information provided is deemed reliable, but is not guaranteed to be accurate and should be independently verified.
All data is obtained from various sources and may not have been verified by broker or MLS GRID. Supplied Open House Information is subject to change without notice. All information should be independently reviewed and verified for accuracy. Properties may or may not be listed by the office/agent presenting the information. Some IDX listings have been excluded from this website.
Listings courtesy of NorthstarMLS as distributed by MLS GRID.
Based on information submitted to the MLS GRID
Ask me questions while you tour the home.