NOT LISTED FOR SALE
4 Beds
3 Baths
3,068 Sq Ft
1.2 Acre Lot

Sale Details

Date Sold: November 26, 2024

87 Days on Market

Highlights

  • New Construction
  • Open Floorplan
  • Traditional Architecture
  • Highland Bluff Elementary School Rated A-
  • Freestanding Bathtub
  • Wood Flooring

About This Home

As of November 2024

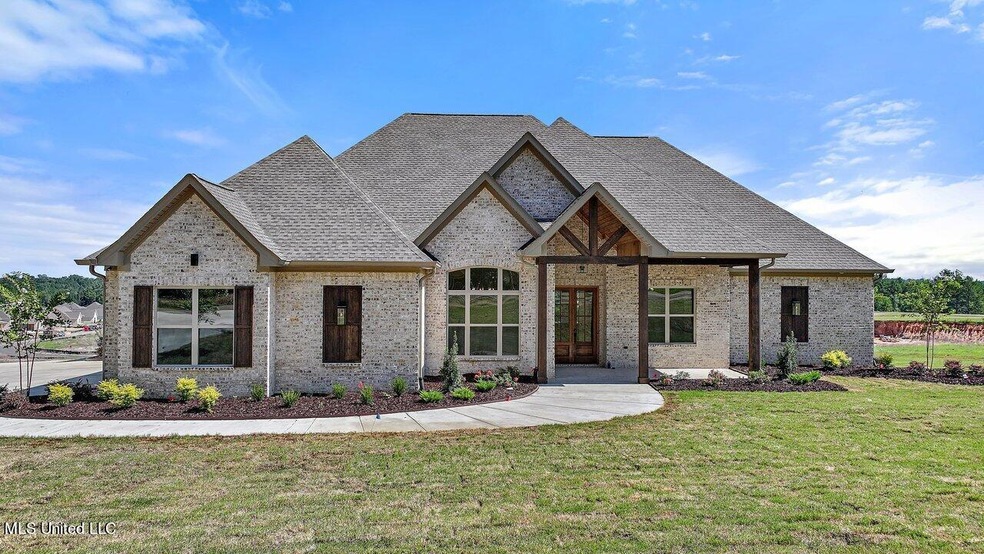
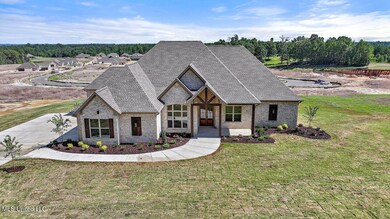
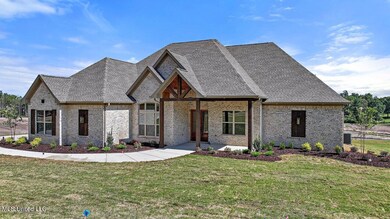
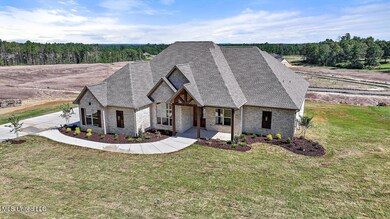
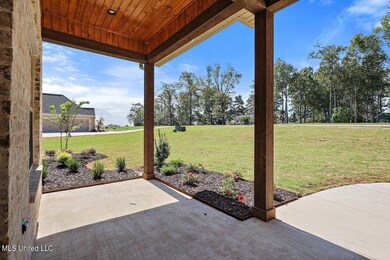
Construction completed as of 8/10/2024 on this 4 bedroom, 3 bath beauty on approx 1.2 acre. What a fabulous plan! The primary suite in this one is almost 19x15 complete with a free standing soaking tub & separate shower. One of the guest bedrooms has a loft included! The kitchen is complete with a 5 burner gas cooktop, wall oven, convection microwave, and warming drawer, a 5x10 island and a large pantry. There is a breakfast area and a formal dining as well. All will include exquisite lighting, custom trim, etc. Four bedrooms and all on one floor. The covered patio is fabulous and complete with outdoor kitchen and gas log fireplace. Also, outback and attached to the home is a storage/workshop with a garage type door. We've been told the clubhouse and pool are coming very soon! Don't wait to get more info from your favorite REALTOR®!

Last Agent to Sell the Property

Cindy Smith

Maselle & Associates Inc License #B14038 Listed on: 11/01/2024

Last Buyer's Agent

Cindy Smith

Maselle & Associates Inc License #B14038 Listed on: 11/01/2024

Home Details

Home Type

  • Single Family

Est. Annual Taxes

  • $999,999

Year Built

  • Built in 2024 | New Construction

Lot Details

  • 1.2 Acre Lot

Parking

  • 3 Car Attached Garage

Home Design

  • Traditional Architecture
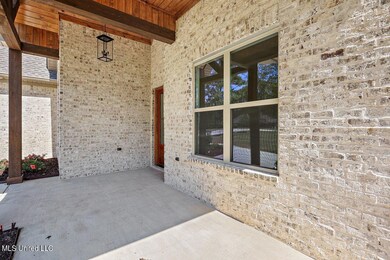
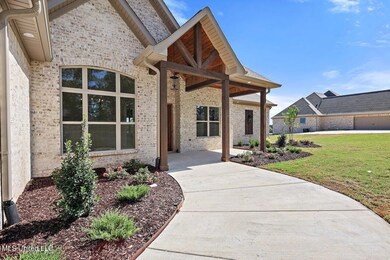
  • Brick Exterior Construction
  • Slab Foundation
  • Architectural Shingle Roof

Interior Spaces

  • 3,068 Sq Ft Home
  • 1-Story Property
  • Open Floorplan
  • Crown Molding
  • High Ceiling
  • Ceiling Fan
  • Gas Log Fireplace
  • Low Emissivity Windows
  • Vinyl Clad Windows
  • Entrance Foyer
  • Great Room with Fireplace

Kitchen

  • Walk-In Pantry
  • Double Self-Cleaning Oven
  • Gas Cooktop
  • Dishwasher
  • Kitchen Island
  • Quartz Countertops

Flooring

  • Wood
  • Tile

Bedrooms and Bathrooms

  • 4 Bedrooms
  • Split Bedroom Floorplan
  • 3 Full Bathrooms
  • Double Vanity
  • Freestanding Bathtub
  • Soaking Tub
  • Separate Shower

Laundry

  • Laundry Room
  • Sink Near Laundry
  • Washer and Electric Dryer Hookup

Home Security

  • Security System Owned
  • Carbon Monoxide Detectors
  • Fire and Smoke Detector

Outdoor Features

  • Outdoor Kitchen
  • Rain Gutters

Schools

  • Highland Bluff Elm Elementary School
  • Northwest Rankin Middle School
  • Northwest Rankin High School

Utilities

  • Central Heating and Cooling System
  • Heating System Uses Natural Gas
  • Vented Exhaust Fan
  • Natural Gas Connected
  • Tankless Water Heater
  • Prewired Cat-5 Cables

Community Details

  • Property has a Home Owners Association
  • Bristol Crossing Subdivision
  • The community has rules related to covenants, conditions, and restrictions

Listing and Financial Details

  • Assessor Parcel Number Unknown

Home Details

Home Type

Single Family

Est. Annual Taxes

$999,999

Year Built

Built in 2024 | New Construction

Lot Details

1.2 Acres

Parking

3

Listing Details

  • Architectural Style: Traditional
  • Unit Levels: One
  • Property Sub Type: Single Family Residence
  • Prop. Type: Residential
  • Structure Type: House
  • Year Built: 2024
  • Lot Size Acres: 1.2
  • Subdivision Name: Bristol Crossing
  • Directions: Lakeland to Wirtz Rd
  • Garage Yn: Yes
  • New Construction: Yes
  • General Property Information:List PriceSqFt: 205.02
  • General Property Information:New Construction: Yes
  • Special Features: 4098

Interior Features

  • Appliances: Dishwasher, Double Oven, Gas Cooktop, Self Cleaning Oven, Tankless Water Heater, Vented Exhaust Fan
  • Full Bathrooms: 3
  • Total Bedrooms: 4
  • Fireplace Features: Gas Log, Great Room
  • Flooring: Tile, Wood
  • Interior Amenities: Ceiling Fan(s), Crown Molding, Double Vanity, Entrance Foyer, High Ceilings, Kitchen Island, Open Floorplan, Pantry, Primary Downstairs, Soaking Tub
  • Window Features: Low Emissivity Windows, Vinyl
  • Fireplace: Yes
  • ResoLivingAreaSource: Appraiser
  • Appliances Dishwasher: Yes
  • Interior Features:Ceiling Fan(s)2: Yes
  • Interior Features:Pantry: Yes
  • Interior Features:Split Plan: Yes
  • Fireplace Features:Gas Log: Yes
  • Interior Features:Crown Molding: Yes
  • Interior Features:Double Vanity: Yes
  • Interior Features:High Ceilings: Yes
  • Interior Features:Kitchen Island: Yes
  • Interior Features:Open Floorplan: Yes
  • Kitchen Features:Kitchen Island2: Yes
  • Kitchen Features:Walk-in Pantry: Yes
  • Bathroom Features:Separate Tub Shower: Yes
  • Appliances:Double Oven: Yes
  • Appliances:Gas Cooktop: Yes
  • Appliances:Self Cleaning Oven: Yes
  • Appliances:Tankless Water Heater: Yes
  • Interior Features:Entrance Foyer: Yes
  • Interior Features:Primary Downstairs: Yes
  • Fireplace Features:Great Room2: Yes
  • Kitchen Features:Quartz Counters: Yes
  • Bathroom Features:Free Standing Tub: Yes
  • Bathroom Features:Soaking Tub2: Yes
  • Appliances:Vented Exhaust Fan: Yes

Exterior Features

  • Exterior Features: Outdoor Kitchen, Rain Gutters
  • Fencing: None
  • Foundation Details: Slab
  • Roof: Architectural Shingles
  • Pool Private: No
  • Construction Type: Brick
  • General Property Information:Accessibility Features: No
  • Patio And Porch Features:Patio - Covered: Yes
  • Driveway Features:Concrete Drive: Yes
  • Window Features:Vinyl2: Yes
  • Exterior Features:Rain Gutters: Yes
  • Exterior Features:Outdoor Kitchen: Yes
  • Window Features:Low Emissivity Windows: Yes

Garage/Parking

  • Garage Spaces: 3.0
  • Parking Features: Attached, Concrete
  • Attached Garage: Yes
  • Parking Features:Attached: Yes
  • Parking Features:Garage2: Yes
  • General Property Information:Garage Spaces: 3.0

Utilities

  • Cooling: Ceiling Fan(s), Central Air
  • Heating: Central, Natural Gas
  • Laundry Features: Electric Dryer Hookup, Laundry Room, Sink, Washer Hookup
  • Sewer: Public Sewer
  • Utilities: Electricity Connected, Natural Gas Connected, Sewer Connected, Water Connected, Cat-5 Prewired
  • Water Source: Public
  • Security: Carbon Monoxide Detector(s), Security System Owned, Smoke Detector(s)
  • Cooling Y N: Yes
  • Heating Yn: Yes
  • Heating:Central: Yes
  • Heating:Natural Gas2: Yes

Condo/Co-op/Association

  • Association: Yes

Association/Amenities

  • Tax and Financial Information:Association: Yes
  • Covenants And Restrictions:Homeowner Association: Yes
  • Association Fee Includes:Other19: Yes

Fee Information

  • Association Fee Includes: Other

Schools

  • Elementary School: Highland Bluff Elm
  • High School: Northwest Rankin
  • Middle Or Junior School: Northwest Rankin Middle

Lot Info

  • Parcel #: Unknown
  • Lot Size Sq Ft: 52272.0
  • ResoLotSizeUnits: Acres

Tax Info

  • Tax Annual Amount: 999999.0
  • Tax Year: 2024
Create a Home Valuation Report for This Property
The Home Valuation Report is an in-depth analysis detailing your home's value as well as a comparison with similar homes in the area

Property History

We collect this data history from publicly available records. To have your information removed, we recommend requesting removal directly through your county’s website.

Date Event Price List to Sale Price per Sq Ft
11/26/2024 11/26/24 Sold -- -- --
11/06/2024 11/06/24 Pending -- -- --
10/26/2024 10/26/24 Price Changed $629,000 -3.1% $205 / Sq Ft
10/22/2024 10/22/24 Price Changed $649,000 -0.7% $212 / Sq Ft
08/10/2024 08/10/24 For Sale $653,500 0.0% $213 / Sq Ft
05/07/2024 05/07/24 Price Changed $653,500 -- $213 / Sq Ft
Source: MLS United

Agents Affiliated with this Home

  • Section Image
See All Agents

Map

Source: MLS United

MLS Number: 4078255

MLS United
Your Personal Tour Guide

Ask me questions while you tour the home.