
Genevieve Partsch
eXp Realty LLC
(541) 632-8725
67 Total Sales
2 in Thurston
$355K - $410K Price Range

Estimated Value: $674,000 - $740,574
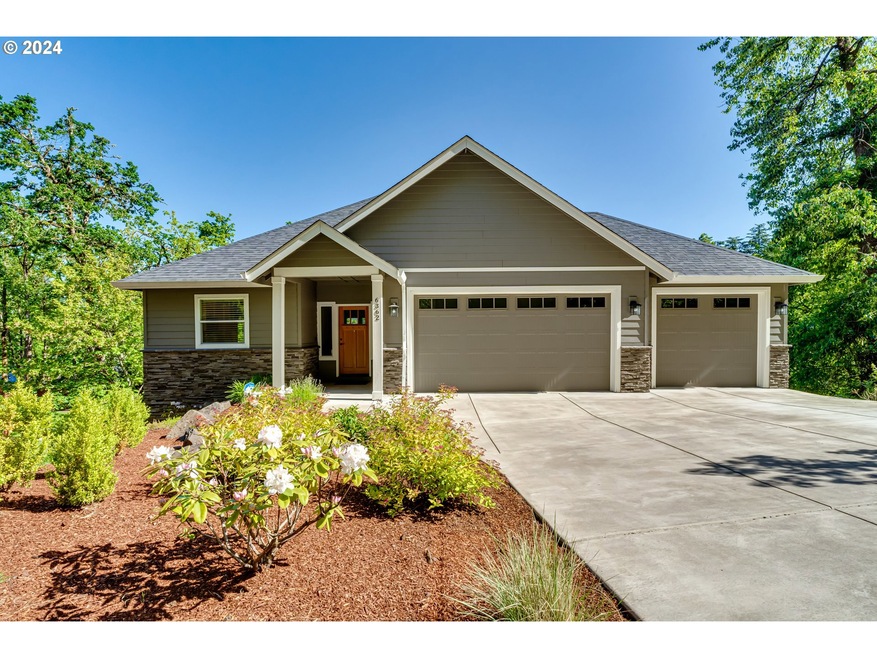
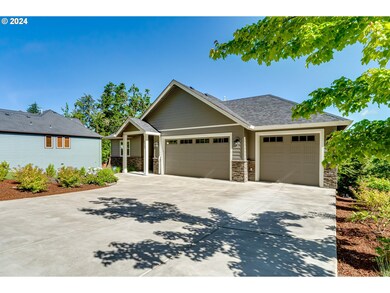
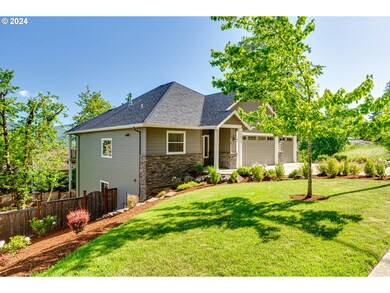
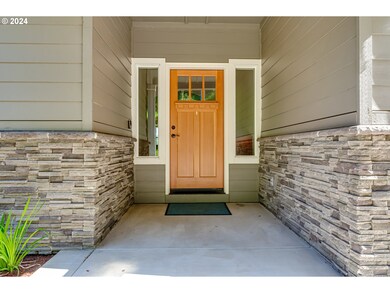
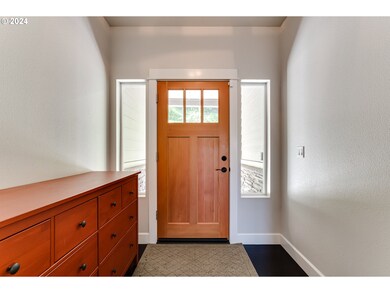
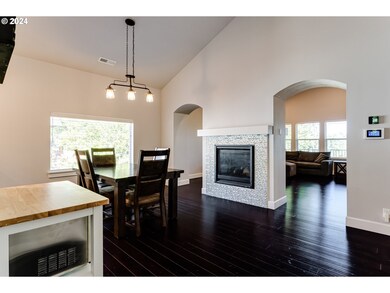
Welcome Home! This beautifully updated home has room for everyone! Nestled in the trees, with gorgeous mountain views this beautiful home offers a 3 car garage, 4 bedrooms, 2.5 bathrooms with the master on the main floor with a walk-in closet, double vanity sinks, high ceilings, bamboo floors, quartz countertops, stainless steel appliances, gas stove and double-sided gas fireplace, laundry room, half bath for guests, and an open living room that leads to a covered back deck to enjoy the views! Downstairs you will find a large family room, 3 large bedrooms and a full bathroom with double vanity sinks. The downstairs also has it's own covered deck to enjoy the fully fenced backyard. Don't miss the opportunity to call this MountainGate Beauty your home.
Last Agent to Sell the Property
Keller Williams Realty Eugene and Springfield Brokerage Phone: License #201205201 Listed on: 06/01/2024
We collect this data history from publicly available records. To have your information removed, we recommend requesting removal directly through your county’s website.
Genevieve Partsch
eXp Realty LLC
(541) 632-8725
67 Total Sales
2 in Thurston
$355K - $410K Price Range
Wendy Merydith
Hybrid Real Estate
(541) 600-8503
40 Total Sales
1 in Thurston
$500,000 Price
Nadine Scott
Windermere RE Lane County
(458) 209-2644
67 Total Sales
1 in Thurston
$318,000 Price
Janell Kolenc
RESULTS REALTY
(877) 565-8738
71 Total Sales
1 in Thurston
$394,000 Price
Gary Raze
RE/MAX Integrity
(541) 359-3408
156 Total Sales
3 in Thurston
$76K - $433K Price Range
Adrian Gonsalez
Keller Williams Realty Eugene and Springfield
(458) 205-5444
124 Total Sales
6 in Thurston
$220K - $750K Price Range
We collect this data history from publicly available records. To have your information removed, we recommend requesting removal directly through your county’s website.
| Date | Buyer | Sale Price | Title Company |
|---|---|---|---|
| $695,000 | Western Title | ||
| Guilford Anita R | -- | -- | |
| Gullford Anita R | $499,000 | Western Title & Escrow | |
| Angland Jerry A | $463,000 | Evergreen Land Title C | |
| Eagle View Holdings Incorporated | $40,000 | Evergreen Land Title Company | |
| Slonecker Troy | $35,000 | Cascade Title Company | |
| Lantern Gate Properties Llc | $33,000 | Fidelity National Title Insu | |
| Deutsche Bank National Trust Company | $49,986 | Accommodation | |
| Delgado Dawn Marie | $94,900 | Western Title & Escrow Compa |
We collect this data history from publicly available records. To have your information removed, we recommend requesting removal directly through your county’s website.
| Date | Status | Borrower | Loan Amount |
|---|---|---|---|
| Open | $660,250 | ||
| Previous Owner | Gullford Anita R | $474,050 | |
| Previous Owner | Angland Jerry A | $300,000 | |
| Previous Owner | Delgado Dawn Marie | $83,160 |
We collect this data history from publicly available records. To have your information removed, we recommend requesting removal directly through your county’s website.
| Date | Event | Price | List to Sale | Price per Sq Ft |
|---|---|---|---|---|
| 10/30/2024 10/30/24 | Sold | $695,000 | -0.7% | $260 / Sq Ft |
| 10/09/2024 10/09/24 | Pending | -- | -- | -- |
| 10/01/2024 10/01/24 | Price Changed | $699,990 | -2.1% | $262 / Sq Ft |
| 09/12/2024 09/12/24 | Price Changed | $714,900 | -2.1% | $268 / Sq Ft |
| 06/24/2024 06/24/24 | Price Changed | $729,900 | -2.7% | $273 / Sq Ft |
| 06/02/2024 06/02/24 | For Sale | $750,000 | -- | $281 / Sq Ft |
We collect this data history from publicly available records. To have your information removed, we recommend requesting removal directly through your county’s website.
| Year | Tax Paid | Tax Assessment Tax Assessment Total Assessment is a certain percentage of the fair market value that is determined by local assessors to be the total taxable value of land and additions on the property. | Land | Improvement |
|---|---|---|---|---|
| 2025 | $8,234 | $449,043 | ||
| 2024 | $8,101 | $435,965 | ||
| 2023 | $8,101 | $423,267 | $0 | $0 |
| 2022 | $7,503 | $410,939 | $0 | $0 |
| 2021 | $7,368 | $398,970 | $0 | $0 |
| 2020 | $7,153 | $387,350 | $0 | $0 |
| 2019 | $6,938 | $376,068 | $0 | $0 |
| 2018 | $2,811 | $73,268 | $0 | $0 |
| 2017 | $1,300 | $73,268 | $0 | $0 |
| 2016 | $1,273 | $71,134 | $0 | $0 |
| 2015 | $1,236 | $69,062 | $0 | $0 |
| 2014 | $1,218 | $67,050 | $0 | $0 |
Seller's Agent in 2024
Aly Stephens
Keller Williams Realty Eugene and Springfield
(541) 743-1377
2 in this area
44 Total Sales
Buyer's Agent in 2024
Lori Palermo
Tall Firs Realty
(541) 579-5674
5 in this area
57 Total Sales
Source: Regional Multiple Listing Service (RMLS)
MLS Number: 24558765
APN: 1764990
Disclaimer: Certain information contained herein is derived from information provided by parties other than Homes.com. All information provided is deemed reliable, but is not guaranteed to be accurate and should be independently verified.
The content relating to real estate for sale on this web site comes in part from the IDX program of the RMLS™ of Portland, Oregon. Real estate listings held by brokerage firms other than Ten-X are marked with the RMLS™ logo, and detailed information about these properties includes the names of the listing brokers. Listing content is copyright © 2026 RMLS™, Portland, Oregon. Some properties which appear for sale on this web site may subsequently have sold or may no longer be available. All information provided is deemed reliable but is not guaranteed and should be independently verified.
Ask me questions while you tour the home.