
Sherri Bryant
Highgarden Real Estate
(930) 666-2313
75 Total Sales
1 in Pendleton
$426,941 Price
Estimated Value: $490,002
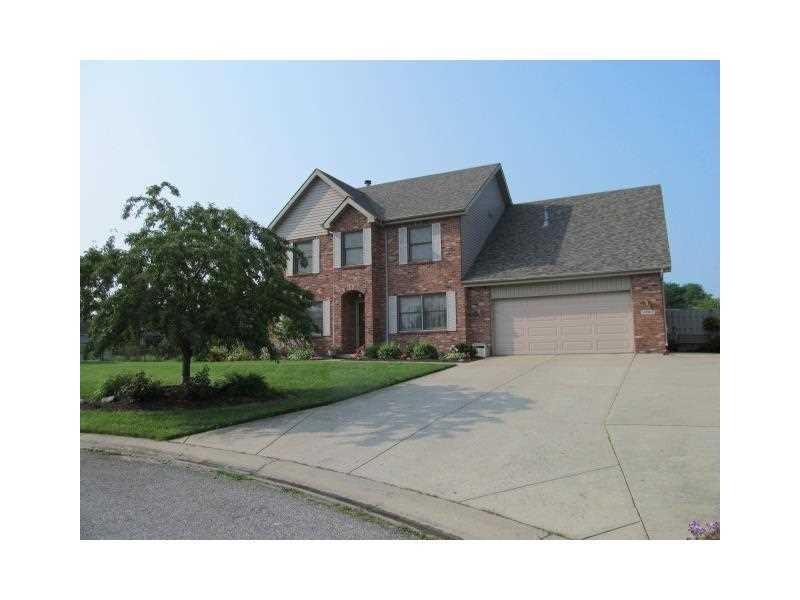

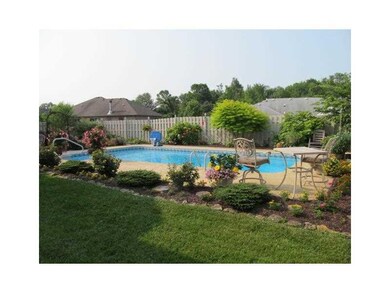
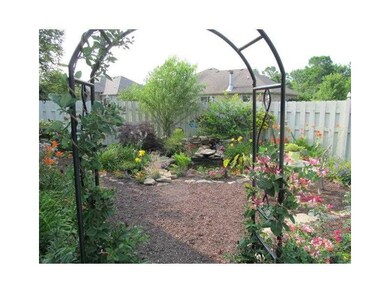
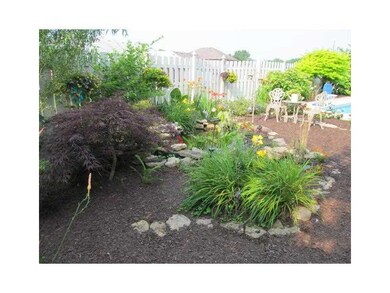
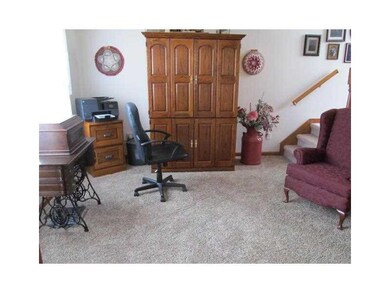
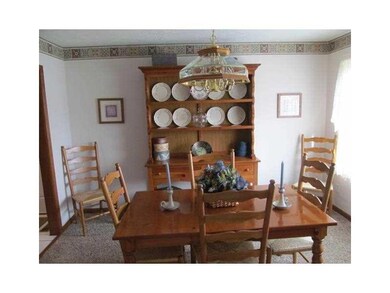
A great home for that growing family. Four bedroom 2.5 bath home in Pendleton Schools with a finished basement. This property includes a in-ground heated pool with a new liner in a beautifully landscaped backyard that includes a fish pond. The updated kitchen has granite counter tops and stainless appliances. The master bath has a walk in shower The home has a new roof,newer carpet,and tiled kitchen,and bathrooms. This is a well maintained home ready for the new owner to move in
Last Agent to Sell the Property
Mickael Caudill
Listed on: 07/04/2015
Last Buyer's Agent
Jada Sparks Green
Carpenter, REALTORS®
We collect this data history from publicly available records. To have your information removed, we recommend requesting removal directly through your county’s website.
Sherri Bryant
Highgarden Real Estate
(930) 666-2313
75 Total Sales
1 in Pendleton
$426,941 Price
Vicki Westbrook
F.C. Tucker Company
(888) 483-6717
66 Total Sales
1 in Pendleton
$620,000 Price
Kenneth Yoder
Hoosier, REALTORS®
(844) 599-0242
134 Total Sales
1 in Pendleton
$535,000 Price
Brian Wignall
F.C. Tucker Company
(877) 506-2672
346 Total Sales
2 in Pendleton
$285K - $310K Price Range
Shawn Nugent
Highgarden Real Estate
(463) 231-3719
73 Total Sales
5 in Pendleton
$307K - $611K Price Range
Sandra Welch-Richard
S K Richard & Associates,LLC
(844) 923-2816
13 Total Sales
1 in Pendleton
$430,000 Price
We collect this data history from publicly available records. To have your information removed, we recommend requesting removal directly through your county’s website.
| Date | Buyer | Sale Price | Title Company |
|---|---|---|---|
| -- | -- |
We collect this data history from publicly available records. To have your information removed, we recommend requesting removal directly through your county’s website.
| Date | Status | Borrower | Loan Amount |
|---|---|---|---|
| Open | $253,500 | ||
| Closed | Mcmahon Jeannette E | $275,500 | |
| Previous Owner | Caudill Mickael R | $92,000 | |
| Previous Owner | Caudill Mickael R | $140,000 | |
| Previous Owner | Caucill Michael R | $220,000 | |
| Previous Owner | Caudill Mickael R | $80,000 | |
| Previous Owner | Caudill Mickael R | $91,000 | |
| Previous Owner | Caudill Mickael R | $121,000 |
We collect this data history from publicly available records. To have your information removed, we recommend requesting removal directly through your county’s website.
| Year | Tax Paid | Tax Assessment Tax Assessment Total Assessment is a certain percentage of the fair market value that is determined by local assessors to be the total taxable value of land and additions on the property. | Land | Improvement |
|---|---|---|---|---|
| 2025 | $3,552 | $385,200 | $51,500 | $333,700 |
| 2024 | $3,605 | $360,500 | $51,500 | $309,000 |
| 2023 | $3,464 | $330,900 | $49,100 | $281,800 |
| 2022 | $3,361 | $330,000 | $46,200 | $283,800 |
| 2021 | $2,998 | $293,700 | $39,500 | $254,200 |
| 2020 | $2,870 | $280,000 | $37,700 | $242,300 |
| 2019 | $2,901 | $280,600 | $37,700 | $242,900 |
| 2018 | $2,779 | $261,900 | $37,300 | $224,600 |
| 2017 | $2,571 | $240,700 | $34,600 | $206,100 |
| 2016 | $2,526 | $235,900 | $33,500 | $202,400 |
| 2014 | $2,181 | $217,000 | $32,500 | $184,500 |
| 2013 | $2,181 | $219,200 | $32,500 | $186,700 |
MC
Seller's Agent in 2015
Mickael Caudill
JS
Buyer's Agent in 2015
Jada Sparks Green
Carpenter, REALTORS®
Source: MIBOR Broker Listing Cooperative®
MLS Number: MBR21363407
APN: 48-14-13-200-058.000-012
Disclaimer: Certain information contained herein is derived from information provided by parties other than Homes.com. All information provided is deemed reliable, but is not guaranteed to be accurate and should be independently verified.
All data is obtained from various sources and may not have been verified by broker or MLS GRID. Supplied Open House Information is subject to change without notice. All information should be independently reviewed and verified for accuracy. Properties may or may not be listed by the office/agent presenting the information. Some IDX listings have been excluded from this website.
Listings courtesy of MIBOR Broker Listing Cooperative® as distributed by MLS GRID.
Based on information submitted to the MLS GRID
Ask me questions while you tour the home.