
David Zecha
David S. Zecha, Broker
(669) 230-1316
50 Total Sales
1 in Rancho Carrillo
$730,000 Price
Estimated Value: $2,281,867
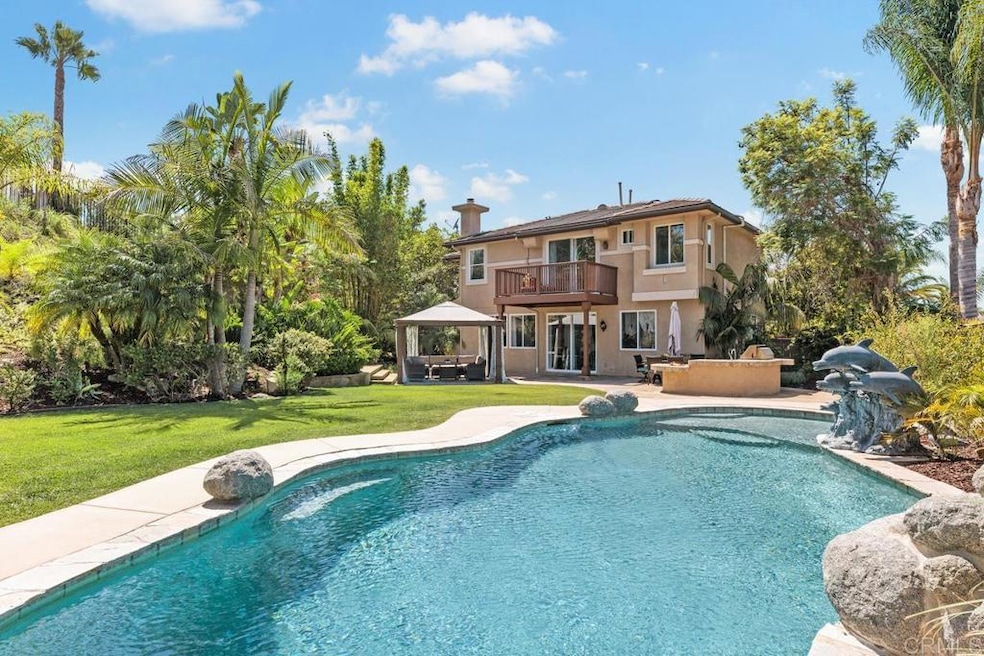
This is the one! Absolutely stunning home in Rancho Carrillo sits on a huge, usable .4 acre lot with over $200,000 in upgrades. You’ll fall in love with the spacious beautifully remodeled chef’s dream kitchen with quartz countertops, custom white cabinet’s, stainless steel appliances, double oven, massive 5 burner cooktop and large walk in pantry. You will never want to leave the enormous Resort style backyard with pool, waterfall, 8 person inground spa, large built-in BBQ area, beautiful gardens, and exotic plants galore! Wind down your day in the generous master suite including a new deck with fabulous views, huge walk in closet, and large spa bathroom. Upstairs are 2 good size secondary bedrooms, remodeled bathroom and loft area overlooking the formal living room with 20’ ceilings. There is Natural light throughout the home with a downstairs bedroom, full a remodeled bath and walk in closet. Attached is a 1 bedroom Casita with full kitchen and laundry space with private entrance and garage. Great for friends, family or income! This incredible community is centered by Historic Leo Carrillo Rancho Park and includes a swim center with spa, clubhouse, walking trails, year round social events, and award-winning schools. Tons of nearby shopping, restaurants, beautiful beaches and so much more. Welcome home!
Last Agent to Sell the Property
Berkshire Hathaway HomeService License #01397835 Listed on: 08/17/2022
Last Buyer's Agent
Outside Agent
Outside Office License #0
We collect this data history from publicly available records. To have your information removed, we recommend requesting removal directly through your county’s website.
David Zecha
David S. Zecha, Broker
(669) 230-1316
50 Total Sales
1 in Rancho Carrillo
$730,000 Price
Richelle Redivo
First Team Real Estate
(949) 822-9269
39 Total Sales
1 in Rancho Carrillo
$810,000 Price
Wilson Riley
Compass
(760) 512-8652
74 Total Sales
1 in Rancho Carrillo
$1,285,000 Price
Isaiah Votaw
Coldwell Banker West
(858) 757-8211
77 Total Sales
1 in Rancho Carrillo
$675,000 Price
Viviana Kim
Major League Properties
(657) 500-0759
54 Total Sales
1 in Rancho Carrillo
$775,000 Price
Martin Barros
Coldwell Banker West
(858) 298-2908
79 Total Sales
1 in Rancho Carrillo
$1,000,000 Price
We collect this data history from publicly available records. To have your information removed, we recommend requesting removal directly through your county’s website.
| Date | Buyer | Sale Price | Title Company |
|---|---|---|---|
| -- | California Title Company | ||
| Chizgi Nate | $1,940,000 | California Title Company | |
| Ahuja Sonia | $1,130,000 | Equity Title Co San Diego | |
| Ahuja Sonia | -- | Equity Title Co San Diego | |
| Reed Darrell L | $612,500 | First American Title |
We collect this data history from publicly available records. To have your information removed, we recommend requesting removal directly through your county’s website.
| Date | Status | Borrower | Loan Amount |
|---|---|---|---|
| Open | $1,350,000 | ||
| Previous Owner | Ahuja Sonia | $75,544 | |
| Previous Owner | Ahuja Sonia | $791,000 | |
| Previous Owner | Reed Darrell L | $489,800 |
We collect this data history from publicly available records. To have your information removed, we recommend requesting removal directly through your county’s website.
| Date | Event | Price | List to Sale | Price per Sq Ft |
|---|---|---|---|---|
| 12/06/2022 12/06/22 | Sold | $1,940,000 | -5.4% | $536 / Sq Ft |
| 10/11/2022 10/11/22 | Pending | -- | -- | -- |
| 10/02/2022 10/02/22 | Price Changed | $2,050,000 | -4.4% | $566 / Sq Ft |
| 09/14/2022 09/14/22 | Price Changed | $2,145,000 | -0.2% | $592 / Sq Ft |
| 09/07/2022 09/07/22 | Price Changed | $2,150,000 | -1.3% | $594 / Sq Ft |
| 08/17/2022 08/17/22 | For Sale | $2,179,000 | -- | $602 / Sq Ft |
We collect this data history from publicly available records. To have your information removed, we recommend requesting removal directly through your county’s website.
| Year | Tax Paid | Tax Assessment Tax Assessment Total Assessment is a certain percentage of the fair market value that is determined by local assessors to be the total taxable value of land and additions on the property. | Land | Improvement |
|---|---|---|---|---|
| 2026 | $25,118 | $2,058,742 | $1,273,449 | $785,293 |
| 2025 | $23,824 | $2,018,376 | $1,248,480 | $769,896 |
| 2024 | $23,824 | $1,978,800 | $1,224,000 | $754,800 |
| 2023 | $23,722 | $1,940,000 | $1,200,000 | $740,000 |
| 2022 | $18,440 | $1,400,000 | $661,000 | $739,000 |
| 2021 | $17,374 | $1,300,000 | $614,000 | $686,000 |
| 2020 | $15,374 | $1,120,000 | $529,000 | $591,000 |
| 2019 | $15,256 | $1,100,000 | $520,000 | $580,000 |
| 2018 | $15,100 | $1,100,000 | $520,000 | $580,000 |
| 2017 | $90 | $930,000 | $440,000 | $490,000 |
| 2016 | $13,089 | $915,000 | $433,000 | $482,000 |
| 2015 | $13,096 | $915,000 | $433,000 | $482,000 |
| 2014 | $13,058 | $915,000 | $433,000 | $482,000 |
Seller's Agent in 2022
Bryan Devore
Berkshire Hathaway HomeService
(760) 908-3838
12 in this area
189 Total Sales
Seller Co-Listing Agent in 2022
Gina Baldocchi
Berkshire Hathaway HomeService
(760) 822-9565
10 in this area
43 Total Sales
OA
Buyer's Agent in 2022
Outside Agent
Outside Office
Source: California Regional Multiple Listing Service (CRMLS)
MLS Number: NDP2208604
APN: 222-672-03
Disclaimer: Certain information contained herein is derived from information provided by parties other than Homes.com. All information provided is deemed reliable, but is not guaranteed to be accurate and should be independently verified.
The multiple listing data appearing on this website, or contained in reports produced therefrom, is owned and copyrighted by California Regional Multiple Listing Service, Inc. ("CRMLS") and is protected by all applicable copyright laws. Information provided is for viewer's personal, non-commercial use and may not be used for any purpose other than to identify prospective properties the viewer may be interested in purchasing. All listing data, including but not limited to square footage and lot size is believed to be accurate, but the listing Agent, listing Broker and CRMLS and its affiliates do not warrant or guarantee such accuracy. The viewer should independently verify the listed data prior to making any decisions based on such information by personal inspection and/or contacting a real estate professional.
Based on information from California Regional Multiple Listing Service, Inc. and /or other sources. All data, including all measurements and calculations of area, is obtained from various sources and has not been, and will not be, verified by broker or MLS. All information should be independently reviewed and verified for accuracy. Properties may or may not be listed by the office/agent presenting the information
Ask me questions while you tour the home.