
Linda May
F.C. Tucker Company
(463) 238-4231
26 Total Sales
1 in Whitestown
$316,000 Price




Estimated Value: $317,000 - $336,000

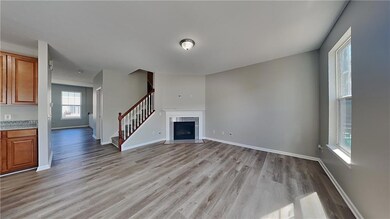
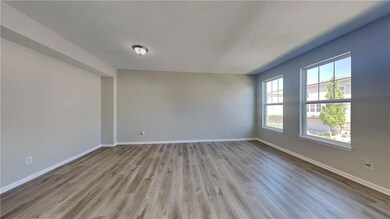
Come see this beautiful 3 story townhome in Anson within Zionsville School District! Bedroom with full bath on the main level with brand new luxury plank floors. The entire townhome has been freshly painted. Modern kitchen with new granite counters, taller cabinets, gas stove, dishwasher and microwave will stay with the home. Gas fireplace in the living room and relax on your balcony on these beautiful sunny days. The third level has brand new carpet in all 3 bedrooms. Also, there is new granite counters in all bathrooms throughout the home. Attached 2 car garage. Close to all the shopping, I65, Whitestown City Hall and Park to enjoy all the community events! Make your appointment today!
Last Agent to Sell the Property
Marty Walsh
Offerpad Brokerage, LLC Listed on: 06/23/2022
Last Buyer's Agent
IUO Non-BLC Member
Non-BLC Office
We collect this data history from publicly available records. To have your information removed, we recommend requesting removal directly through your county’s website.
Linda May
F.C. Tucker Company
(463) 238-4231
26 Total Sales
1 in Whitestown
$316,000 Price
Pamela Prough
Carpenter Realtors Mooresville
(574) 891-8145
157 Total Sales
1 in Whitestown
$290,000 Price
Andrea Middlesworth
Carpenter, REALTORS®
(888) 294-1945
39 Total Sales
1 in Whitestown
$275,000 Price
Todd Denkmann
Keller Williams Indpls Metro N
(888) 512-3238
155 Total Sales
1 in Whitestown
$325,000 Price
Christi Coffey
F.C. Tucker Company
(317) 680-5287
259 Total Sales
1 in Whitestown
$290,000 Price
Lori Davis Smith
Highgarden Real Estate
(833) 341-7685
138 Total Sales
2 in Whitestown
$420K - $448K Price Range
We collect this data history from publicly available records. To have your information removed, we recommend requesting removal directly through your county’s website.
| Date | Buyer | Sale Price | Title Company |
|---|---|---|---|
| -- | -- | ||
| -- | -- |
We collect this data history from publicly available records. To have your information removed, we recommend requesting removal directly through your county’s website.
| Date | Status | Borrower | Loan Amount |
|---|---|---|---|
| Open | $147,000 | ||
| Closed | $170,550 |
We collect this data history from publicly available records. To have your information removed, we recommend requesting removal directly through your county’s website.
| Date | Event | Price | List to Sale | Price per Sq Ft |
|---|---|---|---|---|
| 10/06/2022 10/06/22 | Sold | $300,000 | -4.7% | $128 / Sq Ft |
| 09/19/2022 09/19/22 | Pending | -- | -- | -- |
| 09/02/2022 09/02/22 | Price Changed | $314,900 | -3.1% | $134 / Sq Ft |
| 08/19/2022 08/19/22 | Price Changed | $324,900 | -4.4% | $138 / Sq Ft |
| 08/17/2022 08/17/22 | Price Changed | $339,900 | -1.4% | $145 / Sq Ft |
| 08/16/2022 08/16/22 | For Sale | $344,900 | +15.0% | $147 / Sq Ft |
| 08/05/2022 08/05/22 | Off Market | $300,000 | -- | -- |
| 07/30/2022 07/30/22 | Price Changed | $344,900 | -0.7% | $147 / Sq Ft |
| 07/08/2022 07/08/22 | Price Changed | $347,500 | -0.7% | $148 / Sq Ft |
| 06/23/2022 06/23/22 | For Sale | $349,900 | -- | $149 / Sq Ft |
We collect this data history from publicly available records. To have your information removed, we recommend requesting removal directly through your county’s website.
| Year | Tax Paid | Tax Assessment Tax Assessment Total Assessment is a certain percentage of the fair market value that is determined by local assessors to be the total taxable value of land and additions on the property. | Land | Improvement |
|---|---|---|---|---|
| 2025 | $3,525 | $321,600 | $48,800 | $272,800 |
| 2024 | $3,622 | $304,500 | $48,800 | $255,700 |
| 2023 | $3,588 | $306,100 | $48,800 | $257,300 |
| 2022 | $3,382 | $273,700 | $48,800 | $224,900 |
| 2021 | $5,605 | $232,200 | $48,800 | $183,400 |
| 2020 | $5,168 | $222,300 | $48,800 | $173,500 |
| 2019 | $4,786 | $212,100 | $48,800 | $163,300 |
| 2018 | $4,565 | $203,000 | $48,800 | $154,200 |
| 2017 | $2,224 | $196,600 | $48,800 | $147,800 |
| 2016 | $2,119 | $187,100 | $48,800 | $138,300 |
| 2014 | $1,991 | $179,300 | $48,800 | $130,500 |
| 2013 | $1,952 | $175,100 | $48,800 | $126,300 |
M
Seller's Agent in 2022
Marty Walsh
Offerpad Brokerage, LLC
I
Buyer's Agent in 2022
IUO Non-BLC Member
Non-BLC Office
Source: MIBOR Broker Listing Cooperative®
MLS Number: 21865588
APN: 06-04-06-000-020.003-021
Disclaimer: Certain information contained herein is derived from information provided by parties other than Homes.com. All information provided is deemed reliable, but is not guaranteed to be accurate and should be independently verified.
All data is obtained from various sources and may not have been verified by broker or MLS GRID. Supplied Open House Information is subject to change without notice. All information should be independently reviewed and verified for accuracy. Properties may or may not be listed by the office/agent presenting the information. Some IDX listings have been excluded from this website.
Listings courtesy of MIBOR Broker Listing Cooperative® as distributed by MLS GRID.
Based on information submitted to the MLS GRID
Ask me questions while you tour the home.