NOT LISTED FOR SALE

637 Millcroft Blvd Unit 22 Buford, GA 30518

Sugar Hill Area
3 Beds
3.5 Baths
1,982 Sq Ft
2024 Built

Sale Details

Date Sold: December 19, 2024

Last sale price $484,900 $245 Per Sq Ft

35 Days on Market

Highlights

  • Fitness Center
  • Open-Concept Dining Room
  • Gated Community
  • Sugar Hill Elementary School Rated A
  • New Construction
  • Deck

About This Home

As of December 2024

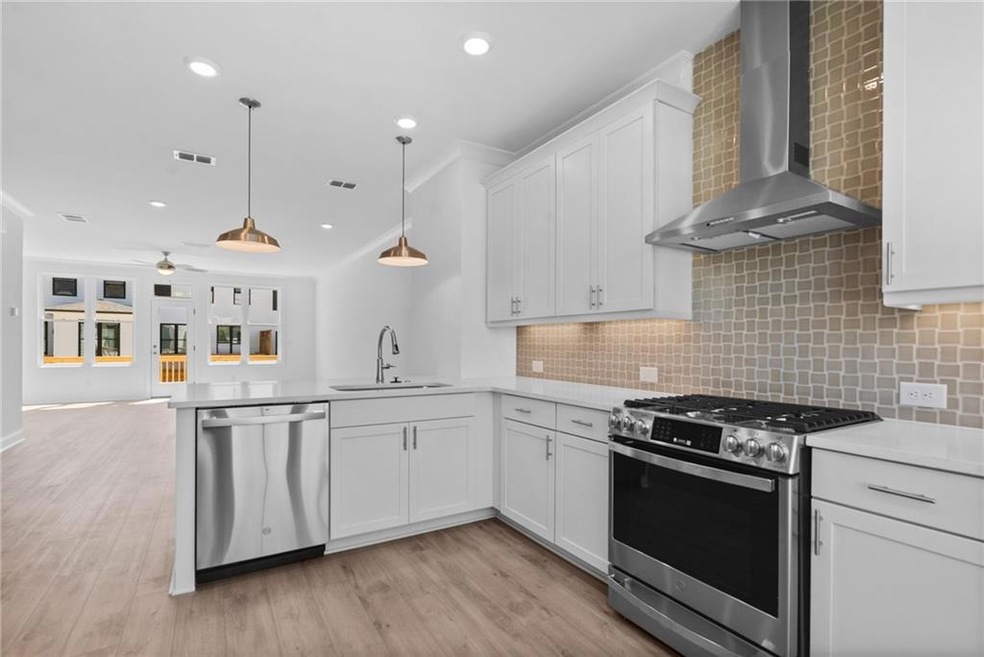
Home for the Holidays! - applied when closed by end of November 2024. Keep Cash in Your Pocket with November Savings at Millcroft. Providing a quick closing allows you to lock in with 2024's lowest interest rates. Find out more about loan options & available rates with our preferred lenders by clicking the link below or click here to schedule an appointment to view these available homes. Brand New Home by The Providence Group - Gated Community **This home has it all!! Fenced front yard with private gate. Plenty of parking for your guests right in front of your home. The Beauty of this 3 story Freemont plan is that each bedroom has its own bathroom!!!! The design team has selected the beautiful Cool Linen Collection which features white cabinets and all the other finishes have a modern gorgeous look!! Your Guest will enter your new home just off the main level into the entry/foyer, where you can go up just a few steps to find the Main level being the definition of open concept living with gourmet kitchen complete with the white cabinets, L shaped island, stainless steel appliances, quartz countertops and tile backsplash. The kitchen is adjacent to the dining room and family room for all to hang out and enjoy time together. Downstairs you will enjoy the third bedroom with its own private bathroom and very nice size walk in closet. The Upper level boasts comfortable living in owner's suite with large walk-in closet, owners bath with dual vanities and a Massive size shower with dry off area. The secondary bedroom has its own private bath and the laundry room is also upstairs for laundry day convenience. 2 car rear entry garage with garage door openers. This community is in highly desirable location in unincorporated Gwinnett County and close to 3 vibrant cities - downtown Sugar Hill, Suwanee Town Center and Buford!! Incredible amenities will be a Gated, Resort-style pool with covered cabana, grills, fireplace, and outdoor dining area and a community lawn featuring fire pits. Easy Access to interstates, shopping and restaurants. *Preferred Lenders are Ameris Bank, Capital City Home Loans, US Bank, Renasant Bank and Academy/Guild Mortgage* Pictures are of a previously built home by the Providence Group, Photos are for representation purposes only and are not of the actual home Home. Move in ready home! At TPG, we value our customer, team member, and vendor team safety. Our communities are active construction zones and may not be safe to visit at certain stages of construction. Due to this, we ask all agents visiting the community with their clients come to the office prior to visiting any listed homes. Please note, during your visit, you will be escorted by a TPG employee and may be required to wear flat, closed toe shoes and a hardhat [The Freemont]

Last Agent to Sell the Property

Natalie Barber

The Providence Group Realty, LLC. License #362910 Listed on: 10/09/2024

The Providence Group Realty, LLC.

Co-Listed By

Anna Szczepanski

The Providence Group Realty, LLC. License #363509

Last Buyer's Agent

Kelly Kim

The Kelly Kim Real Estate, LLC License #350959

Townhouse Details

Home Type

  • Townhome

Year Built

  • Built in 2024 | New Construction

HOA Fees

  • $230 Monthly HOA Fees

Parking

  • 2 Car Attached Garage
  • Rear-Facing Garage
  • Garage Door Opener
  • Driveway Level

Home Design

  • Traditional Architecture
  • Slab Foundation
  • Shingle Roof
  • Cement Siding
  • Brick Front

Interior Spaces

  • 1,982 Sq Ft Home
  • 3-Story Property
  • Roommate Plan
  • Crown Molding
  • Ceiling height of 9 feet on the main level
  • Ceiling Fan
  • Insulated Windows
  • Entrance Foyer
  • Family Room
  • Open-Concept Dining Room
  • Neighborhood Views
  • Security Gate

Kitchen

  • Open to Family Room
  • Breakfast Bar
  • Gas Range
  • Range Hood
  • Microwave
  • Dishwasher
  • Kitchen Island
  • Stone Countertops
  • White Kitchen Cabinets
  • Disposal

Flooring

  • Carpet
  • Laminate
  • Ceramic Tile

Bedrooms and Bathrooms

  • Split Bedroom Floorplan
  • Walk-In Closet
  • Dual Vanity Sinks in Primary Bathroom
  • Double Shower
  • Shower

Laundry

  • Laundry in Hall
  • Laundry on upper level
  • 220 Volts In Laundry

Unit Details

  • Property fronts a private road
  • Two or More Common Walls
  • Private Entrance
  • Landscaped

Schools

  • Sugar Hill - Gwinnett Elementary School
  • Lanier Middle School
  • Lanier High School

Utilities

  • Forced Air Zoned Heating and Cooling System
  • Heat Pump System
  • Underground Utilities
  • 110 Volts
  • Cable TV Available

Additional Features

  • Deck
  • Property is near schools and shops

Listing and Financial Details

  • Home warranty included in the sale of the property
  • Legal Lot and Block 22 / A
  • Assessor Parcel Number R7256 413

Community Details

Overview

  • $1,380 Initiation Fee
  • 141 Units
  • Beacon Management Association
  • Millcroft Subdivision
  • FHA/VA Approved Complex
  • Rental Restrictions

Recreation

  • Fitness Center
  • Community Pool
  • Park
  • Trails

Security

  • Card or Code Access
  • Gated Community
  • Carbon Monoxide Detectors
  • Fire and Smoke Detector

Townhouse Details

Home Type

Townhome

Year Built

Built in 2024 | New Construction

HOA Fees

$230 per month

Parking

2

Listing Details

  • Standard Status: Closed
  • Property Type: Residential
  • MLS Status: Closed
  • Property Sub Type: Townhouse
  • Architectural Style: Townhouse, Traditional
  • Property Condition: New Construction
  • Year Built: 2024
  • Levels Stories: Three Or More
  • Cert Prof Home Bldrs Legacy: The Providence Group
  • Special Features: NewHome

Property Details

  • Property: Residential Attached

Interior Features

  • Flooring: Carpet, Ceramic Tile, Laminate
  • Appliances: Dishwasher, Disposal, Gas Range, Microwave, Range Hood
  • Interior Amenities: Crown Molding, Double Vanity, Entrance Foyer, High Ceilings 9 ft Main, High Ceilings 9 ft Upper, Walk-In Closet(s)
  • Kitchen Features: Breakfast Bar, Cabinets White, Kitchen Island, Pantry, Stone Counters, View to Family Room
  • Common Walls: 2+ Common Walls
  • Additional Rooms: Family Room
  • Dining Room Features: Open Concept
  • Square Footage: 1982.00
  • Spa Features: None
  • Window Features: Insulated Windows

Beds/Baths

  • Total Bedrooms: 3
  • Bedroom Features: Roommate Floor Plan, Split Bedroom Plan
  • Lower Bedrooms: 1
  • Total Bathrooms: 4
  • Total Full Baths: 3
  • Total Half Baths: 1
  • Lower Full Bathrooms: 1
  • Main Half Bathrooms: 1
  • Master Bathroom Features: Double Shower, Double Vanity, Shower Only

Exterior Features

  • Construction Materials: Brick Front, Cement Siding
  • Roof Type: Shingle
  • Patio And Porch Features: Deck
  • Exterior Features: Private Entry
  • View: Neighborhood
  • Pool Private: No
  • Foundation: Slab

Garage/Parking

  • Number of Garage Spaces: 2
  • Parking Features: Attached, Garage, Garage Door Opener, Garage Faces Rear, Level Driveway

Utilities

  • Sewer: Public Sewer
  • Water Source: Public
  • Security: Carbon Monoxide Detector(s), Key Card Entry, Security Gate, Smoke Detector(s)
  • Cooling: Ceiling Fan(s), Central Air, Zoned
  • Heating: Electric, Heat Pump, Zoned
  • Laundry Features: In Hall, Upper Level
  • Utilities: Cable Available, Electricity Available, Natural Gas Available, Sewer Available, Underground Utilities, Water Available
  • Electric: 110 Volts, 220 Volts in Laundry

Condo/Co-op/Association

  • HOA Fee Includes: Insurance, Maintenance Grounds, Maintenance Structure, Swim, Termite, Tennis
  • HOA Rent Restrictions: Yes
  • Community Features: Fitness Center, Gated, Homeowners Assoc, Near Schools, Near Shopping, Near Trails/Greenway, Park, Pool, Sidewalks, Street Lights
  • Association Fee: 230
  • Association Fee Frequency: Monthly
  • F H A Condo Approval: Yes
  • Association: Yes
  • Hoa Contact Phone: 678-235-9115
  • Home Warranty: Yes
  • Subdivision Complex: Millcroft

Association/Amenities

  • Number Of Units In Community: 141
  • Management Company: Beacon Management

Lot Info

  • Lot: 22
  • Plat Book: 157
  • Plat Page: 259
  • Lot Features: Landscaped, Level
  • Parcel Number: R7256 413
  • Horse Amenities: None
  • Land Lease: No
  • Property Attached Yn: Yes

Green Features

  • Green Energy Generation: None

Rental Info

  • Initiation Fee: 1380

Tax Info

  • Tax Year: 2024

MLS Schools

  • School Bus Route High: Yes
  • Elementary School: Sugar Hill - Gwinnett
  • High School: Lanier
  • Middle School: Lanier

Matterport 3D Tour

Create a Home Valuation Report for This Property
The Home Valuation Report is an in-depth analysis detailing your home's value as well as a comparison with similar homes in the area

Home Values in the Area

Source: Public Records

Average Home Value in this Area


Source: Public Records

Property History

We collect this data history from publicly available records. To have your information removed, we recommend requesting removal directly through your county’s website.

Date Event Price List to Sale Price per Sq Ft
12/19/2024 12/19/24 Sold $484,900 -1.0% $245 / Sq Ft
11/13/2024 11/13/24 Pending -- -- --
10/10/2024 10/10/24 Price Changed $489,900 -3.9% $247 / Sq Ft
10/09/2024 10/09/24 For Sale $509,900 -- $257 / Sq Ft
Source: First Multiple Listing Service (FMLS)

Agents Affiliated with this Home

  • Section Image
  • Section Image
  • Section Image
See All Agents

Map

Source: First Multiple Listing Service (FMLS)

MLS Number: 7469148

First Multiple Listing Service (FMLS)
Your Personal Tour Guide

Ask me questions while you tour the home.