
Jared Marsden
Keller Williams Greater Athens
(762) 728-6589
285 Total Sales
2 in Sugar Hill
$327,000 Price Range
Estimated Value: $685,549 - $693,000
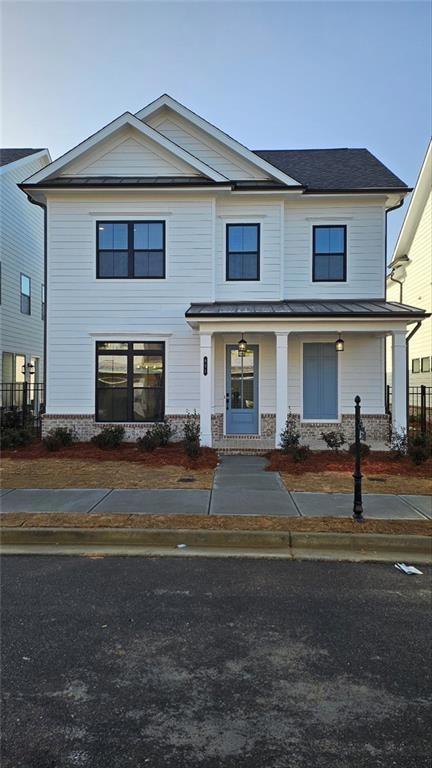
2025 Built! GATED NEIGHBORHOOD!! It’s brand-new construction with extensive upgrades throughout. The Providence Group built it, featuring the Charleston Elevation. The master bedroom is on the main floor, and it’s situated on the best lot. You’ll enjoy a view of the circular park with a firepit. The house boasts hardwood floors, upgraded light fixtures, and designer tiles and floating shelves adorn the fireplace. The master bathroom has an extended shower. The open floor plan includes stacked cabinets in the kitchen, complete with a beautiful tile backsplash, vent hood, and a huge island with a single-bowl sink. The island cabinet color differs from the rest of the kitchen cabinets. The rear entry garage with a separate storage area, and there’s a side porch with a fenced
yard. Yard maintenance is included in the rent. You have access to the gym and beautiful resort style pool!! This unique house won’t last long!
Last Agent to Rent the Property
The Kelly Kim Real Estate, LLC License #350959 Listed on: 03/06/2025
Jared Marsden
Keller Williams Greater Athens
(762) 728-6589
285 Total Sales
2 in Sugar Hill
$327,000 Price Range
Lauren Kermani
Keller Williams North Atlanta
(888) 601-1914
44 Total Sales
4 in Sugar Hill
$515K - $575K Price Range
Christopher Green
Compass
(470) 944-6032
80 Total Sales
2 in Sugar Hill
$345,550 Price Range
Those Kunkels
Keller Williams Realty Atl. Partners
(844) 951-2234
128 Total Sales
15 in Sugar Hill
$390K - $1.4M Price Range
Thea Marcacci
Keller Williams Realty Atl. Partners
(888) 612-3869
75 Total Sales
2 in Sugar Hill
$769,000 Price Range
Diana Uscatu
Atlanta Communities
(470) 491-1015
49 Total Sales
2 in Sugar Hill
$579,900 Price Range
We collect this data history from publicly available records. To have your information removed, we recommend requesting removal directly through your county’s website.
| Date | Event | Price | List to Sale | Price per Sq Ft | Prior Sale |
|---|---|---|---|---|---|
| 06/01/2025 06/01/25 | Rented | $3,450 | 0.0% | -- | |
| 03/06/2025 03/06/25 | For Rent | $3,450 | 0.0% | -- | |
| 03/05/2025 03/05/25 | Sold | $657,605 | +5.6% | $294 / Sq Ft | View Prior Sale |
| 10/17/2024 10/17/24 | Pending | -- | -- | -- | |
| 09/24/2024 09/24/24 | Price Changed | $622,675 | +0.2% | $278 / Sq Ft | |
| 09/08/2024 09/08/24 | For Sale | $621,525 | -- | $278 / Sq Ft |
We collect this data history from publicly available records. To have your information removed, we recommend requesting removal directly through your county’s website.
| Year | Tax Paid | Tax Assessment Tax Assessment Total Assessment is a certain percentage of the fair market value that is determined by local assessors to be the total taxable value of land and additions on the property. | Land | Improvement |
|---|---|---|---|---|
| 2025 | $1,244 | $211,280 | $50,000 | $161,280 |
| 2024 | $1,244 | $35,280 | $35,280 | |
| 2023 | $1,244 | $31,680 | $31,680 |
Landlord's Agent in 2025
Kelly Kim
The Kelly Kim Real Estate, LLC
(678) 464-4929
217 Total Sales
NB
Seller's Agent in 2025
Natalie Barber
The Providence Group Realty, LLC.
(404) 707-8980
179 Total Sales
Seller Co-Listing Agent in 2025
Anna Szczepanski
The Providence Group Realty, LLC.
(310) 402-7657
211 Total Sales
Tenant's Agent in 2025
Heather Zhang
The Kelly Kim Real Estate, LLC
(678) 424-0903
12 Total Sales
Source: First Multiple Listing Service (FMLS)
MLS Number: 7535876
APN: 7-256-610
Listings identified with the FMLS IDX logo come from FMLS and are held by brokerage firms other than the owner of this website. The listing brokerage is identified in any listing details. Information is deemed reliable but is not guaranteed. If you believe any FMLS listing contains material that infringes your copyrighted work please visit www.fmls.com/dmca to review our DMCA policy and learn how to submit a takedown request. © 2026 First Multiple Listing Service, Inc.
Disclaimer: Certain information contained herein is derived from information provided by parties other than Homes.com. All information provided is deemed reliable, but is not guaranteed to be accurate and should be independently verified.
Ask me questions while you tour the home.